Welcome to this spacious 5-bedroom, 3-bathroom home in the beautiful city of South Lake Tahoe. With a generous 2,907 sq ft of living space set on a 10,019 sq ft lot, this property offers ample room for comfortable living. The kitchen is a chef's delight, featuring granite countertops, an island with a sink, six burners gas stove with grill, double gas ovens, and modern appliances including a dishwasher, microwave, and refrigerator, plenty of cabinetries and counter spaces. The home is equipped with amenities like a built-in vacuum, vaulted ceilings, and skylights, adding to its charm and functionality.
Enjoy luxurious marble, tile, carpet, and wood flooring throughout, and cozy up by the fireplace on chilly nights. The primary suite includes a retreat space and a walk-in closet, with a tub featuring jets for relaxation. Additional features include a separate family room, a dining area with a breakfast bar, a bonus living room upstairs and convenient laundry facilities in the utility room.
This home is located within the Lake Tahoe Unified School District. With a 2-car garage, this property is well-designed for both family living and entertaining.
For sale
$1,428,000
1528 Chippewa St, South Lake Tahoe, CA 96150
5beds
2,907sqft
:
Get pre-qualified$8,738/mo
Single Family Residence, Residential
Built in 2005
10,019 Square Feet Lot
$1,378,300 Zestimate®
$491/sqft
$-- HOA
What's special
Island with a sinkSeparate family roomModern appliancesGranite countertopsDouble gas ovensWalk-in closetConvenient laundry facilities
- 303 days |
- 220 |
- 4 |
Zillow last checked:
Listing updated:
Listed by:
Lucy Woo 01218081 650-814-8901,
Giant Realty Inc. 408-988-0888
Source: MLSListings Inc,MLS#: ML82024813
Facts & features
Interior
Bedrooms & bathrooms
- Bedrooms: 5
- Bathrooms: 3
- Full bathrooms: 3
Rooms
- Room types: Bonus Room, Laundry, Loft, Media Room
Bedroom
- Features: GroundFloorBedroom, PrimarySuiteRetreat, WalkinCloset, BedroomonGroundFloor2plus
Bathroom
- Features: DoubleSinks, Marble, PrimaryTubwJets, ShowersoverTubs2plus, Tub, TubinPrimaryBedroom, FullonGroundFloor
Dining room
- Features: BreakfastBar, DiningAreainLivingRoom, Skylights
Family room
- Features: SeparateFamilyRoom
Kitchen
- Features: Countertop_Granite, ExhaustFan, IslandwithSink
Heating
- Central Forced Air Gas, Fireplace(s)
Cooling
- Ceiling Fan(s)
Appliances
- Included: Dishwasher, Exhaust Fan, Disposal, Range Hood, Microwave, Gas Oven/Range, Refrigerator, Washer/Dryer
- Laundry: In Utility Room
Features
- One Or More Skylights, Vaulted Ceiling(s), Walk-In Closet(s)
- Flooring: Carpet, Marble, Tile, Wood
- Number of fireplaces: 2
- Fireplace features: Gas, Living Room, Primary Bedroom
Interior area
- Total structure area: 2,907
- Total interior livable area: 2,907 sqft
Property
Parking
- Total spaces: 2
- Parking features: Attached
- Attached garage spaces: 2
Features
- Stories: 3
- Patio & porch: Deck
- Has view: Yes
- View description: Forest/Woods
Lot
- Size: 10,019 Square Feet
- Features: Level
Details
- Parcel number: 034172026000
- Zoning: TR1
- Special conditions: Standard
Construction
Type & style
- Home type: SingleFamily
- Property subtype: Single Family Residence, Residential
Materials
- Foundation: Concrete Perimeter and Slab
- Roof: Shingle
Condition
- New construction: No
- Year built: 2005
Utilities & green energy
- Gas: PublicUtilities
- Sewer: Public Sewer
- Water: Public
- Utilities for property: Public Utilities, Water Public
Community & HOA
Location
- Region: South Lake Tahoe
Financial & listing details
- Price per square foot: $491/sqft
- Tax assessed value: $1,242,088
- Date on market: 10/14/2025
- Listing agreement: ExclusiveRightToSell
Estimated market value
$1,378,300
$1.31M - $1.45M
$4,869/mo
Price history
| Date | Event | Price |
|---|---|---|
| 10/15/2025 | Listed for sale | $1,428,000-4.7%$491/sqft |
Source:  MLSListings Inc #ML82024813 Report a problem MLSListings Inc #ML82024813 Report a problem | ||
| 7/27/2025 | Listing removed | $1,498,000$515/sqft |
Source:  STAOR #141457 Report a problem STAOR #141457 Report a problem | ||
| 4/19/2025 | Listed for sale | $1,498,000+33.2%$515/sqft |
Source: STAOR #141457 Report a problem | ||
| 2/6/2025 | Listing removed | $6,500$2/sqft |
Source: Zillow Rentals Report a problem | ||
| 1/9/2025 | Listed for rent | $6,500-5.8%$2/sqft |
Source: Zillow Rentals Report a problem | ||
| 12/16/2024 | Listing removed | $6,900$2/sqft |
Source: Zillow Rentals Report a problem | ||
| 12/5/2024 | Listed for rent | $6,900-27.4%$2/sqft |
Source: Zillow Rentals Report a problem | ||
| 3/10/2024 | Listing removed | -- |
Source: Zillow Rentals Report a problem | ||
| 2/9/2024 | Listed for rent | $9,500$3/sqft |
Source: Zillow Rentals Report a problem | ||
| 1/21/2024 | Listing removed | -- |
Source: Zillow Rentals Report a problem | ||
| 1/21/2024 | Price change | $9,500-9.5%$3/sqft |
Source: Zillow Rentals Report a problem | ||
| 12/23/2023 | Price change | $10,500+23.5%$4/sqft |
Source: Zillow Rentals Report a problem | ||
| 12/22/2023 | Listed for rent | $8,500$3/sqft |
Source: Zillow Rentals Report a problem | ||
| 10/28/2020 | Sold | $1,125,000-4.3%$387/sqft |
Source: STAOR #132810 Report a problem | ||
| 8/26/2020 | Pending sale | $1,175,000$404/sqft |
Source: Realty World Lake Tahoe #132810 Report a problem | ||
| 8/9/2020 | Price change | $1,175,000-4.1%$404/sqft |
Source: Realty World Lake Tahoe #132810 Report a problem | ||
| 7/31/2020 | Listed for sale | $1,225,000+32.1%$421/sqft |
Source: Realty World Lake Tahoe #132810 Report a problem | ||
| 6/27/2005 | Sold | $927,000+947.5%$319/sqft |
Source: Public Record Report a problem | ||
| 8/12/2003 | Sold | $88,500$30/sqft |
Source: Public Record Report a problem | ||
Public tax history
| Year | Property taxes | Tax assessment |
|---|---|---|
| 2026 | -- | $1,242,088 +2% |
| 2025 | $13,453 +5.5% | $1,217,734 +2% |
| 2024 | $12,753 +1.8% | $1,193,858 +2% |
| 2023 | $12,531 +1% | $1,170,450 +2% |
| 2022 | $12,407 +1.6% | $1,147,500 +2% |
| 2021 | $12,212 +43.3% | $1,125,000 +43.3% |
| 2020 | $8,522 -1.5% | $785,000 |
| 2019 | $8,648 +0.3% | $785,000 |
| 2018 | $8,621 -0.4% | $785,000 |
| 2017 | $8,652 +3.9% | $785,000 +3.8% |
| 2016 | $8,328 +3.3% | $756,000 +1.5% |
| 2015 | $8,063 | $745,000 |
| 2014 | $8,063 | $745,000 +15.3% |
| 2013 | -- | $646,000 |
| 2012 | -- | $646,000 |
| 2011 | -- | $646,000 |
| 2010 | -- | $646,000 -17.1% |
| 2009 | -- | $779,000 -12.1% |
| 2008 | -- | $886,000 -8.1% |
| 2007 | -- | $964,450 +2% |
| 2006 | -- | $945,540 +144.2% |
| 2005 | -- | $387,210 +352.9% |
| 2004 | -- | $85,500 |
Find assessor info on the county website
Monthly payment
Est. payment
Payment breakdown
Explore the cost of this home by adjusting the details. Changes won't be saved.Climate risks
Neighborhood: 96150
Nearby schools
GreatSchools rating
- 7/10Meyers ElementaryGrades: K-5Distance: 1.5 mi
- 4/10South Tahoe Middle SchoolGrades: 6-8Distance: 5.8 mi
- 7/10South Tahoe High SchoolGrades: 9-12Distance: 4.1 mi
Schools provided by the listing agent
- District: LakeTahoeUnified
Source: MLSListings Inc. This data may not be complete. We recommend contacting the local school district to confirm school assignments for this home.
- $764,4003 bd2 ba1.8k sqft1545 Iroquois Cir, South Lake Tahoe, CA 96150Off Market
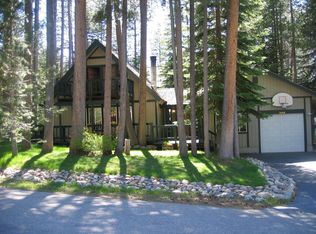
- $750,0004 bd2 ba1.7k sqft1567 Iroquois Cir, South Lake Tahoe, CA 96150For Sale

- $1,053,2003 bd3 ba2.2k sqft1536 Chippewa St, South Lake Tahoe, CA 96150Off Market
- $11,9329,604 sqft1555 Iroquois Cir, South Lake Tahoe, CA 96150Off Market
- $5,743-- bd-- ba-- sqft1575 Iroquois Cir, South Lake Tahoe, CA 96150Off Market
- $946,0003 bd2 ba1.9k sqft1527 Chippewa St, South Lake Tahoe, CA 96150Off Market
- $8,003-- bd-- ba-- sqft1535 Chippewa St, South Lake Tahoe, CA 96150Off Market
- $928,4004 bd2 ba2.4k sqft1531 Iroquois Cir, South Lake Tahoe, CA 96150Off Market
A local agent can set up tours, give advice and negotiate with sellers.
Similar homes
- $1,488,0006 bd5 ba4.1k sqft1513 Cree St, South Lake Tahoe, CA 96150For Sale
 MLS ID #143240, Brent Johnson, Chase International SLT. STAOR
 - $1,450,0004 bd3 ba3.2k sqft1101 Modoc Way, South Lake Tahoe, CA 96150For Sale
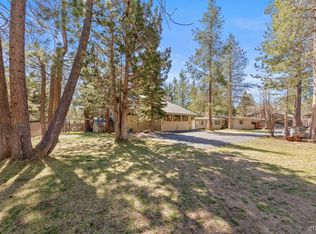 MLS ID #142675, Mackenzie Martin, Mountain Luxury Properties. STAOR
 - $1,495,0005 bd3 ba2.5k sqft1944 Apalachee Dr, South Lake Tahoe, CA 96150For Sale
 MLS ID #142986, Mark A Salmon, Compass. STAOR
 - $1,299,0004 bd3 ba2.8k sqft2810 Saint Nick Way, South Lake Tahoe, CA 96150For Sale
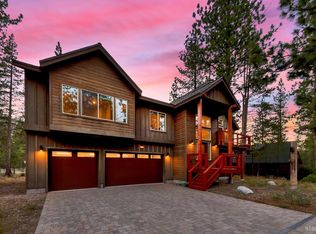 MLS ID #143202, Mark A Salmon, Compass. STAOR
 - $1,275,0004 bd3 ba3.2k sqft3274 S Upper Truckee Rd, South Lake Tahoe, CA 96150For SaleMLS ID #142733, Jean C Merkelbach, Engel & Volkers. STAOR
- $1,425,0003 bd2 ba2.7k sqft3589 Rocky Point Rd, South Lake Tahoe, CA 96150For SaleMLS ID #226085288, John Anthony. MetroList Services of CA
- $1,000,0004 bd3 ba3.1k sqft1724 Mohican Dr, South Lake Tahoe, CA 96150For SaleMLS ID #142697, Michael J Kohl, Michael Kohl, BROKER. STAOR
- $819,0004 bd2 ba1.9k sqft1685 Skyline Dr, South Lake Tahoe, CA 96150For SaleMLS ID #143341, Jennifer A Fortune, Chase International SLT. STAOR
- $969,0004 bd3 ba2.2k sqft1501 Crystal Air Dr, South Lake Tahoe, CA 96150For SaleMLS ID #143195, Michelle M Keck, Compass. STAOR
- $975,5004 bd3 ba2.7k sqft2127 Mewuk Dr, South Lake Tahoe, CA 96150For SaleMLS ID #226088461, Jeff Shulman. MetroList Services of CA
- $1,195,0004 bd3 ba3.4k sqft1072 Turnback Trl, South Lake Tahoe, CA 96150For SaleMLS ID #142452, Kimberly R Williams, Coldwell Banker Sel-Round Hill. STAOR
- $935,0003 bd3 ba2.6k sqft1932 Apache Ave, South Lake Tahoe, CA 96150For SaleMLS ID #143038, Michelle M Keck, Compass. STAOR
- $798,9004 bd2 ba1.8k sqft1592 Plumas Cir, South Lake Tahoe, CA 96150For SaleMLS ID #143248, Gina Johnson, Chase International SLT. STAOR
- $1,098,0004 bd3 ba2.8k sqft3390 Beaver Brae Dr, South Lake Tahoe, CA 96150For SaleMLS ID #142569, Brent Johnson, Chase International SLT. STAOR
- $1,050,0004 bd3 ba2.8k sqft1140 Sioux St, South Lake Tahoe, CA 96150For SaleMLS ID #141665, Shannon Witt, Berkshire Hathaway HS - SLT. STAOR
- $1,250,0005 bd5 ba3.8k sqft839 Tata Ln, South Lake Tahoe, CA 96150For SaleMLS ID #142810, William F Wilkes, Redfin Corporation. STAOR
- $1,050,0008 bd5 ba3.6k sqft804 Us Highway 50, South Lake Tahoe, CA 96150For SaleMLS ID #142885, Mark A Salmon, Compass. STAOR
- $1,250,0003 bd2 ba2.4k sqft1116 Lindberg Ave, South Lake Tahoe, CA 96150For SaleMLS ID #143252, Brandie L Griffith, Realty World Lake Tahoe. STAOR
- $1,060,0004 bd5 ba3.3k sqft1840 Jicarilla Dr, South Lake Tahoe, CA 96150For SaleMLS ID #142955, Shannon Witt, Berkshire Hathaway HS - SLT. STAOR
- $1,649,0005 bd4 ba3.1k sqft1071 Modoc Way, South Lake Tahoe, CA 96150For SaleMLS ID #142704, Leila M Kuelper, Ascent Property Group. STAOR
Local buyer's agents are ready to help
