This custom built home is 2,784 square foot with four bedrooms & three full bathrooms with mountain views from every window. This is the lowest price (per square foot) of any home currently for sale that is less than 20 years old. The 3 car garage is 900 square feet & is fully insulated. Inside the garage is a new 96% efficient gas furnace and a 50 gallon water heater with a circulating pump for instant hot water. Once inside the house, you walk upstairs to a modern kitchen with an extra large center island. All the counter tops in the kitchen and bathrooms are granite. All of the kitchen cabinets & bathroom cabinets & all of the doors are knotty alder. Walk into the oversize master bedroom where there is a 10' by 12' walk-in closet with lots of shelving. The adjacent master bathroom has a double sink, a large walk-in shower next to a jetted bathtub with a privacy glass block window. Down the hall is the other bedroom with a built-in desk and adjacent full bathroom where there is the washer & dryer. The family room has large glass windows with mountain views and are fully wrapped in knotty alder. The Mendota gas fireplace has a blower motor that heats up the whole family room area in winter. Step outside to the recently painted outside upper deck that overlooks the backyard & enjoy mountain views in all three directions. The deck is pre-plumbed with a gas outlet for the gas grill. Downstairs are the two other bedrooms, a full bathroom and an adjacent den. All of the flooring upstairs and downstairs is newer engineered hardwood. Recent Improvements include: The gas furnace was replaced in 2022 with a 96% efficient Bryant unit. All new engineered hardwood flooring & new carpet in the upstairs bedrooms. The exterior wood siding was re-stained in 2024. Both exterior decks were painted in 2025. The dishwasher & garbage disposal are new. The roof was installed when the house was built in 2007 with the very top of the line 50-year rated heavy duty, extra thick shingles. Why buy a home in Tahoe and then have to replace the roof in 5 or 10 years or have to replace an old furnace or not have any mountain views out any of the windows? There is no obvious deferred maintenance needed here, unlike so many other homes for sale that have an old roof & an old furnace. There is a current home inspection report and clear pest control report available for your review. Please call me directly to answer any questions at 916-826-5034, Jeff at Truvi Real Estate Company
Active
Price cut: $250 (8/30)
$974,250
2127 Mewuk Dr, South Lake Tahoe, CA 96150
4beds
2,784sqft
Single Family Residence
Built in 2007
10,018 Square Feet Lot
$962,900 Zestimate®
$350/sqft
$-- HOA
What's special
Extra large center islandLarge walk-in showerOversize master bedroomFour bedroomsModern kitchen
- 46 days
- 1,170
- 51
Likely to sell faster than
Zillow last checked:
Listing updated:
Listed by:
Jeff Shulman DRE #00848952 916-826-5034,
Truvi Realty
Source: MetroList Services of CA,MLS#: 226088461Originating MLS: MetroList Services, Inc.
Facts & features
Interior
Bedrooms & bathrooms
- Bedrooms: 4
- Bathrooms: 3
- Full bathrooms: 3
Rooms
- Room types: Den, Office, Possible Guest, Family Room, Kitchen
Primary bedroom
- Features: Walk-In Closet
Primary bathroom
- Features: Double Vanity, Granite Counters, Jetted Tub, Tile, Multiple Shower Heads, Window
Dining room
- Features: Breakfast Nook
Kitchen
- Features: Breakfast Area, Granite Counters, Kitchen Island, Island w/Sink
Heating
- Central, Fireplace Insert, Fireplace(s), Gas, Natural Gas
Cooling
- Ceiling Fan(s)
Appliances
- Included: Free-Standing Gas Range, Gas Cooktop, Gas Water Heater, Ice Maker, Dishwasher, Water Heater, Disposal, Plumbed For Ice Maker, Self Cleaning Oven, Free-Standing Gas Oven
- Laundry: Laundry Closet, Electric Dryer Hookup, Gas Dryer Hookup, Upper Level
Features
- Flooring: Carpet, Wood
- Number of fireplaces: 1
- Fireplace features: Circulating, Family Room, Gas Log, Gas
Interior area
- Total structure area: 0
- Total interior livable area: 2,784 sqft
Property
Parking
- Total spaces: 3
- Parking features: 24'+ Deep Garage, Attached, Deck, Garage Door Opener, Garage Faces Front, Gentle Down Driveway/Sidewalks
- Attached garage spaces: 3
Features
- Levels: Two
- Stories: 2
- Patio & porch: Deck
- Exterior features: Balcony
- Has spa: Yes
- Spa features: Bath
- Fencing: Back Yard
Lot
- Size: 10,018 Square Feet
- Features: Low Maintenance
- Topography: Downslope,Trees Few,Downslope,Trees Few
Details
- Parcel number: 034561019000
- Zoning: R-2
- Special conditions: Standard
Construction
Type & style
- Home type: SingleFamily
- Architectural style: Contemporary
- Property subtype: Single Family Residence
Materials
- Floor Insulation, Wall Insulation, Wood Siding
- Foundation: Block
- Roof: Composition
Condition
- Year built: 2007
Utilities & green energy
- Electric: 220 Volts in Laundry
- Sewer: Public Sewer
- Water: Public
- Utilities for property: Cable Connected, Sewer Connected, Sewer Connected & Paid, Electric, Sewer In & Connected, Internet Available, Natural Gas Connected
Community & HOA
Location
- Region: South Lake Tahoe
Financial & listing details
- Price per square foot: $350/sqft
- Tax assessed value: $730,000
- Price range: $974.3K - $974.3K
- Date on market: 7/15/2026
- Road surface type: Asphalt
Estimated market value
$962,900
$915,000 - $1.01M
$4,633/mo
Price history
| Date | Event | Price |
|---|---|---|
| 8/30/2026 | Price change | $974,2500%$350/sqft |
Source: MetroList Services of CA #226088461 Report a problem | ||
| 8/27/2026 | Price change | $974,5000%$350/sqft |
Source: MetroList Services of CA #226088461 Report a problem | ||
| 8/24/2026 | Price change | $974,9000%$350/sqft |
Source: MetroList Services of CA #226088461 Report a problem | ||
| 8/22/2026 | Price change | $974,950-0.1%$350/sqft |
Source: MetroList Services of CA #226088461 Report a problem | ||
| 8/12/2026 | Price change | $975,500+0.1%$350/sqft |
Source: MetroList Services of CA #226088461 Report a problem | ||
| 7/15/2026 | Listed for sale | $975,000+94.6%$350/sqft |
Source: MetroList Services of CA #226088461 Report a problem | ||
| 4/30/2008 | Sold | $501,000+456.7%$180/sqft |
Source: Public Record Report a problem | ||
| 11/13/2002 | Sold | $90,000$32/sqft |
Source: Public Record Report a problem | ||
Public tax history
| Year | Property taxes | Tax assessment |
|---|---|---|
| 2026 | -- | $730,000 |
| 2025 | $8,037 +3.4% | $730,000 |
| 2024 | $7,772 -0.2% | $730,000 |
| 2023 | $7,787 -1.9% | $730,000 |
| 2022 | $7,937 -0.4% | $730,000 |
| 2021 | $7,965 +0.4% | $730,000 |
| 2020 | $7,933 -1.5% | $730,000 |
| 2019 | $8,050 +0.3% | $730,000 |
| 2018 | $8,025 -0.4% | $730,000 |
| 2017 | $8,055 +0% | $730,000 +14.1% |
| 2016 | $8,053 +24.1% | $640,000 |
| 2015 | $6,490 | $640,000 +7.1% |
| 2014 | $6,490 | $597,500 +11.9% |
| 2013 | -- | $534,000 |
| 2012 | -- | $534,000 |
| 2011 | -- | $534,000 |
| 2010 | -- | $534,000 -17.1% |
| 2009 | -- | $644,000 +9.5% |
| 2008 | -- | $588,235 +58.4% |
| 2007 | -- | $371,290 +289.3% |
| 2006 | -- | $95,383 +2% |
| 2005 | -- | $93,513 +2% |
| 2004 | -- | $91,680 |
Find assessor info on the county website
Monthly payment
Est. payment
Payment breakdown
Explore the cost of this home by adjusting the details. Changes won't be saved.Climate risks
Neighborhood: 96150
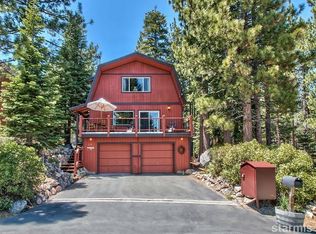
- $752,9003 bd2 ba1.9k sqft2133 Mewuk Dr, South Lake Tahoe, CA 96150Off Market
- $1,017,0003 bd3 ba2.4k sqft2121 Mewuk Dr, South Lake Tahoe, CA 96150Sold

- $610,0004 bd2 ba1.4k sqft2055 Kickapoo St, South Lake Tahoe, CA 96150Off Market
- $5,276-- bd-- ba-- sqft2139 Mewuk Dr, South Lake Tahoe, CA 96150Off Market
Similar homes
- $898,0005 bd3 ba2.6k sqft1024 Modoc Way, South Lake Tahoe, CA 96150For Sale
 MLS ID #143399, Brent Johnson, Chase International SLT. STAOR
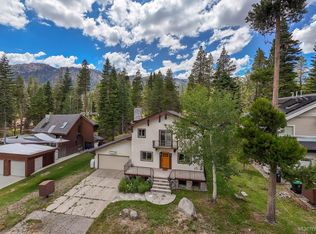
 - $1,050,0004 bd4 ba2.1k sqft1864 Mewuk Dr, South Lake Tahoe, CA 96150For Sale
 MLS ID #143206, Allison V Meetze, Engel & Volkers. STAOR
 - $969,0004 bd3 ba2.2k sqft1501 Crystal Air Dr, South Lake Tahoe, CA 96150For Sale
 MLS ID #143195, Michelle M Keck, Compass. STAOR
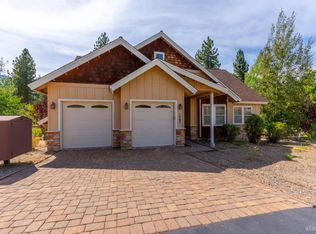
 - $950,0003 bd2 ba1.4k sqft1267 Pyramid Cir, South Lake Tahoe, CA 96150For Sale
 MLS ID #143393, Jackie Arthur, Compass. STAOR
Local buyer's agents are ready to help
