Set just off Pioneer Trail on a corner lot, this custom-built home offers quick access to Powerline Trailhead and the surrounding trail network while preserving a quiet, rural feel roughly midway between Meyers and city amenities. Built by a long-time local contractor for his own family, it reflects thoughtful planning rather than speculative design. The grounds are fully landscaped with mature trees, lawn, a fenced backyard, and a separate dog run. A paver stone driveway leads to an oversized two-car garage, and the exterior blends cedar siding, stucco, shingle accents, and granite wainscoting with a timeless, mountain-forward presence.- -The upper level centers on a vaulted great room with a knotty cedar ceiling, alder-wrapped windows, and distressed hickory flooring. Radiant in-floor heat runs throughout the home, paired with quartzite surfaces for both comfort and efficiency. The kitchen is generously scaled with a large island and raised bar seating, rustic hickory cabinetry, and leathered granite counters. Features include a commercial built-in refrigerator, dedicated wine storage for both chilled and dry collections, oversized cooktop, farmhouse sink, and walk-in pantry. A linear fireplace with granite surround and integrated media cabinetry brings definition to the living space, with direct access to a sealed deck finished with black metal railing. This level also includes a powder bath, a bedroom configured as a built-in office, and a spacious primary suite with vaulted ceilings, sitting area, oversized walk-in closet, and a bath with dual vanities, jetted tub, and steam shower.- -The mid level offers a comfortable secondary living area with a family room suited for projection-style media, two additional bedrooms, and a full bath. The laundry room is designed to function as a true mudroom, complete with sink and custom storage, and connects to the oversized garage. From this level, step onto a fully covered deck with cedar soffits, composite decking, and a large hot tub, with stairs continuing down to the yard. The lower level provides flexible space for recreation or fitness, along with two more bedrooms, a full bath, and exterior access. Multiple heating zones, fire sprinklers, and indirectly heated endless hot water support year-round comfort, while the home remains in near-new condition with refined wood and custom tile work throughout.
For sale
Price cut: $100K (7/23)
$2,198,000
1774 Nadowa St, South Lake Tahoe, CA 96150
6beds
4,277sqft
Single Family Residence
Built in 2016
0.26 Acres Lot
$2,108,300 Zestimate®
$514/sqft
$-- HOA
What's special
Oversized two-car garageFarmhouse sinkCommercial built-in refrigeratorPaver stone drivewayCorner lotDistressed hickory flooringLeathered granite counters
- 198 days |
- 589 |
- 43 |
Zillow last checked:
Listing updated:
Listed by:
Mark A Salmon 530-318-7637 mark@tahoesalmon.com,
Compass
Source: STAOR,MLS#: 142484 Originating MLS: South Tahoe Association of Realtors
Originating MLS: South Tahoe Association of RealtorsFacts & features
Interior
Bedrooms & bathrooms
- Bedrooms: 6
- Bathrooms: 4
- Full bathrooms: 3
- 1/2 bathrooms: 1
Rooms
- Room types: Office/Den, Living Room, Living/Dining Combo, Game Room, Home Theater Room, Entry/Foyer, Mud Room, Family Room, Great Room, Upstairs Living
Primary bedroom
- Features: Double Sinks, Stall Shower, Slab Counters, Steam Shower, Walk-In Closet(s)
Kitchen
- Features: Pantry
Heating
- Natural Gas, Radiant Floor, Radiant
Appliances
- Included: Disposal, Built-In Refrigerator, Microwave Built-in, Dishwasher Built-in, Oven, Gas Water Heater, Instant Hot Water
- Laundry: Laundry Room
Features
- Granite Counters
- Flooring: Wood, Stone
- Windows: Double Pane Windows, Vinyl Frame, Low Emissivity Windows
- Basement: Concrete/Crawl Space
- Number of fireplaces: 1
- Fireplace features: Gas, Insert
- Furnished: Yes
Interior area
- Total structure area: 4,277
- Total interior livable area: 4,277 sqft
Property
Parking
- Parking features: Attached, Garage Door Opener
- Attached garage spaces: 2
Features
- Patio & porch: Deck, Covered, Uncovered, Front Porch
- Exterior features: Bear-Proof Trash Can, Dog Run
- Has spa: Yes
- Spa features: Private, Bath
- Has view: Yes
- View description: Forest
Lot
- Size: 0.26 Acres
- Features: Landscaped, Full Sprinklers, Drip - Front, Drip - Back
Details
- Parcel number: 033882007000
- Other equipment: Home Theater
Construction
Type & style
- Home type: SingleFamily
- Property subtype: Single Family Residence
Materials
- Wood Frame, Stucco, Wood Siding, Rock
- Foundation: Slab
- Roof: Pitched,Asphalt,Composition
Condition
- Year built: 2016
Utilities & green energy
- Utilities for property: Electricity Available, Natural Gas Available, Cable Connected, Phone Connected
Green energy
- Energy efficient items: Composite Deck Matrl
Community & HOA
Community
- Subdivision: Tahoe Paradise Addition 4
Location
- Region: South Lake Tahoe
Financial & listing details
- Price per square foot: $514/sqft
- Tax assessed value: $2,231,972
- Date on market: 1/29/2026
- Cumulative days on market: 199 days
- Date available: 01/01/1800
- Ownership: Fee Simple
- Electric utility on property: Yes
Foreclosure details
Estimated market value
$2,108,300
$2.00M - $2.21M
$5,082/mo
Price history
| Date | Event | Price |
|---|---|---|
| 7/23/2026 | Price change | $2,198,000-4.4%$514/sqft |
Source:  STAOR #142484 Report a problem STAOR #142484 Report a problem | ||
| 2/27/2026 | Price change | $2,298,000-4.2%$537/sqft |
Source: STAOR #142484 Report a problem | ||
| 1/29/2026 | Listed for sale | $2,398,000+16.3%$561/sqft |
Source: STAOR #142484 Report a problem | ||
| 5/25/2022 | Sold | $2,062,000+3.7%$482/sqft |
Source: Public Record Report a problem | ||
| 1/15/2022 | Pending sale | $1,988,000$465/sqft |
Source: STAOR #134925 Report a problem | ||
| 1/8/2022 | Price change | $1,988,000+14.4%$465/sqft |
Source: STAOR #134925 Report a problem | ||
| 10/6/2021 | Listed for sale | $1,738,000+1831.1%$406/sqft |
Source: STAOR #134925 Report a problem | ||
| 8/14/2015 | Sold | $90,000+38.5%$21/sqft |
Source: Public Record Report a problem | ||
| 8/28/2013 | Sold | $65,000$15/sqft |
Source: Public Record Report a problem | ||
Public tax history
| Year | Property taxes | Tax assessment |
|---|---|---|
| 2026 | -- | $2,231,972 +2% |
| 2025 | $24,076 +5.5% | $2,188,209 +2% |
| 2024 | $22,819 +1.8% | $2,145,304 +2% |
| 2023 | $22,419 +158.5% | $2,103,240 +161% |
| 2022 | $8,674 +1.6% | $805,796 +2% |
| 2021 | $8,535 +1.4% | $789,997 +1% |
| 2020 | $8,414 +0.5% | $781,897 +2% |
| 2019 | $8,371 +2.3% | $766,566 +2% |
| 2018 | $8,183 +19.5% | $751,536 +21.5% |
| 2017 | $6,846 +567.3% | $618,800 +587.6% |
| 2016 | $1,026 +34.8% | $90,000 +31.7% |
| 2015 | $761 | $68,338 +2% |
| 2014 | $761 | $67,000 +616% |
| 2013 | -- | $9,357 +4% |
| 2012 | -- | $8,995 |
| 2011 | -- | $8,995 +0.7% |
| 2010 | -- | $8,929 -0.2% |
| 2009 | -- | $8,951 +2% |
| 2008 | -- | $8,776 +2% |
| 2007 | -- | $8,604 +2% |
| 2006 | -- | $8,436 +2% |
| 2005 | -- | $8,271 +2% |
| 2004 | -- | $8,109 |
Find assessor info on the county website
Monthly payment
Est. payment
Payment breakdown
Explore the cost of this home by adjusting the details. Changes won't be saved.Climate risks
Neighborhood: 96150
Nearby schools
GreatSchools rating
- 6/10Sierra House Elementary SchoolGrades: K-5Distance: 1.6 mi
- 4/10South Tahoe Middle SchoolGrades: 6-8Distance: 3.3 mi
- 7/10South Tahoe High SchoolGrades: 9-12Distance: 2.4 mi
- $603,9003 bd1 ba1.5k sqft1782 Nadowa St, South Lake Tahoe, CA 96150Off Market
- $567,7003 bd2 ba1.1k sqft2021 Susquehana Dr, South Lake Tahoe, CA 96150Off Market
- $494,9002 bd1 ba864 sqft1766 Nadowa St, South Lake Tahoe, CA 96150Off Market
- $544,0002 bd1 ba864 sqft1965 Tooch St, South Lake Tahoe, CA 96150Off Market
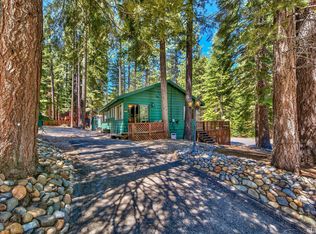
- $625,5003 bd2 ba1.4k sqft1781 Nadowa St, South Lake Tahoe, CA 96150Off Market
- $598,9003 bd2 ba1.3k sqft1789 Nadowa St, South Lake Tahoe, CA 96150Off Market
- $565,8002 bd1 ba936 sqft1760 Nadowa St, South Lake Tahoe, CA 96150Off Market
- $6,267-- bd-- ba-- sqft2011 Susquehana Dr, South Lake Tahoe, CA 96150Off Market
A local agent can set up tours, give advice and negotiate with sellers.
Similar homes
- $2,198,0005 bd5 ba6.1k sqft2334 Cold Creek Trl, South Lake Tahoe, CA 96150For Sale
 MLS ID #143191, Sam T Holmes, Coldwell Banker Sel-Round Hill. STAOR
 - $1,495,0005 bd3 ba2.5k sqft1944 Apalachee Dr, South Lake Tahoe, CA 96150For Sale
 MLS ID #142986, Mark A Salmon, Compass. STAOR
 - $2,488,8887 bd8 ba4.5k sqft2366 Highlands Dr, South Lake Tahoe, CA 96150For Sale
 MLS ID #ML82049873, Susan Fixsen. MLSListings Inc
 - $1,488,0006 bd5 ba4.1k sqft1513 Cree St, South Lake Tahoe, CA 96150For Sale
 MLS ID #143240, Brent Johnson, Chase International SLT. STAOR
 - $1,825,0004 bd3 ba2.4k sqft2243 Inverness Dr, South Lake Tahoe, CA 96150For SaleMLS ID #143344, Thomas Cefalu, Berkshire Hathaway HS - SLT. STAOR
- $1,195,0004 bd3 ba3.4k sqft1072 Turnback Trl, South Lake Tahoe, CA 96150For SaleMLS ID #142452, Kimberly R Williams, Coldwell Banker Sel-Round Hill. STAOR
- $1,950,0003 bd3 ba2.4k sqft1641 Sherman Way, South Lake Tahoe, CA 96150For SaleMLS ID #143146, Michael E Phillips, Realty World Lake Tahoe. STAOR
- $2,200,0008 bd6 ba3.8k sqft4089 Pine Blvd, South Lake Tahoe, CA 96150For SaleMLS ID #143093, Madeleine R Gutierrez, Coldwell Banker Select - LTB. STAOR
- $1,250,0005 bd5 ba3.8k sqft839 Tata Ln, South Lake Tahoe, CA 96150For SaleMLS ID #142810, William F Wilkes, Redfin Corporation. STAOR
- $1,250,0003 bd2 ba2.4k sqft1116 Lindberg Ave, South Lake Tahoe, CA 96150For SaleMLS ID #143252, Brandie L Griffith, Realty World Lake Tahoe. STAOR
- $1,428,0005 bd3 ba2.9k sqft1528 Chippewa St, South Lake Tahoe, CA 96150For SaleMLS ID #ML82024813, Lucy Woo. MLSListings Inc
- $3,290,0005 bd4 ba2.7k sqft3838 Meadow Rd, South Lake Tahoe, CA 96150For SaleMLS ID #143107, Ryan S Smith, Compass. STAOR
- $1,725,0006 bd3 ba2.9k sqft1340 Wildwood Ave, South Lake Tahoe, CA 96150For SaleMLS ID #142825, Lloyd Aronoff, RE/MAX Gold - SLT. STAOR
- $2,195,0005 bd6 ba4.1k sqft611 Jerry Dr, Zephyr Cove, NV 89448Active
 MLS ID #260004465, Anthony Laurian, Coldwell Banker Select ZC. NNRMLS
 - $1,649,0005 bd4 ba3.1k sqft1071 Modoc Way, South Lake Tahoe, CA 96150For SaleMLS ID #142704, Leila M Kuelper, Ascent Property Group. STAOR
- $1,450,0004 bd3 ba2.8k sqft1234 E San Bernardino Ave, South Lake Tahoe, CA 96150For SaleMLS ID #143358, Matthew P Bryant, Chase International SLT. STAOR
- $1,800,0004 bd3 ba2.3k sqft2215 Inverness Dr, South Lake Tahoe, CA 96150For SaleMLS ID #142800, Ellen Camacho, Sierra Sotheby's Int'l Realty. STAOR
- $2,200,0005 bd3 ba2.4k sqft1096 Deer Cliff Dr, Zephyr Cove, NV 89448ActiveMLS ID #260009337, Elliot Young, Chase International - ZC. NNRMLS
- $1,175,0004 bd3 ba3.4k sqft2331 Del Norte St, South Lake Tahoe, CA 96150For SaleMLS ID #143090, Rene T Brejc, Ascent Property Group. STAOR
- $2,980,0004 bd6 ba3.8k sqft3960 Saddle Rd, South Lake Tahoe, CA 96150For SaleMLS ID #142176, Mark A Salmon, Compass. STAOR
Local buyer's agents are ready to help
