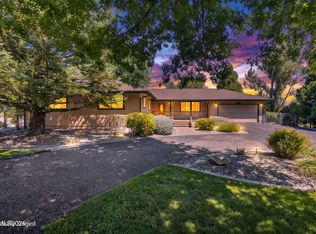
Set against the dramatic Sierra Nevada mountains, this exceptional single-level residence offers sweeping mountain and valley views, generous acreage, and remarkable versatility in a peaceful Gardnerville setting. Situated on 2.71 acres of usable, level land, the four-bedroom, two-and-a-half-bath home spans 2,299 square feet and includes both an attached garage and a substantial detached garage and workshop. Inside, vaulted ceilings, skylights, warm wood detailing, and expansive windows create a bright and inviting atmosphere. The spacious great room is anchored by a dramatic brick hearth and wood-burning stove, while the rich wood-plank ceiling adds warmth and distinctive character. Oversized windows and sliding glass doors frame the surrounding landscape and bring the beauty of the mountain setting into the home. The kitchen offers abundant cabinetry, generous counter space, a breakfast bar, pantry, built-in microwave, dishwasher, and excellent storage. The adjoining dining area is filled with natural light and enjoys views of the property, creating a comfortable space for everyday meals and entertaining. The spacious primary suite features high ceilings, a large walk-in closet, dual sinks, a jetted tub, and separate shower. Three additional bedrooms provide flexibility for guests, a home office, or creative space, with select rooms capturing beautiful mountain and valley views. A dedicated laundry room with cabinetry, shelving, a utility sink, and skylights adds everyday convenience. One of the property's most impressive features is the detached garage and workshop. With generous open space, extensive shelving, built-in work areas, natural light, and room to create, it offers outstanding potential as an artist's studio, woodworking shop, automotive workspace, hobby space, or dedicated area for equipment and recreational gear. This adaptable space is ideal for anyone seeking room to pursue creative, professional, or hands-on interests from home. Outdoor living is equally appealing, with covered and uncovered patios positioned to take in the surrounding scenery. Mature trees, native landscaping, and stone accents enhance the peaceful setting, while the level, usable acreage provides ample room for outdoor living, recreation, gardening, or future improvements. The location offers the best of Nevada living, including the potential tax advantages of residing in a state with no individual state income tax, while placing Lake Tahoe and the year-round recreation of the Sierra just a short drive away. The property is approximately 15 minutes from the chairlifts at Heavenly Mountain Resort, making it easy to enjoy winter days on the slopes and summers filled with boating, hiking, biking, fishing, and time at the lake. Located on a quiet cul-de-sac just minutes from Gardnerville, this distinctive property brings together panoramic scenery, usable acreage, single-level living, exceptional workshop and studio potential, and convenient access to the recreational lifestyle of Lake Tahoe and the Sierra Nevada.
Active under contract-show
$1,039,000
1151 Cary Creek Ct, Gardnerville, NV 89460
4beds
2,299sqft
Single Family Residence
Built in 1986
2.71 Acres Lot
$1,004,100 Zestimate®
$452/sqft
$-- HOA
What's special
Level usable acreageSingle-level residenceGenerous acreageAttached garageJetted tubViews of the propertyPanoramic scenery
- 26 days |
- 1,376 |
- 76 |
Likely to sell faster than
Zillow last checked:
Listing updated:
Listed by:
Laura Moline S.48448 775-691-1126,
RE/MAX Realty Affiliates,
Monica Moline S.196346 775-691-8945,
RE/MAX Realty Affiliates
Source: NNRMLS,MLS#: 260009333
Facts & features
Interior
Bedrooms & bathrooms
- Bedrooms: 4
- Bathrooms: 3
- Full bathrooms: 2
- 1/2 bathrooms: 1
Heating
- Fireplace(s), Forced Air, Propane
Appliances
- Included: Dishwasher, Disposal, Electric Range, Microwave, Refrigerator
- Laundry: Cabinets, Laundry Room, Shelves, Sink, Washer Hookup
Features
- Breakfast Bar, Ceiling Fan(s), Entrance Foyer, High Ceilings, Pantry, Vaulted Ceiling(s), Walk-In Closet(s)
- Flooring: Carpet, Ceramic Tile
- Windows: Aluminum Frames, Blinds, Double Pane Windows, Low Emissivity Windows, Skylight(s), Window Coverings
- Number of fireplaces: 2
- Fireplace features: Other Room, Free Standing, Wood Burning, Wood Burning Stove
- Common walls with other units/homes: No Common Walls
Interior area
- Total structure area: 2,299
- Total interior livable area: 2,299 sqft
Property
Parking
- Total spaces: 5
- Parking features: Attached, Detached, Garage, Garage Door Opener, RV Access/Parking
- Attached garage spaces: 5
Features
- Levels: One
- Stories: 1
- Patio & porch: Uncovered, Covered, Patio
- Exterior features: None
- Spa features: None
- Fencing: Partial
- Has view: Yes
- View description: Desert, Mountain(s), Park/Greenbelt, Peek, Ski Resort, Trees/Woods, Valley
Lot
- Size: 2.71 Acres
- Features: Cul-De-Sac, Gentle Sloping, Level, Sloped Down
Details
- Additional structures: Corral(s), Outbuilding, Workshop
- Parcel number: 121910001028
- Zoning: Single Family Estate 1 Ac
Construction
Type & style
- Home type: SingleFamily
- Property subtype: Single Family Residence
Materials
- Stone Veneer
- Foundation: Crawl Space
- Roof: Composition
Condition
- New construction: No
- Year built: 1986
Utilities & green energy
- Sewer: Septic Tank
- Water: Well
- Utilities for property: Cable Available, Electricity Connected, Internet Available, Phone Available, Cellular Coverage
Community & HOA
Community
- Security: Smoke Detector(s)
- Subdivision: Cary Creek Estates
HOA
- Has HOA: No
Location
- Region: Gardnerville
Financial & listing details
- Price per square foot: $452/sqft
- Tax assessed value: $155,121
- Annual tax amount: $4,078
- Date on market: 7/22/2026
- Cumulative days on market: 27 days
- Listing terms: 1031 Exchange,Cash,Conventional,VA Loan
Estimated market value
$1,004,100
$954,000 - $1.05M
$3,790/mo
Price history
| Date | Event | Price |
|---|---|---|
| 7/27/2026 | Contingent | $1,039,000$452/sqft |
Source:  NNRMLS #260009333 Report a problem NNRMLS #260009333 Report a problem | ||
| 7/22/2026 | Listed for sale | $1,039,000$452/sqft |
Source: NNRMLS #260009333 Report a problem | ||
Public tax history
| Year | Property taxes | Tax assessment |
|---|---|---|
| 2025 | $3,959 +3% | $155,121 -0.8% |
| 2024 | $3,844 +3% | $156,432 +2.8% |
| 2023 | $3,732 +3% | $152,157 +14.4% |
| 2022 | $3,623 +3% | $133,010 +0.2% |
| 2021 | $3,518 | $132,692 +2.5% |
| 2020 | -- | $129,483 |
| 2019 | $3,415 | $129,483 +4.6% |
| 2018 | $3,415 +6.1% | $123,752 +1.8% |
| 2017 | $3,219 | $121,555 +2.9% |
| 2016 | $3,219 +2.6% | $118,128 |
| 2015 | $3,138 +3.2% | $118,128 +3.5% |
| 2014 | $3,040 | $114,186 +4.3% |
| 2013 | -- | $109,473 -0.1% |
| 2012 | -- | $109,593 -9.3% |
| 2011 | -- | $120,768 -9.9% |
| 2010 | -- | $134,037 -0.8% |
| 2009 | -- | $135,117 -7% |
| 2008 | -- | $145,228 +1.7% |
| 2007 | -- | $142,818 +7.9% |
| 2006 | -- | $132,359 +6.2% |
| 2005 | $2,221 +3% | $124,633 +28.2% |
| 2004 | $2,156 | $97,218 +7.2% |
| 2003 | -- | $90,662 +0.9% |
| 2002 | -- | $89,811 |
| 2001 | -- | $89,811 -1.2% |
| 1999 | -- | $90,900 |
Find assessor info on the county website
Monthly payment
Est. payment
Payment breakdown
Explore the cost of this home by adjusting the details. Changes won't be saved.Climate risks
Neighborhood: 89460
Nearby schools
GreatSchools rating
- 7/10Gene Scarselli Elementary SchoolGrades: PK-5Distance: 6.6 mi
- 5/10Pau Wa Lu Middle SchoolGrades: 6-8Distance: 6.7 mi
- 6/10Douglas County High SchoolGrades: 9-12Distance: 4.1 mi
Schools provided by the listing agent
- Elementary: Scarselli
- Middle: Pau-Wa-Lu
- High: Douglas
Source: NNRMLS. This data may not be complete. We recommend contacting the local school district to confirm school assignments for this home.
- $1,448,3005 bd4 ba3.5k sqft1154 Cary Creek Ct, Gardnerville, NV 89460Off Market
- $73,500-- bd-- ba-- sqft1153 Cary Creek Ct, Gardnerville, NV 89460Off Market
- $1,175,500-- bd-- ba2.3k sqft1158 Cary Creek Ct, Gardnerville, NV 89460Off Market
- $1,267,500-- bd-- ba2.8k sqft1163 Cary Creek Ct, Gardnerville, NV 89460Off Market
- $1,206,6003 bd3 ba2.7k sqft1168 Cary Creek Ct, Gardnerville, NV 89460Off Market
- $78,0173 bd2 ba1k sqft211 Phillips Way, Gardnerville, NV 89460Off Market
- $1,177,3003 bd3 ba3.9k sqft215 Phillips Way, Gardnerville, NV 89460Off Market
- $1,088,400-- bd-- ba2.1k sqft1173 Cary Creek Ct, Gardnerville, NV 89460Off Market
A local agent can set up tours, give advice and negotiate with sellers.
Similar homes
- $1,100,0003 bd2 ba2.3k sqft274 Beverly Way, Gardnerville, NV 89460Active
 MLS ID #260010438, Jaquelynn Trulli, Intero. NNRMLS
 - $1,075,0003 bd2 ba2k sqft1101 Oro Way, Gardnerville, NV 89460Active
 MLS ID #260010361, Jen Almeida, Intero. NNRMLS
 - $1,200,0003 bd3 ba2.7k sqft892 Marion Way, Gardnerville, NV 89460Active
 MLS ID #260009952, Nicole Montero Gozza, Real Broker LLC. NNRMLS
 - $925,0004 bd4 ba3.2k sqft1811 Helman Dr, Gardnerville, NV 89410Active
 MLS ID #260010227, Sarah Koontz, Intero. NNRMLS
 - $1,499,0004 bd3 ba3.3k sqft202 Taylor Creek Rd, Gardnerville, NV 89460ActiveMLS ID #260007085, Jaquelynn Trulli, Intero. NNRMLS
- $998,0003 bd2 ba1.7k sqft1917 Arabian Ln, Gardnerville, NV 89410ActiveMLS ID #260008686, Mary Keenan, RE/MAX Realty Affiliates. NNRMLS
- $1,088,0004 bd3 ba2.2k sqft930 Rubicon Trl, South Lake Tahoe, CA 96150For SaleMLS ID #143262, Mark A Salmon, Compass. STAOR
- $980,0004 bd3 ba2.6k sqft1326 Santa Cruz Dr, Minden, NV 89423For Sale By Owner
- $1,200,0003 bd3 ba2.5k sqft1618 Heron Cove Ct, Gardnerville, NV 89410ActiveMLS ID #260007803, Tyler Barrette, Sierra Sotheby's International. NNRMLS
- $1,095,0004 bd3 ba2.4k sqft611 Rabe Way, Carson City, NV 89701ActiveMLS ID #260008600, Paul Flannery, eXp Realty, LLC. NNRMLS
- $925,0003 bd3 ba2.1k sqft3000 Lodgepole Trl, South Lake Tahoe, CA 96150For SaleMLS ID #143342, Diane M Dickert, Freshwater Realty. STAOR
- $1,295,0005 bd3 ba2.6k sqft1775 Buckthorn Ct, Minden, NV 89423ActiveMLS ID #260009989, Stephanie Griffith, Sierra Sotheby's International. NNRMLS
- $945,0004 bd3 ba2.1k sqft2400 Lupine Trl, South Lake Tahoe, CA 96150For SaleMLS ID #143121, Brandie L Griffith, Realty World Lake Tahoe. STAOR
- $1,100,0004 bd4 ba2.5k sqft2852 Tucker Ct, Carson City, NV 89701ActiveMLS ID #260006839, Roberta Doyen-Thomas, Coldwell Banker Select RE CC. NNRMLS
- $629,0003 bd2 ba1.8k sqft620 Renee Ct, Gardnerville, NV 89460ActiveMLS ID #260009532, Travis Dohrn, Intero. NNRMLS
- $995,0003 bd3 ba2.5k sqft355 River Ranch Rd, Markleeville, CA 96120For SaleMLS ID #141534, Pamela Francis, Compass. STAOR
- $949,0004 bd3 ba2.8k sqft1175 Country Club Dr, Minden, NV 89423ActiveMLS ID #260008608, Michael Koerner, eXp. NNRMLS
- $975,0003 bd2 ba1.5k sqft2990 State Highway 89, South Lake Tahoe, CA 96150For SaleMLS ID #143213, Matthew Lucksinger, Lake Valley Properties. STAOR
- $795,0003 bd2 ba1.5k sqft2833 Fuller Ave, Minden, NV 89423ActiveMLS ID #260010575, Chris Sieben, RE/MAX Professionals-Carson. NNRMLS
- $849,0003 bd2 ba2k sqft630 Chambers Ln, Markleeville, CA 96120ActiveMLS ID #260007191, Teddy McKone, Intero. NNRMLS
