Mountain architecture and modern craftsmanship come together in this thoughtfully designed 3,731-square-foot residence in Truckee's Pine Forest neighborhood. Clad in cedar with natural granite accents, the home's timeless exterior gives way to refined interior finishes, where quality materials, clean lines, and intentional design create a residence that feels both sophisticated and welcoming. The great room establishes the home's impressive sense of scale with soaring ceilings, a dramatic exposed timber beam, and expansive windows that fill the space with natural light while framing the surrounding pines. Designed for effortless entertaining and comfortable everyday living, the open-concept layout flows naturally between the living, dining, and kitchen spaces. The floor plan offers four bedrooms and four-and-a-half bathrooms, including a spacious primary suite, two additional en-suite bedrooms, and an upper-level en-suite bunk room that provides privacy and flexibility for family and guests. A dedicated office creates an ideal setting for remote work, a library, or a quiet retreat. A generous wraparound covered deck expands the living space outdoors, offering room to gather, dine, or simply enjoy the changing seasons in a peaceful mountain setting. Located within the private Pine Forest HOA, the home is just minutes from local schools, Historic Downtown Truckee, and year-round recreation. From first tracks on a powder morning to afternoons on mountain trails, championship golf courses, or nearby lakes, every season offers a new way to experience the Sierra. Equally suited as a full-time residence or a mountain retreat, this home offers the rare combination of thoughtful design, enduring craftsmanship, and a location that places both outdoor adventure and the best of Truckee within easy reach—where every season invites you to live the Tahoe life.
New construction
$3,900,000
12528 Granite Dr, Truckee, CA 96161
4beds
3,731sqft
:
Get pre-qualified$26,034/mo
Single Family Residence
Built in 2026
0.8 Acres Lot
$3,784,700 Zestimate®
$1,045/sqft
$-- HOA
What's special
Peaceful mountain settingIntentional designMountain architectureRefined interior finishesQuality materialsSpacious primary suiteClean lines
- 24 days |
- 364 |
- 10 |
Zillow last checked:
Listing updated:
Listed by:
Jake C Lewis 530-583-5581,
Coldwell Banker Realty
Source: TSMLS,MLS#: 20261388
Facts & features
Interior
Bedrooms & bathrooms
- Bedrooms: 4
- Bathrooms: 5
- Full bathrooms: 4
- 1/2 bathrooms: 1
Heating
- Natural Gas, CFAH, In Floor
Appliances
- Included: Range, Oven, Microwave, Disposal, Dishwasher, Refrigerator
- Laundry: Laundry Room
Features
- Pantry, High Ceilings, Great Room, Office, Mud Room, Workshop, 4 or More Ensuite
- Flooring: Carpet, Wood, Tile, Mixed
- Has fireplace: Yes
- Fireplace features: Fireplace: Living Room, Master Bedroom, Gas Fireplace, Stone
Interior area
- Total structure area: 3,731
- Total interior livable area: 3,731 sqft
Property
Parking
- Total spaces: 3
- Parking features: Three, Attached, Insulated, Oversized
- Attached garage spaces: 3
Features
- Levels: Two
- Patio & porch: Deck(s): 1
Lot
- Size: 0.8 Acres
- Dimensions: 261'x134'
- Features: Street
- Topography: Level
Details
- Parcel number: 019710054000
- Special conditions: Standard
Construction
Type & style
- Home type: SingleFamily
- Architectural style: Old Tahoe
- Property subtype: Single Family Residence
Materials
- Frame, Masonry, Wood Siding
- Foundation: Concrete Perimeter, Slab
- Roof: Metal
Condition
- New Construction
- New construction: Yes
- Year built: 2026
Utilities & green energy
- Sewer: Utility District
- Water: Utility District
- Utilities for property: Natural Gas Available
Community & HOA
Community
- Features: Gated: No
- Subdivision: Truckee
HOA
- Has HOA: Yes
Location
- Region: Truckee
Financial & listing details
- Price per square foot: $1,045/sqft
- Tax assessed value: $499,800
- Annual tax amount: $5,701
- Price range: $3.9M - $3.9M
- Date on market: 7/4/2026
Estimated market value
$3,784,700
$3.60M - $3.97M
$7,926/mo
Price history
| Date | Event | Price |
|---|---|---|
| 7/4/2026 | Listed for sale | $3,900,000+500%$1,045/sqft |
Source:  TSMLS #20261388 Report a problem TSMLS #20261388 Report a problem | ||
| 4/18/2025 | Sold | $650,000$174/sqft |
Source: TSMLS #20250030 Report a problem | ||
| 3/6/2025 | Pending sale | $650,000$174/sqft |
Source: TSMLS #20250030 Report a problem | ||
| 1/9/2025 | Listed for sale | $650,000+30%$174/sqft |
Source: TSMLS #20250030 Report a problem | ||
| 11/16/2022 | Sold | $500,000-9.1%$134/sqft |
Source: TSMLS #20222226 Report a problem | ||
| 10/31/2022 | Pending sale | $550,000$147/sqft |
Source: TSMLS #20222226 Report a problem | ||
| 10/15/2022 | Listed for sale | $550,000+151.7%$147/sqft |
Source: TSMLS #20222226 Report a problem | ||
| 6/3/2004 | Sold | $218,500$59/sqft |
Source: Public Record Report a problem | ||
Public tax history
| Year | Property taxes | Tax assessment |
|---|---|---|
| 2025 | $5,701 +1.8% | $499,800 +2% |
| 2024 | $5,603 -1.9% | $490,000 |
| 2023 | $5,711 +200.4% | $490,000 +260.6% |
| 2022 | $1,901 +15.8% | $135,900 +5% |
| 2021 | $1,642 +3.7% | $129,400 +5% |
| 2020 | $1,584 -0.6% | $123,200 +2% |
| 2019 | $1,594 +6.5% | $120,800 +5% |
| 2018 | $1,497 +2.6% | $115,000 +3.6% |
| 2017 | $1,458 +2.6% | $111,000 +4.7% |
| 2016 | $1,421 +2.4% | $106,000 +1.9% |
| 2015 | $1,388 +9.9% | $104,000 +9.5% |
| 2014 | $1,263 | $95,000 -62.3% |
| 2013 | -- | $252,275 +2% |
| 2012 | -- | $247,329 +2% |
| 2011 | -- | $242,480 +0.8% |
| 2010 | -- | $240,668 -0.2% |
| 2009 | -- | $241,240 +2% |
| 2008 | -- | $236,510 +2% |
| 2007 | -- | $231,873 +2% |
| 2006 | -- | $227,327 +2% |
| 2005 | -- | $222,870 +434.3% |
| 2004 | -- | $41,709 |
Find assessor info on the county website
Monthly payment
Est. payment
Payment breakdown
Explore the cost of this home by adjusting the details. Changes won't be saved.Climate risks
Neighborhood: 96161
Nearby schools
GreatSchools rating
- 8/10Glenshire Elementary SchoolGrades: K-5Distance: 4.8 mi
- 9/10Alder Creek Middle SchoolGrades: 6-8Distance: 0.6 mi
- 9/10Tahoe Truckee High SchoolGrades: 9-12Distance: 1.9 mi
- $650,0000.84 Acres12510 Granite Dr, Truckee, CA 96161Lot/Land
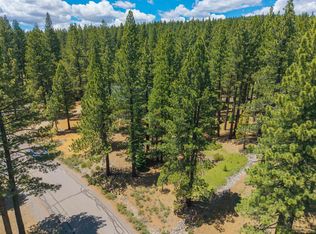
- $2,880,0690.729 Acres12546 Granite Dr, Truckee, CA 96161Off Market
- $194,837-- bd-- ba-- sqft12564 Granite Dr, Truckee, CA 96161Off Market
- $405,0000.91 Acres12492 Granite Dr, Truckee, CA 96161Sold
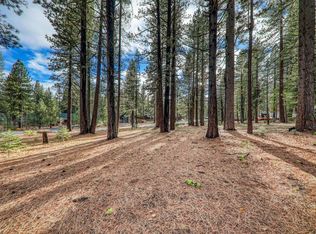
- $184,0130.71 Acres11979 Saddleback Dr, Truckee, CA 96161Off Market
- $380,0000.83 Acres11961 Saddleback Dr, Truckee, CA 96161Sold
- $1,584,7003 bd3 ba2.3k sqft11997 Saddleback Dr, Truckee, CA 96161Off Market
- $2,721,5000.84 Acres11943 Saddleback Dr, Truckee, CA 96161Off Market
A local agent can set up tours, give advice and negotiate with sellers.
Similar homes
- $3,495,0004 bd5 ba3.5k sqft10952 Ryley Ct, Truckee, CA 96161For Sale

 MLS ID #20261332, Nathan R Riedel, Engel & Volkers Truckee. TSMLS
 - $3,985,0004 bd6 ba3.7k sqft115 Bob Watson, Truckee, CA 96161For Sale
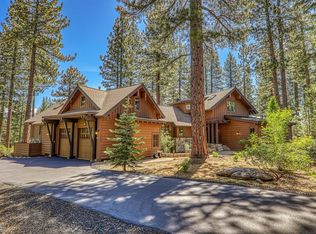 MLS ID #20260967, Matthew J McInnis, Tahoe Mountain Realty. TSMLS
 - $3,995,0005 bd5 ba4.9k sqft12804 Quail Ln, Truckee, CA 96161For Sale
 MLS ID #20261341, Christy Morrison, Home and Slate Real Estate. TSMLS
 - $3,475,0004 bd5 ba3.5k sqft11646 Henness Rd, Truckee, CA 96161New Construction
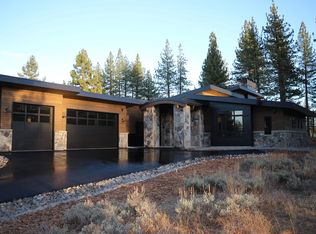 MLS ID #20260674, Jamie L Rahimian, Sierra Sotheby's Int - Rock. TSMLS
 - $4,350,0004 bd4 ba3.5k sqft9290 Brae Rd, Truckee, CA 96161For SaleMLS ID #20261252, Eric A Navarro, COMPASS. TSMLS
- $3,149,0004 bd4 ba3.4k sqft11417 China Camp Rd, Truckee, CA 96161New ConstructionMLS ID #20261362, Alison Elder, Chase International - TK2. TSMLS
- $3,475,0005 bd6 ba4k sqft100 Bob Watson, Truckee, CA 96161For SaleMLS ID #20260191, Clayton Humphries, Compass. TSMLS
- $4,695,0004 bd5 ba4k sqft600 Ej Brickell, Truckee, CA 96161For SaleMLS ID #20260854, Jeffrey P Hull, Martis Camp Realty, Inc.. TSMLS
- $2,835,0004 bd4 ba3.6k sqft10789 Labelle Ct, Truckee, CA 96161For SaleMLS ID #20260189, Liza Killen, Tahoe Mountain Realty. TSMLS
- $2,998,0004 bd4 ba3.1k sqft11083 China Camp Rd, Truckee, CA 96161New ConstructionMLS ID #20261257, David A Vaille, Truckee River Homes. TSMLS
- $2,780,0004 bd5 ba2.8k sqft11585 China Camp Rd, Truckee, CA 96161For SaleMLS ID #20260949, Katie Tyler, Tahoe Mountain Realty. TSMLS
- $3,200,0004 bd4 ba4.3k sqft14594 Boca View Ct, Truckee, CA 96161For SaleMLS ID #20261371, Samuel C Canino, Coldwell Banker Realty. TSMLS
- $4,895,0004 bd4 ba3.6k sqft8815 George Whittell, Truckee, CA 96161For SaleMLS ID #20261184, Mary Jo Johnson, Martis Camp Realty, Inc.. TSMLS
- $4,199,0004 bd5 ba3.8k sqft9217 Heartwood Dr, Truckee, CA 96161New ConstructionMLS ID #20261224, Anthony A Alfano, Compass. TSMLS
- $4,775,0005 bd5 ba4.9k sqft8444 Jake Teeter, Truckee, CA 96161For SaleMLS ID #20260691, Katie Tyler, Tahoe Mountain Realty. TSMLS
- $5,195,0005 bd4 ba4k sqft377 James Mc Iver, Truckee, CA 96161For SaleMLS ID #20260865, Breck Overall, Sierra Sotheby's Int - Rock. TSMLS
- $4,995,0004 bd5 ba4.1k sqft10633 Carson Range Rd, Truckee, CA 96161New ConstructionMLS ID #20260982, Jacqueline Ginley, Chase International - Trk. TSMLS
- $5,250,0005 bd6 ba4.5k sqft13212 Snowshoe Thompson Cir, Truckee, CA 96161For SaleMLS ID #20261094, Jacqueline Ginley, Chase International - Trk. TSMLS
- $2,995,0004 bd5 ba3k sqft11420 Ghirard Rd, Truckee, CA 96161New ConstructionMLS ID #20260068, Christy Morrison, Home and Slate Real Estate. TSMLS
- $2,750,0004 bd4 ba2.8k sqft11631 Coburn Dr, Truckee, CA 96161New ConstructionMLS ID #20260623, Liza Killen, Tahoe Mountain Realty. TSMLS
Local buyer's agents are ready to help
