Skip main navigation
Off market
  • $3,541,000

    12226 Pete Alvertson Dr, Truckee, CA 96161

    5beds
    3,990sqft
    Single Family Residence
    Built in ----
    -- sqft lot
    $3,541,000 Zestimate®
    $887/sqft
    $7,688 Estimated rent

    Home value

    $3,541,000

    $2.97M - $4.21M

    $7,688/mo

    Zestimate® history
    Loading
    Loading...

    Owner options

    List your home for rent

    $7,688/mo

    Rent Zestimate®

    Find your next renter with Zillow Rental Manager. Plus, with online applications, you can quickly screen prospective tenants – for free.

    Learn more

    $7,688/mo

    Rent Zestimate®

    Refinance and save

    $22,255/mo

    Est. payment

    Refinancing to a lower rate could help reduce your monthly payments and save thousands over the life of the loan.

    See today's rates

    $22,255/mo

    Est. payment

    Explore your selling options

    Work with a Zillow partner agent

    Leverage their expertise and Zillow's premium Showcase listings to get your home seen by more buyers.

    Get started

    List with your own agent

    Get your home in front of millions of buyers by listing it on Zillow.

    Learn how to do it

    Sell it yourself

    Take full control of how buyers see your home on Zillow by listing For Sale by Owner (FSBO).

    List your home

    What's special

    Gated communityGourmet kitchenBoard games and toysLarge center islandRustic natureExpansive master bathUpstairs level

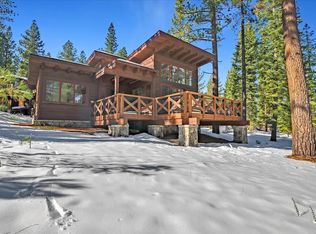
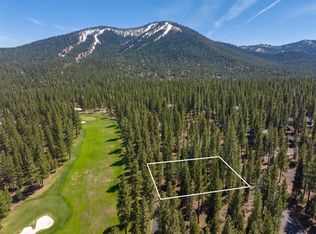
    31 This 4100 square feet home in Truckee (in Lahontan near Northstar) offers five bedrooms, perfect for a family getaway! Surrounded by serenity and privacy in a gorgeous gated community, the unique style of this home paired with its rustic nature will delight you! Great for a single family or for 2 families to share. The house features 5 spacious bedroom and sleeps 10. The master bedroom upstairs includes a king size bed and expansive master bath with a large tub and spacious walk-in shower. It also has a private office off the master which serves as a great quiet getaway spot if you need a place to work or read perfect for work from home. On the upstairs level, there are 2 bedrooms with queen beds. A second full bath is just opposite these two rooms. On the main level, there is a spacious 2nd master with a queen bed and an ensuite bathroom . There is a one additional bedroom with a queen bed on the main floor, and a full bath just opposite this room. And we have 4 sleeping mats if you need to accommodate some extra kids. The open living area on the main floor has many great spots for relaxing and gathering. The house has a large, gourmet kitchen equipped with gourmet range and oven, microwave, 2 dishwashers, double sink and wine fridge-- and fully stocked for your cooking needs. The large center island has counter seating for 4 and plenty of seating/space for folks to hang out. Adjacent to the kitchen is a dining room with seating for up to 12 people and a fireplace. The connected large living room has fireplace, large couch, 4 arm chairs plus a game table with 4 chairs. There is also a separate den/TV room with a large flat screen TV, couch and large window seat. It is well stocked with board games and toys for guests to enjoy, In addition, there is a mudroom with seating off the garage, making it easy to get ready for a terrific day on the slopes or exploring the area. The spacious laundry room is also located on the main floor Ski lease December to March or April Lease does not include use of the club or amenities

    This property is not currently displayed as for sale or rent on Zillow. This may be different from what's on other websites or public sources.

    Zillow last checked:

    Listing updated:

    Source: Zillow Rentals

    Facts & features

    Interior

    Bedrooms & bathrooms
    • Bedrooms: 5
    • Bathrooms: 4
    • Full bathrooms: 4
    Rooms
    • Room types: []
    Appliances
    • Included: Dryer, Washer
    • Laundry: In Unit
    Features
    • Furnished: Yes
    Interior area
    • Total interior livable area: 3,990 sqft

    Property

    Parking
    • Parking features: Attached, Off Street
    • Has attached garage: Yes
    • Details: Contact manager
    Features
    • Exterior features: Bicycle storage

    Construction

    Type & style
    • Home type: SingleFamily
    • Property subtype: Single Family Residence

    Community & HOA

    Community
    • Deposit fee: $7,500
    Location
    • Region: Truckee

    Financial & listing details

    • Price per square foot: $887/sqft
    • Date on market: 11/25/2024
    • Date available: 01/02/2025
    • Lease term: 6 Month

    Price history

    DateEventPrice
    11/21/2023Listing removed--
    Source: Zillow Rentals Report a problem
    10/22/2023Listed for rent$7,500$2/sqft
    Source: Zillow Rentals Report a problem

    Public tax history

    Tax history is unavailable.

    Neighborhood: 96161

    Nearby schools

    GreatSchools rating
    Get a cash offer in 3 minutes
    Find out how much your home could sell for in as little as 3 minutes with a no-obligation cash offer.
    Estimated market value
    $3,541,000
    Get a cash offer in 3 minutes
    Find out how much your home could sell for in as little as 3 minutes with a no-obligation cash offer.
    Estimated market value
    $3,541,000