A remarkable new residence in Old Southwest Reno, thoughtfully designed as a modern interpretation of a timeless traditional home. Set on just over half an acre, the home combines exceptional craftsmanship with a floor plan created for both everyday living and entertaining. Primarily one level, the 5,143 sq. ft. first floor is defined by wide-plank white oak floors, herringbone detailing, cedar tongue-and-groove ceilings, washed brick, beautiful millwork and an extraordinary lighting plan that gives every room its own character. The kitchen is truly exceptional, with a 60-inch Thermador range featuring both gas and electric ovens, walk-in pantry, generous workspace and an adjoining dining area designed to feel equally comfortable for family dinners or a house full of guests. A large back kitchen "everything" room functions as additional prep space, laundry, drop zone and household command center. The great room feels surprisingly intimate despite its scale, with warm cedar ceilings and a two-sided fireplace opening to the outdoor patio. A cozy library off the foyer shares another see-through fireplace with the kitchen and dining space. The primary suite offers a large dressing room, additional closet and a hidden door leading to a flexible private den or additional guest room. The third bedroom can also function as a light filled cheerful office. The lower level incorporates part of the original residence and provides a gym, office or bedroom, playroom, full bath, storage and a separate exterior entrance. Above the oversized 1,600 sq. ft. three-car garage is a beautifully finished guest apartment featuring the same level of finish as the main home, with two bedrooms, kitchen, dining and living areas and a spacious bath—an exceptional option for extended family or guests. The garage includes built-in storage, workshop space and a dedicated dog bath. Mature Old Southwest surroundings, a flat usable yard and thoughtful indoor-outdoor connections add to the appeal. What ultimately sets this home apart; however, is the remarkable attention given to every element—from architecture and materials to lighting and finish. The result is a home of uncommon character and craftsmanship, even among Reno's finest residences.
Active
$5,285,000
101 Greenridge Dr, Reno, NV 89509
6beds
6,443sqft
Single Family Residence
Built in 2024
0.58 Acres Lot
$-- Zestimate®
$820/sqft
$-- HOA
What's special
Mature old southwest surroundingsFlat usable yardWide-plank white oak floorsCedar tongue-and-groove ceilingsWalk-in pantryHerringbone detailingBeautiful millwork
- 22 days
- 2,697
- 205
Zillow last checked:
Listing updated:
Listed by:
Rebecca Dickson BS.17849 775-742-2120,
Dickson Realty - Caughlin,
Mark Roberts S.187120 775-379-7377,
Dickson Realty - Caughlin
Source: NNRMLS,MLS#: 260011538
Facts & features
Interior
Bedrooms & bathrooms
- Bedrooms: 6
- Bathrooms: 7
- Full bathrooms: 5
- 1/2 bathrooms: 2
Heating
- Electric, Forced Air, Natural Gas
Cooling
- Central Air
Appliances
- Included: Dishwasher, Disposal, Double Oven, Electric Oven, Gas Cooktop, Gas Range, Microwave, Refrigerator, Self Cleaning Oven
- Laundry: Cabinets, Laundry Room, Shelves, Sink, Washer Hookup
Features
- Breakfast Bar, Entrance Foyer, High Ceilings, In-Law Floorplan, Kitchen Island, No Interior Steps, Pantry, Master Downstairs, Vaulted Ceiling(s), Walk-In Closet(s)
- Flooring: Brick, Marble, Wood
- Windows: Double Pane Windows, Low Emissivity Windows, Metal Frames, Window Coverings
- Basement: Finished
- Number of fireplaces: 3
- Fireplace features: Gas, Insert
- Common walls with other units/homes: No Common Walls
Interior area
- Total structure area: 6,443
- Total interior livable area: 6,443 sqft
Property
Parking
- Total spaces: 7
- Parking features: Additional Parking, Attached, Garage, Garage Door Opener, RV Access/Parking
- Attached garage spaces: 3
Features
- Levels: Two
- Stories: 2
- Patio & porch: Uncovered, Covered, Patio, Deck
- Exterior features: Balcony, Dog Run, Rain Gutters
- Spa features: None
- Fencing: Back Yard,Partial
- Has view: Yes
- View description: Mountain(s), Trees/Woods
Lot
- Size: 0.58 Acres
- Features: Corner Lot, Landscaped, Level, Sprinklers In Front, Sprinklers In Rear
Details
- Additional structures: Shed(s)
- Parcel number: 01921315
- Zoning: sf3
- Other equipment: Generator
Construction
Type & style
- Home type: SingleFamily
- Property subtype: Single Family Residence
Materials
- Insulation - Batts, Insulation - Blown-In, Brick Veneer, Frame, Stone Veneer
- Foundation: Insulated Foundation, Concrete Perimeter, Slab
- Roof: Composition,Pitched,Shingle
Condition
- New construction: No
- Year built: 2024
Utilities & green energy
- Sewer: Public Sewer
- Water: Public
- Utilities for property: Cable Connected, Electricity Connected, Internet Connected, Natural Gas Connected, Sewer Connected, Water Connected, Underground Utilities, Water Meter Installed
Community & HOA
Community
- Security: Carbon Monoxide Detector(s), Fire Alarm, Fire Sprinkler System, Smoke Detector(s)
- Subdivision: Greenridge
HOA
- Has HOA: No
Location
- Region: Reno
Financial & listing details
- Price per square foot: $820/sqft
- Tax assessed value: $2,812,983
- Annual tax amount: $31,449
- Date on market: 9/5/2026
- Listing terms: Cash,Conventional
Estimated market value
Not available
Estimated sales range
Not available
Not available
Price history
| Date | Event | Price |
|---|---|---|
| 9/5/2026 | Listed for sale | $5,285,000+782.3%$820/sqft |
Source:  NNRMLS #260011538 Report a problem NNRMLS #260011538 Report a problem | ||
| 6/23/2017 | Sold | $599,000$93/sqft |
Source: eXp Realty #179594906 Report a problem | ||
| 1/16/2017 | Listed for sale | $599,000$93/sqft |
Source: Dickson Realty - Caughlin #170000483 Report a problem | ||
| 3/30/2015 | Listing removed | $599,000$93/sqft |
Source: Dickson Realty Inc #150001503 Report a problem | ||
| 2/13/2015 | Listed for sale | $599,000-0.2%$93/sqft |
Source: Dickson Realty Inc #150001503 Report a problem | ||
| 12/10/2004 | Sold | $600,000$93/sqft |
Source: Public Record Report a problem | ||
Public tax history
| Year | Property taxes | Tax assessment |
|---|---|---|
| 2026 | $36,340 +15.6% | $984,544 -0.8% |
| 2025 | $31,450 +40.6% | $992,211 +41.1% |
| 2024 | $22,366 +41.5% | $703,085 +34.6% |
| 2023 | $15,811 +422.5% | $522,286 +481.4% |
| 2022 | $3,026 -28.6% | $89,835 -22.1% |
| 2021 | $4,237 -41.5% | $115,276 -41.6% |
| 2020 | $7,241 +70.9% | $197,432 |
| 2019 | $4,237 -41.5% | $197,432 -0.6% |
| 2018 | $7,241 +6.8% | $198,630 +1.9% |
| 2017 | $6,780 | $195,018 -4.6% |
| 2016 | $6,780 | $204,359 +10% |
| 2015 | $6,780 +3.2% | $185,778 +3.8% |
| 2014 | $6,572 | $178,941 +0.9% |
| 2013 | $6,572 | $177,393 |
| 2012 | -- | $177,393 -0.7% |
| 2011 | -- | $178,702 -6.5% |
| 2010 | -- | $191,098 -10.4% |
| 2009 | -- | $213,250 -17.3% |
| 2008 | -- | $257,863 +0.6% |
| 2007 | -- | $256,202 +12.8% |
| 2006 | -- | $227,142 +8% |
| 2005 | -- | $210,337 -0.1% |
| 2004 | -- | $210,522 -5.9% |
| 2003 | -- | $223,707 +0.8% |
| 2002 | -- | $221,995 |
| 2001 | -- | $221,995 |
Find assessor info on the county website
Monthly payment
Est. payment
Payment breakdown
Explore the cost of this home by adjusting the details. Changes won't be saved.Climate risks
Neighborhood: Southwest
Nearby schools
Schools provided by the listing agent
- Elementary: Beck
- Middle: Swope
- High: Reno
Source: NNRMLS. This data may not be complete. We recommend contacting the local school district to confirm school assignments for this home.
Similar homes
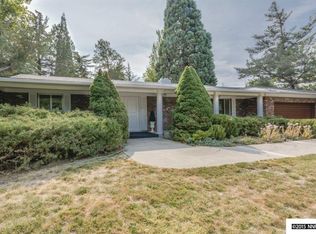
- $3,850,0005 bd6 ba7.7k sqft745 California Ave, Reno, NV 89509Active

 MLS ID #260011537, Valerie Forte, Compass. NNRMLS
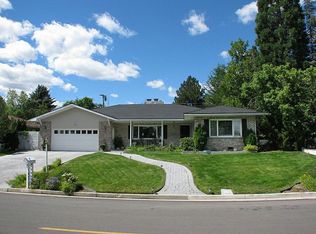
 - $2,985,0004 bd4 ba5.6k sqft144 Greenridge Dr, Reno, NV 89509Active
 MLS ID #250052920, Joseph Wieczorek, Dickson Realty - Downtown. NNRMLS
 - $3,500,0006 bd7 ba8.4k sqft801 Dartmouth Dr, Reno, NV 89509Active
 MLS ID #260006761, Kylie Keenan, Dickson Realty - Caughlin. NNRMLS
 - $4,999,9995 bd5 ba7.5k sqft3613 Silver Vista Dr, Reno, NV 89511Active
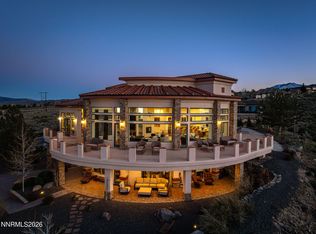 MLS ID #260004230, Bryan Drakulich, BHG Drakulich Realty. NNRMLS
 - $4,675,0005 bd6 ba6.2k sqft4220 Christy Way, Reno, NV 89519ActiveMLS ID #260006937, David Bardelli, Sierra Sotheby's International. NNRMLS
- $6,150,0004 bd7 ba6.7k sqft12360 High Vista Dr, Reno, NV 89511ActiveMLS ID #260010724, Dena Van Blaricom, Sierra Sotheby's International. NNRMLS
- $4,000,0004 bd7 ba5.9k sqft4816 Piney Woods Ct, Reno, NV 89519ActiveMLS ID #260007549, Cory Coombes, Engel & Volkers Reno. NNRMLS
- $5,177,7773 bd3 ba4k sqft7777 Lakeside Dr, Reno, NV 89511ActiveMLS ID #260007825, Maxwell Giesler, Dickson Realty - Damonte Ranch. NNRMLS
- $4,650,0004 bd4 ba4.8k sqft70 Bear Mountain Pl, Reno, NV 89519ActiveMLS ID #260007326, Jacqueline Mead, Sierra Sotheby's International. NNRMLS
- $4,995,0005 bd6 ba6.3k sqft1180 Paddock Ln, Reno, NV 89521ActiveMLS ID #260010196, Joseph Wieczorek, Dickson Realty - Downtown. NNRMLS
- $3,385,0006 bd7 ba6.3k sqft2501 Holcomb Ranch Ln, Reno, NV 89511ActiveMLS ID #260004222, Shelby Smith, Dickson Realty - Caughlin. NNRMLS
- $7,469,0006 bd7 ba6.7k sqft6705 Arctic Willow Ct, Reno, NV 89511ActiveMLS ID #260012417, Soni Jackson, Sierra Sotheby's International. NNRMLS
- $3,775,0007 bd7 ba7.2k sqft10401 Copper Cloud Dr, Reno, NV 89511ActiveMLS ID #260004081, JB Benna, Sierra Sotheby's International. NNRMLS
- $3,500,0007 bd6 ba7.9k sqft1145 Country Estates Cir, Reno, NV 89511ActiveMLS ID #260004431, Ryan Mitchell, Compass. NNRMLS
- $3,275,0005 bd7 ba6.2k sqft3670 Spirit Bluff Ct, Reno, NV 89511ActiveMLS ID #260002687, Ginger Graves, Engel & Volkers Lake Tahoe. NNRMLS
- $3,795,0004 bd5 ba5.4k sqft6090 Rock Creek Ct, Reno, NV 89511ActiveMLS ID #260005293, John Forgie, eXp Realty, LLC. NNRMLS
- $3,200,0005 bd4 ba5.3k sqft3387 Nambe Dr, Reno, NV 89511ActiveMLS ID #250051362, Karen Degney, Sierra Sotheby's International. NNRMLS
- $3,299,9004 bd5 ba4.5k sqft6141 Triple Crown Dr, Reno, NV 89511ActiveMLS ID #260006088, Bryan Drakulich, BHG Drakulich Realty. NNRMLS
- $4,750,0005 bd5 ba9.5k sqft17300 Majestic View Dr, Reno, NV 89521ActiveMLS ID #260005046, Jaime Moore, Redfin. NNRMLS
