Rare opportunity to own a home on a rare view lot with the best combination of downtown and mountain views, privacy and gated safety centrally located a short distance from downtown Reno and surrounding areas. Live the good life at Eaglesnest, the premium gated community in Caughlin Ranch, offering both privacy and ease of access to downtown. Caughlin Ranch is a master planned community with a park like setting, ponds, multiple well-maintained biking, walking and hiking trails. Eaglesnest is the premier gated enclave in Caughlin Ranch featuring multimillion-dollar custom mansions.
This luxury executive mansion offers the perfect blend of privacy, views and proximity to downtown entertainment with central access to shopping. It features multiple extra large ensuite bedrooms, which have their own mega closets and bathrooms. The home has upgraded cherry hardwood flooring and tiles, a cinema room, gym room, library, den, wine cellar, extra large laundry room, a bar area, a billiards room, and much more. It boasts ultra luxurious top-down bottom-up blackout shades and curtains for your living comfort and peaceful sleep. Enjoy the fabulous mountain and city views as well as the spectacular Reno downtown fireworks display in comfort from your living room or master bedroom.
The quality of construction is impeccable and solid, with the team of award winning architect Gail Ritchie and respected builder Neil Adams. This property has majestic grounds with mature landscaping, including numerous large sequoia trees and pine trees. There are two separate extra large double garages on each level of the house. The lower level of the house could be used as a NEXT GEN area.
Active
Price cut: $1.7M (11/5)
$3,750,000
35 Greybull Ct, Reno, NV 89519
4beds
7,468sqft
Single Family Residence
Built in 1999
0.75 Acres Lot
$3,565,900 Zestimate®
$502/sqft
$137/mo HOA
What's special
Gym roomBilliards roomCinema roomExtra large laundry roomWine cellarBar areaPrivacy and gated safety
- 16 days
- 717
- 17
Zillow last checked:
Listing updated:
Listed by:
Jared English B.1001537 888-881-4118,
Congress Realty, INC.
Source: NNRMLS,MLS#: 260013900
Facts & features
Interior
Bedrooms & bathrooms
- Bedrooms: 4
- Bathrooms: 7
- Full bathrooms: 4
- 1/2 bathrooms: 3
Heating
- Fireplace(s), Forced Air, Natural Gas
Cooling
- Central Air
Appliances
- Included: Dishwasher, Double Oven, Gas Cooktop, Refrigerator
- Laundry: Cabinets, Laundry Closet, Shelves, Sink, Washer Hookup
Features
- Ceiling Fan(s), Central Vacuum, Entrance Foyer, High Ceilings, Kitchen Island
- Flooring: Tile, Wood
- Windows: Blinds
- Number of fireplaces: 3
- Fireplace features: Gas
- Common walls with other units/homes: No Common Walls
Interior area
- Total structure area: 7,468
- Total interior livable area: 7,468 sqft
Property
Parking
- Total spaces: 4
- Parking features: Additional Parking, Attached, Garage, Garage Door Opener
- Attached garage spaces: 4
Features
- Stories: 2
- Patio & porch: Uncovered, Terrace, Patio
- Spa features: None
- Fencing: None
- Has view: Yes
- View description: City, Mountain(s), Trees/Woods
Lot
- Size: 0.75 Acres
- Features: Cul-De-Sac, Gentle Sloping, Landscaped
Details
- Parcel number: 22005104
- Zoning: LDS
Construction
Type & style
- Home type: SingleFamily
- Property subtype: Single Family Residence
Materials
- Frame
- Foundation: Crawl Space
- Roof: Tile
Condition
- New construction: No
- Year built: 1999
Utilities & green energy
- Sewer: Public Sewer
- Water: Public
- Utilities for property: Cable Available, Electricity Available, Internet Available, Natural Gas Available, Phone Available
Community & HOA
Community
- Security: Security Gate
- Subdivision: Juniper Trails 7-C
HOA
- Has HOA: Yes
- Amenities included: None
- Services included: Maintenance Grounds, Security, Snow Removal
- HOA fee: $412 quarterly
- HOA name: Caughlin Ranch and Eaglesnest
Location
- Region: Reno
Financial & listing details
- Price per square foot: $502/sqft
- Tax assessed value: $1,549,155
- Annual tax amount: $16,282
- Date on market: 11/5/2026
- Listing terms: Cash,Conventional
Estimated market value
$3,565,900
$3.39M - $3.74M
Not available
Price history
| Date | Event | Price |
|---|---|---|
| 11/5/2026 | Price change | $3,750,000-31.2%$502/sqft |
Source:  NNRMLS #260013900 Report a problem | ||
| 10/23/2026 | Price change | $5,450,000-8.4%$730/sqft |
Source: Owner Report a problem | ||
| 10/5/2026 | Price change | $5,950,000-3.3%$797/sqft |
Source: Owner Report a problem | ||
| 9/20/2026 | Price change | $6,150,000-2%$824/sqft |
Source: Owner Report a problem | ||
| 9/9/2026 | Price change | $6,275,000-1.2%$840/sqft |
Source: Owner Report a problem | ||
| 9/2/2026 | Price change | $6,350,000-2.3%$850/sqft |
Source: Owner Report a problem | ||
| 8/18/2026 | Price change | $6,500,000-3.7%$870/sqft |
Source: Owner Report a problem | ||
| 7/26/2026 | Listed for sale | $6,750,000-10%$904/sqft |
Source: Owner Report a problem | ||
| 5/31/2026 | Listing removed | -- |
Source: Owner Report a problem | ||
| 5/23/2026 | Price change | $7,499,000-0.7%$1,004/sqft |
Source: Owner Report a problem | ||
| 5/17/2026 | Price change | $7,549,000-0.3%$1,011/sqft |
Source: Owner Report a problem | ||
| 5/13/2026 | Price change | $7,575,000-0.3%$1,014/sqft |
Source: Owner Report a problem | ||
| 5/10/2026 | Price change | $7,599,000-0.3%$1,018/sqft |
Source: Owner Report a problem | ||
| 5/3/2026 | Price change | $7,625,000-0.3%$1,021/sqft |
Source: Owner Report a problem | ||
| 4/26/2026 | Price change | $7,650,000-0.6%$1,024/sqft |
Source: Owner Report a problem | ||
| 4/16/2026 | Price change | $7,699,000-0.7%$1,031/sqft |
Source: Owner Report a problem | ||
| 4/3/2026 | Price change | $7,750,000+3.8%$1,038/sqft |
Source: Owner Report a problem | ||
| 3/1/2026 | Price change | $7,468,000+3%$1,000/sqft |
Source: Owner Report a problem | ||
| 2/5/2026 | Price change | $7,250,000+5.1%$971/sqft |
Source: Owner Report a problem | ||
| 1/4/2026 | Price change | $6,895,000+6.9%$923/sqft |
Source: Owner Report a problem | ||
| 12/7/2025 | Price change | $6,450,000+10.3%$864/sqft |
Source: Owner Report a problem | ||
| 11/20/2025 | Price change | $5,850,000+10.4%$783/sqft |
Source: Owner Report a problem | ||
| 11/4/2025 | Price change | $5,300,000+19.1%$710/sqft |
Source: Owner Report a problem | ||
| 10/5/2025 | Price change | $4,450,000+12.2%$596/sqft |
Source: Owner Report a problem | ||
| 9/4/2025 | Listed for sale | $3,965,000+167.9%$531/sqft |
Source: Owner Report a problem | ||
| 5/28/2015 | Sold | $1,480,000+755.5%$198/sqft |
Source: Public Record Report a problem | ||
| 12/5/1996 | Sold | $173,000$23/sqft |
Source: Public Record Report a problem | ||
Public tax history
| Year | Property taxes | Tax assessment |
|---|---|---|
| 2026 | $16,282 +8% | $542,204 -0.6% |
| 2025 | $15,077 +3% | $545,739 +0.9% |
| 2024 | $14,638 +3% | $540,665 +5.9% |
| 2023 | $14,212 +3% | $510,445 +14.8% |
| 2022 | $13,797 +3% | $444,710 +4% |
| 2021 | $13,394 +3% | $427,553 +6.1% |
| 2020 | $13,003 -2.9% | $402,969 |
| 2019 | $13,394 +3% | $402,969 +0.4% |
| 2018 | $13,003 +8.9% | $401,529 +0.1% |
| 2017 | $11,944 | $400,973 -2.8% |
| 2016 | $11,944 | $412,635 +1.9% |
| 2015 | $11,944 +0.1% | $405,114 +13.5% |
| 2014 | $11,932 +3% | $356,956 -2.6% |
| 2013 | $11,588 | $366,437 |
| 2012 | -- | $366,437 +2.5% |
| 2011 | -- | $357,346 -5.7% |
| 2010 | -- | $378,765 +3% |
| 2009 | -- | $367,562 -23.4% |
| 2008 | -- | $479,673 +1.4% |
| 2007 | -- | $473,018 +14.5% |
| 2006 | -- | $413,238 +8.9% |
| 2005 | -- | $379,335 -0.1% |
| 2004 | -- | $379,679 +11.7% |
| 2003 | -- | $339,977 +0.8% |
| 2002 | -- | $337,320 |
| 2001 | -- | $337,320 |
Find assessor info on the county website
Monthly payment
Est. payment
Payment breakdown
Explore the cost of this home by adjusting the details. Changes won't be saved.Climate risks
Neighborhood: Caughlin Ranch
Nearby schools
Schools provided by the listing agent
- Elementary: Caughlin Ranch
- Middle: Swope
- High: Reno
Source: NNRMLS. This data may not be complete. We recommend contacting the local school district to confirm school assignments for this home.

Similar homes
- $3,975,0004 bd7 ba5.9k sqft4816 Piney Woods Ct, Reno, NV 89519Active

 MLS ID #260007549, Cory Coombes, Engel & Völkers Reno. NNRMLS
- $2,125,0004 bd5 ba4.9k sqft4249 Plateau Rd, Reno, NV 89519Active
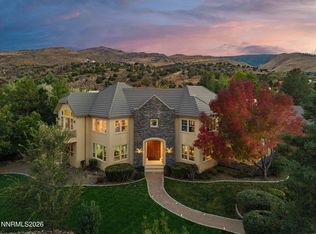 MLS ID #260012719, Tess Best, Dickson Realty - Caughlin. NNRMLS
- $4,650,0004 bd4 ba4.8k sqft70 Bear Mountain Pl, Reno, NV 89519Active
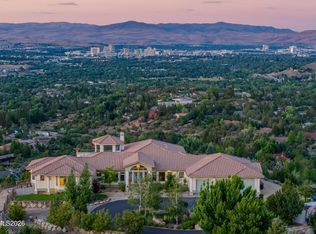 MLS ID #260007326, Jacqueline Mead, Sierra Sotheby's International. NNRMLS
- $3,500,0007 bd6 ba7.9k sqft1145 Country Estates Cir, Reno, NV 89511Active
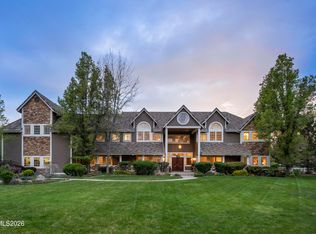 MLS ID #260004431, Ryan Mitchell, Compass. NNRMLS
- $3,850,0005 bd6 ba7.7k sqft745 California Ave, Reno, NV 89509ActiveMLS ID #260011537, Valerie Forte, Compass. NNRMLS
- $3,500,0006 bd7 ba8.4k sqft801 Dartmouth Dr, Reno, NV 89509ActiveMLS ID #260006761, Kylie Keenan, Dickson Realty - Caughlin. NNRMLS
- $4,100,0004 bd5 ba4.9k sqft5915 Chambery Cir, Reno, NV 89511ActiveMLS ID #260013919, Cristy Leck, RE/MAX Professionals-Reno. NNRMLS
- $3,590,0007 bd7 ba7.2k sqft10401 Copper Cloud Dr, Reno, NV 89511ActiveMLS ID #260004081, JB Benna, Sierra Sotheby's International. NNRMLS
- $2,450,0004 bd4 ba5.2k sqft2535 Lake Ridge Shrs W, Reno, NV 89519ActiveMLS ID #260009687, Lindsay Clarke, RE/MAX Professionals-Reno. NNRMLS
- $3,360,0004 bd3 ba4.4k sqft5735 Flowering Sage Trl, Reno, NV 89511ActiveMLS ID #260011661, Cheenu Sandhu, Engel & Völkers Lake Tahoe. NNRMLS
- $3,200,0005 bd6 ba5.5k sqft1795 Boulder Ridge Trl, Reno, NV 89523ActiveMLS ID #260013701, Valerie Forte, Compass. NNRMLS
- $3,275,0005 bd7 ba6.2k sqft3670 Spirit Bluff Ct, Reno, NV 89511ActiveMLS ID #260002687, Ginger Graves, Engel & Völkers Lake Tahoe. NNRMLS
- $3,385,0006 bd7 ba6.3k sqft2501 Holcomb Ranch Ln, Reno, NV 89511ActiveMLS ID #260004222, Shelby Smith, Dickson Realty - Caughlin. NNRMLS
- $3,365,0004 bd5 ba4.7k sqft8674 Eagle Chase Trl, Reno, NV 89523ActiveMLS ID #260014265, John Ruddy, Sierra Sotheby's International. NNRMLS
- $1,950,0005 bd4 ba5k sqft3240 Marthiam Ave, Reno, NV 89509ActiveMLS ID #260013658, Soni Jackson, Sierra Sotheby's International. NNRMLS
- $2,115,0005 bd5 ba6k sqft1885 Three Mile Ct, Reno, NV 89509ActiveMLS ID #260012681, Linda Averett, RE/MAX Gold. NNRMLS
- $3,200,0005 bd4 ba5.3k sqft3387 Nambe Dr, Reno, NV 89511ActiveMLS ID #250051362, Karen Degney, Sierra Sotheby's International. NNRMLS
- $2,650,0004 bd5 ba4.6k sqft205 Brunswick Mill Rd, Reno, NV 89511ActiveMLS ID #260005941, Sharon Thomson, RE/MAX Gold. NNRMLS
- $3,949,9006 bd6 ba7.1k sqft123 Andrew Ln, Reno, NV 89521ActiveMLS ID #260006067, Tim O'Brien, Dickson Realty - Downtown. NNRMLS
- $4,250,0005 bd6 ba6.3k sqft1180 Paddock Ln, Reno, NV 89521ActiveMLS ID #260010196, Joseph Wieczorek, Dickson Realty - Downtown. NNRMLS
