**PRIVATE. EXTRAORDINARY. UNCOMPROMISING.**
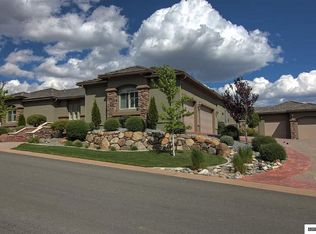
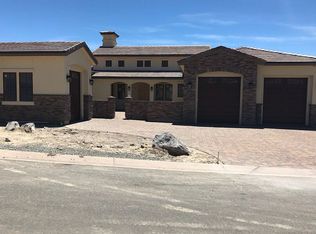
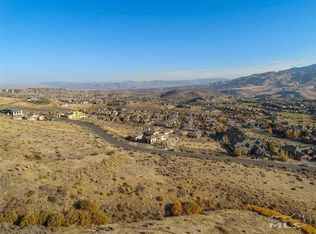
An exceptional custom residence in one of Somersett's exclusive gated enclaves, 8674 Eagle Chase Trail brings together uncompromising construction quality, sophisticated design, extraordinary entertaining spaces, and breathtaking mountain and valley views.
Offering 4,772 square feet, this thoughtfully designed home features four private bedroom suites, a dedicated office, fitness room, and separate game room. Three spacious secondary bedroom suites provide exceptional comfort and privacy for family and guests, while a dedicated game room on the guest wing creates an ideal second living or entertainment space. A substantial private office and separate exercise/flex room offer additional versatility.
The stunning chef's kitchen is complemented by an extraordinary full-service butler's pantry, essentially a second kitchen, complete with double ovens, additional refrigeration, commercial ice maker, extensive preparation space, and a custom wine wall. The expansive primary retreat offers room for a private sitting area and features its own wet bar, while the spa-inspired bath showcases an oversized shower, luxurious soaking tub, and dramatic pass-through fireplace.
Thoughtful functionality continues with two dedicated laundry spaces, including one conveniently located off the primary suite closet and a separate laundry and washroom complete with a dedicated pet-washing station.
Recent enhancements elevate the outdoor experience with new landscaping, an expanded paver patio, and fire pit, all positioned to enjoy the spectacular surrounding views. Add a remarkable 1,524-square-foot garage with room for up to five vehicles and additional space for recreational vehicles, hobbies, and storage, and the result is a property that delivers on every level.
Enjoy the privacy of a gated enclave with access to the exceptional amenities and lifestyle of the Somersett master-planned community.
**A rare opportunity to experience luxury without compromise.**
Active
$3,365,000
8674 Eagle Chase Trl, Reno, NV 89523
4beds
4,772sqft
Single Family Residence
Built in 2025
0.55 Acres Lot
$-- Zestimate®
$705/sqft
$265/mo HOA
What's special
Fitness roomFire pitAdditional refrigerationTwo dedicated laundry spacesDedicated pet-washing stationCommercial ice makerExclusive gated enclave
- 1 day
- 260
- 21
Zillow last checked:
Listing updated:
Listed by:
John Ruddy BS.145794 303-718-6017,
Sierra Sotheby's International
Source: NNRMLS,MLS#: 260014265
Facts & features
Interior
Bedrooms & bathrooms
- Bedrooms: 4
- Bathrooms: 5
- Full bathrooms: 4
- 1/2 bathrooms: 1
Heating
- Fireplace(s), Forced Air, Natural Gas
Cooling
- Central Air
Appliances
- Included: Additional Refrigerator(s), Dishwasher, Disposal, Double Oven, Dryer, Gas Range, Microwave, Refrigerator, Washer
- Laundry: In Bedroom, Cabinets, Laundry Closet, Laundry Room, Shelves, Sink, Washer Hookup
Features
- Ceiling Fan(s), Entrance Foyer, High Ceilings, Kitchen Island, No Interior Steps, Pantry, Master Downstairs, Smart Thermostat, Walk-In Closet(s)
- Flooring: Carpet, Ceramic Tile, Luxury Vinyl
- Windows: Double Pane Windows, Metal Frames
- Number of fireplaces: 2
- Common walls with other units/homes: No Common Walls
Interior area
- Total structure area: 4,772
- Total interior livable area: 4,772 sqft
Property
Parking
- Total spaces: 5
- Parking features: Attached, Garage, Garage Door Opener, Tandem
- Attached garage spaces: 5
Features
- Levels: One
- Stories: 1
- Patio & porch: Porch, Covered, Patio
- Exterior features: Fire Pit, Rain Gutters
- Spa features: None
- Fencing: Back Yard,Full
- Has view: Yes
- View description: City, Mountain(s), Valley
Lot
- Size: 0.55 Acres
- Features: Gentle Sloping, Greenbelt, Landscaped, Level, Sprinklers In Front, Sprinklers In Rear
Details
- Additional structures: None
- Parcel number: 23421205
- Zoning: PD
Construction
Type & style
- Home type: SingleFamily
- Property subtype: Single Family Residence
Materials
- Insulation - Batts, Insulation - Blown-In, Frame, Stone Veneer, Stucco
- Foundation: Slab
- Roof: Pitched,Tile
Condition
- New construction: Yes
- Year built: 2025
Utilities & green energy
- Sewer: Public Sewer
- Water: Public
- Utilities for property: Cable Available, Electricity Connected, Internet Available, Natural Gas Connected, Phone Available, Sewer Connected, Water Connected, Cellular Coverage, Underground Utilities, Water Meter Installed
Community & HOA
Community
- Security: Carbon Monoxide Detector(s), Keyless Entry, Security System, Security System Owned, Smoke Detector(s)
- Subdivision: Unit 4B-4E @ Somersett
HOA
- Has HOA: Yes
- Amenities included: Clubhouse, Fitness Center, Gated, Golf Course, Pool, Spa/Hot Tub
- HOA fee: $265 monthly
- HOA name: Somersett HOA
Location
- Region: Reno
Financial & listing details
- Price per square foot: $705/sqft
- Tax assessed value: $349,833
- Annual tax amount: $16,998
- Date on market: 11/16/2026
- Cumulative days on market: 359 days
- Listing terms: 1031 Exchange,Cash,Conventional,FHA,VA Loan
Estimated market value
Not available
Estimated sales range
Not available
Not available
Price history
| Date | Event | Price |
|---|---|---|
| 11/16/2026 | Listed for sale | $3,365,000-6.5%$705/sqft |
Source:  NNRMLS #260014265 Report a problem | ||
| 8/6/2026 | Listing removed | $3,599,000$754/sqft |
Source: NNRMLS #250054505 Report a problem | ||
| 8/14/2025 | Listed for sale | $3,599,000+811.1%$754/sqft |
Source: NNRMLS #250054505 Report a problem | ||
| 7/10/2024 | Sold | $395,000-3.7%$83/sqft |
Source: NNRMLS #240002606 Report a problem | ||
| 6/30/2024 | Pending sale | $410,000$86/sqft |
Source: NNRMLS #240002606 Report a problem | ||
| 3/14/2024 | Listed for sale | $410,000$86/sqft |
Source: NNRMLS #240002606 Report a problem | ||
| 11/21/2023 | Listing removed | -- |
Source: NNRMLS #230005495 Report a problem | ||
| 5/27/2023 | Listed for sale | $410,000-2.4%$86/sqft |
Source: NNRMLS #230005495 Report a problem | ||
| 5/26/2023 | Listing removed | -- |
Source: NNRMLS #230001811 Report a problem | ||
| 3/3/2023 | Listed for sale | $420,000+8.4%$88/sqft |
Source: NNRMLS #230001811 Report a problem | ||
| 8/26/2022 | Sold | $387,500+89%$81/sqft |
Source: Public Record Report a problem | ||
| 7/12/2017 | Sold | $205,000-4.7%$43/sqft |
Source:  NNRMLS #170004029 Report a problem | ||
| 4/5/2017 | Listed for sale | $215,000-6.1%$45/sqft |
Source: Ferrari-Lund Real Estate Reno #170004029 Report a problem | ||
| 12/12/2016 | Listing removed | $229,000$48/sqft |
Source: Ferrari-Lund Real Estate Reno #160003939 Report a problem | ||
| 7/17/2016 | Price change | $229,000-19.6%$48/sqft |
Source: Ferrari-Lund Real Estate Reno #160003939 Report a problem | ||
| 3/30/2016 | Listed for sale | $285,000+83.9%$60/sqft |
Source: Ferrari-Lund Real Estate Reno #160003939 Report a problem | ||
| 1/9/2015 | Sold | $155,000+121.4%$32/sqft |
Source: Public Record Report a problem | ||
| 7/21/2012 | Listing removed | $70,000$15/sqft |
Source: Coldwell Banker Select Real Estate #110010143 Report a problem | ||
| 11/25/2011 | Price change | $70,000-22.2%$15/sqft |
Source: Coldwell Banker Select Real Estate #110010143 Report a problem | ||
| 7/22/2011 | Listed for sale | $90,000-70%$19/sqft |
Source: Coldwell Banker Select Real Estate #110010143 Report a problem | ||
| 11/2/2006 | Sold | $300,000$63/sqft |
Source: Public Record Report a problem | ||
Public tax history
| Year | Property taxes | Tax assessment |
|---|---|---|
| 2026 | $1,025 +7.9% | $122,441 +9% |
| 2025 | $950 +8% | $112,346 +10.2% |
| 2024 | $879 +8% | $101,917 +1.2% |
| 2023 | $815 +8% | $100,740 +18.8% |
| 2022 | $754 +6.6% | $84,805 +32.9% |
| 2021 | $707 +5% | $63,832 -3.2% |
| 2020 | $674 -4.8% | $65,939 |
| 2019 | $707 +5% | $65,939 +14.2% |
| 2018 | $674 +12% | $57,762 +8.2% |
| 2017 | $602 | $53,376 +19.6% |
| 2016 | $602 | $44,637 +80.7% |
| 2015 | $602 +301.2% | $24,705 +55.6% |
| 2014 | $150 -74.2% | $15,880 -9.5% |
| 2013 | $581 | $17,545 |
| 2012 | -- | $17,545 -14.4% |
| 2011 | -- | $20,487 +5.5% |
| 2010 | -- | $19,428 -48.9% |
| 2009 | -- | $38,031 -63.8% |
| 2008 | -- | $105,000 -9.1% |
| 2007 | -- | $115,500 |
| 2006 | -- | $115,500 |
Find assessor info on the county website
Monthly payment
Est. payment
Payment breakdown
Explore the cost of this home by adjusting the details. Changes won't be saved.Climate risks
Neighborhood: Somersett
Nearby schools
Schools provided by the listing agent
- Elementary: Westergard
- Middle: Billinghurst
- High: McQueen
Source: NNRMLS. This data may not be complete. We recommend contacting the local school district to confirm school assignments for this home.
Similar homes
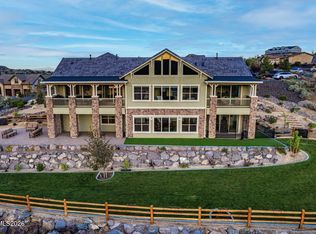
- $3,200,0005 bd6 ba5.5k sqft1795 Boulder Ridge Trl, Reno, NV 89523Active
 MLS ID #260013701, Valerie Forte, Compass. NNRMLS
- $2,299,0004 bd4 ba4.5k sqft1765 Boulder Ridge Trl, Reno, NV 89523Active
 MLS ID #260011571, David Hughes, Dickson Realty - Caughlin. NNRMLS
- $1,799,0004 bd5 ba4.1k sqft9180 Graycliff Ln, Reno, NV 89523Active
 MLS ID #260005993, Megan Lowe, Chase International-Damonte. NNRMLS
- $1,895,0005 bd6 ba4k sqft8908 Suncreek Ct, Reno, NV 89523Active
 MLS ID #260011416, Ana Hooker, Dickson Realty - Caughlin. NNRMLS
- $1,995,0004 bd4 ba3.4k sqft2475 Drake Wood Ct, Reno, NV 89523For Sale
 MLS ID #20261015, Camille Duvall-Hero, Sierra Sotheby's Int - Rock. TSMLS
- $2,990,0005 bd5 ba3.7k sqft3380 Mario Rd, Reno, NV 89523ActiveMLS ID #260006132, Penny Tenpenny, Keller Williams Group One Inc.. NNRMLS
- $3,360,0004 bd3 ba4.4k sqft5735 Flowering Sage Trl, Reno, NV 89511ActiveMLS ID #260011661, Cheenu Sandhu, Engel & Völkers Lake Tahoe. NNRMLS
- $2,750,0005 bd5 ba4.5k sqft4856 Sierra Pine Ct, Reno, NV 89519ActiveMLS ID #260013220, Kylie Keenan, Dickson Realty - Caughlin. NNRMLS
- $3,295,0004 bd5 ba4.3k sqft4312 Beaujolais St, Reno, NV 89511ActiveMLS ID #260013199, Barbie Becker, Engel & Völkers Reno. NNRMLS
- $3,500,0004 bd4 ba4.2k sqft4065 Gray Fox Ct, Reno, NV 89511ActiveMLS ID #260009432, Tyler Barrette, Sierra Sotheby's International. NNRMLS
- $2,990,0004 bd5 ba4.5k sqft6141 Triple Crown Dr, Reno, NV 89511ActiveMLS ID #260006088, Bryan Drakulich, BHG Drakulich Realty. NNRMLS
- $3,975,0004 bd7 ba5.9k sqft4816 Piney Woods Ct, Reno, NV 89519ActiveMLS ID #260007549, Cory Coombes, Engel & Völkers Reno. NNRMLS
- $4,100,0004 bd5 ba4.9k sqft5915 Chambery Cir, Reno, NV 89511ActiveMLS ID #260013919, Cristy Leck, RE/MAX Professionals-Reno. NNRMLS
- $3,275,0005 bd7 ba6.2k sqft3670 Spirit Bluff Ct, Reno, NV 89511ActiveMLS ID #260002687, Ginger Graves, Engel & Völkers Lake Tahoe. NNRMLS
- $1,950,0005 bd4 ba5k sqft3240 Marthiam Ave, Reno, NV 89509ActiveMLS ID #260013658, Soni Jackson, Sierra Sotheby's International. NNRMLS
- $2,125,0004 bd5 ba4.9k sqft4249 Plateau Rd, Reno, NV 89519ActiveMLS ID #260012719, Tess Best, Dickson Realty - Caughlin. NNRMLS
- $3,385,0006 bd7 ba6.3k sqft2501 Holcomb Ranch Ln, Reno, NV 89511ActiveMLS ID #260004222, Shelby Smith, Dickson Realty - Caughlin. NNRMLS
- $3,200,0005 bd4 ba5.3k sqft3387 Nambe Dr, Reno, NV 89511ActiveMLS ID #250051362, Karen Degney, Sierra Sotheby's International. NNRMLS
- $2,250,0004 bd4 ba3.8k sqft15185 Chateau Ave, Reno, NV 89511ActiveMLS ID #260013992, Wendi Archuleta, Haute Properties NV. NNRMLS
- $2,450,0004 bd4 ba5.2k sqft2535 Lake Ridge Shrs W, Reno, NV 89519ActiveMLS ID #260009687, Lindsay Clarke, RE/MAX Professionals-Reno. NNRMLS
