Perched to capture truly spectacular views of the Sierra Nevada and Carson City, this beautifully updated and incredibly well-maintained home shows pride of ownership throughout. Thoughtful upgrades are found around every corner, while abundant storage provides exceptional functionality. The impressive RV garage offers plenty of room for recreational vehicles, toys, or additional workspace. Outside, enjoy the incredible setting and sweeping mountain and city views. Ideally located with convenient access to Carson City amenities and just a short drive to Lake Tahoe, this property offers the perfect combination of location, views, space, and quality.
Active under contract-no show
$1,300,000
2301 Dawn Cir, Carson City, NV 89701
4beds
2,691sqft
Single Family Residence
Built in 2019
1.07 Acres Lot
$1,263,000 Zestimate®
$483/sqft
$-- HOA
What's special
Impressive rv garageAbundant storageIncredible settingIncredibly well-maintained home
- 33 days
- 785
- 49
Likely to sell faster than
Zillow last checked:
Listing updated:
Listed by:
Michael Kavner S.181474 775-225-9332,
Chase International-Damonte
Source: NNRMLS,MLS#: 260012115
Facts & features
Interior
Bedrooms & bathrooms
- Bedrooms: 4
- Bathrooms: 3
- Full bathrooms: 3
Heating
- Forced Air, Natural Gas
Cooling
- Central Air
Appliances
- Included: Dishwasher, Disposal, Gas Cooktop, Microwave, Oven, None
- Laundry: Cabinets, Laundry Room, Sink
Features
- Breakfast Bar, High Ceilings, In-Law Floorplan, Kitchen Island, Master Downstairs, Smart Thermostat, Walk-In Closet(s)
- Flooring: Carpet, Laminate
- Windows: Double Pane Windows, Low Emissivity Windows, Vinyl Frames
- Has fireplace: Yes
- Common walls with other units/homes: No Common Walls
Interior area
- Total structure area: 2,691
- Total interior livable area: 2,691 sqft
Property
Parking
- Total spaces: 4
- Parking features: Attached, Garage, Garage Door Opener, RV Access/Parking
- Attached garage spaces: 4
Features
- Levels: One
- Stories: 1
- Patio & porch: Porch, Deck
- Exterior features: Awning(s), Balcony, Dog Run, Fire Pit, Rain Gutters, None
- Spa features: None
- Fencing: Partial
- Has view: Yes
- View description: City, Mountain(s), Valley
Lot
- Size: 1.07 Acres
- Features: Cul-De-Sac, Landscaped, Sloped Down, Sprinklers In Front
Details
- Additional structures: None
- Parcel number: 01006220
- Zoning: SF1A
- Horses can be raised: Yes
Construction
Type & style
- Home type: SingleFamily
- Property subtype: Single Family Residence
Materials
- Frame, Stucco
- Foundation: Crawl Space
- Roof: Composition,Pitched,Shingle
Condition
- New construction: No
- Year built: 2019
Utilities & green energy
- Sewer: Public Sewer
- Water: Public
- Utilities for property: Electricity Available, Natural Gas Available, Sewer Available, Water Available
Community & HOA
Community
- Security: Smoke Detector(s)
HOA
- Has HOA: No
Location
- Region: Carson City
Financial & listing details
- Price per square foot: $483/sqft
- Tax assessed value: $721,331
- Annual tax amount: $7,540
- Date on market: 9/18/2026
- Cumulative days on market: 34 days
- Listing terms: 1031 Exchange,Cash,Conventional,FHA,VA Loan
Estimated market value
$1,263,000
$1.20M - $1.33M
$3,521/mo
Price history
| Date | Event | Price |
|---|---|---|
| 9/30/2026 | Contingent | $1,300,000$483/sqft |
Source:  NNRMLS #260012115 Report a problem NNRMLS #260012115 Report a problem | ||
| 9/18/2026 | Listed for sale | $1,300,000+51.2%$483/sqft |
Source: NNRMLS #260012115 Report a problem | ||
| 3/30/2021 | Sold | $860,000+2.4%$320/sqft |
Source: Public Record Report a problem | ||
| 2/19/2021 | Contingent | $840,000$312/sqft |
Source:  NNRMLS #200008355 Report a problem NNRMLS #200008355 Report a problem | ||
| 2/19/2021 | Pending sale | $840,000$312/sqft |
Source: RCM Realty Group #200008355 Report a problem | ||
| 2/10/2021 | Listed for sale | $840,000+0.6%$312/sqft |
Source: NNRMLS #200008355 Report a problem | ||
| 1/21/2021 | Contingent | $835,000$310/sqft |
Source: NNRMLS #200008355 Report a problem | ||
| 1/20/2021 | Listing removed | -- |
Source: NNRMLS Report a problem | ||
| 12/25/2020 | Contingent | $835,000$310/sqft |
Source: NNRMLS #200008355 Report a problem | ||
| 11/26/2020 | Pending sale | $835,000$310/sqft |
Source: RCM Realty Group #200008355 Report a problem | ||
| 11/23/2020 | Listed for sale | $835,000$310/sqft |
Source: RCM Realty Group #200008355 Report a problem | ||
| 10/20/2020 | Pending sale | $835,000$310/sqft |
Source: RCM Realty Group #200008355 Report a problem | ||
| 6/26/2020 | Listed for sale | $835,000+13.6%$310/sqft |
Source: RCM Realty Group #200008355 Report a problem | ||
| 10/5/2019 | Listing removed | $735,000$273/sqft |
Source: NVGemme Real Estate #190010808 Report a problem | ||
| 7/14/2019 | Listed for sale | $735,000+363.7%$273/sqft |
Source: NVGemme Real Estate #190010808 Report a problem | ||
| 4/20/2017 | Listing removed | $158,500+7.1%$59/sqft |
Source: Coldwell Banker Select Real Estate #160009297 Report a problem | ||
| 4/18/2017 | Sold | $148,000-6.6%$55/sqft |
Source: Public Record Report a problem | ||
| 6/23/2016 | Listed for sale | $158,500$59/sqft |
Source: Coldwell Banker Select RE CC #160009297 Report a problem | ||
Public tax history
| Year | Property taxes | Tax assessment |
|---|---|---|
| 2025 | $7,321 +3% | $252,466 -0.7% |
| 2024 | $7,108 +3% | $254,172 +7.2% |
| 2023 | $6,902 +6.8% | $237,119 +16% |
| 2022 | $6,465 +3% | $204,464 +8% |
| 2021 | $6,277 | $189,271 +222.4% |
| 2019 | $6,277 +310.9% | $58,709 +74.7% |
| 2018 | $1,528 +115.3% | $33,600 +3.8% |
| 2017 | $710 +4.2% | $32,375 +20.1% |
| 2016 | $681 +2.5% | $26,950 +1.9% |
| 2015 | $665 +3.5% | $26,460 +35% |
| 2014 | $642 -24.6% | $19,600 +12% |
| 2013 | $851 +6.5% | $17,500 -44.4% |
| 2012 | $799 +4.7% | $31,500 -18.2% |
| 2011 | $763 +6.7% | $38,500 -26.7% |
| 2010 | $715 +7.8% | $52,500 -3.2% |
| 2009 | $663 +8% | $54,250 +3.3% |
| 2008 | $614 +7.2% | $52,500 +20.4% |
| 2007 | $573 | $43,594 +34% |
| 2006 | -- | $32,533 +30% |
| 2005 | -- | $25,025 +30% |
| 2004 | -- | $19,250 +10% |
| 2003 | -- | $17,500 |
| 2002 | -- | $17,500 |
| 2001 | $446 | $17,500 |
Find assessor info on the county website
Monthly payment
Est. payment
Payment breakdown
Explore the cost of this home by adjusting the details. Changes won't be saved.Climate risks
Neighborhood: 89701
Nearby schools
Schools provided by the listing agent
- Elementary: Al Seeliger
- Middle: Eagle Valley
- High: Carson
Source: NNRMLS. This data may not be complete. We recommend contacting the local school district to confirm school assignments for this home.
Similar homes
- $1,325,0003 bd3 ba2.8k sqft2385 S Lompa Ln, Carson City, NV 89701Active

 MLS ID #260006917, Loretta Fagan, Dickson Realty - Carson City. NNRMLS
 - $1,200,0004 bd3 ba3.4k sqft4133 Conte Dr, Carson City, NV 89701Active
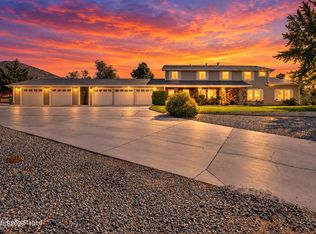 MLS ID #260013321, Michael Koerner, eXp. NNRMLS
 - $750,0004 bd3 ba2.2k sqft2065 Gentry Ln, Carson City, NV 89701Active
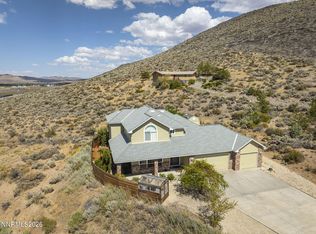 MLS ID #260011223, Diane Abbott, Chase International-Damonte. NNRMLS
 - $1,095,0004 bd3 ba2.4k sqft611 Rabe Way, Carson City, NV 89701Active
 MLS ID #260008600, Paul Flannery, eXp Realty, LLC. NNRMLS
 - $1,299,0003 bd3 ba3.1k sqft902 Coffey Dr, Carson City, NV 89701ActiveMLS ID #260006285, Jessica Higday, Valley Realty & Management. NNRMLS
- $799,0003 bd2 ba2.3k sqft1735 Buzzys Ranch Rd, Carson City, NV 89701ActiveMLS ID #260013083, Sheri Brown, BHHS Nevada Properties - SW. NNRMLS
- $1,195,0004 bd3 ba2.6k sqft3628 Lakeview Rd, Carson City, NV 89703ActiveMLS ID #260012532, Ryan Mitchell, Compass. NNRMLS
- $1,200,0003 bd3 ba2.5k sqft1600 Jefferson Dr, Carson City, NV 89706ActiveMLS ID #260009403, Laura Roque, Berkshire Hathaway HomeService. NNRMLS
- $1,299,9004 bd3 ba2.6k sqft115 State Route 341, Carson City, NV 89706ActiveMLS ID #260011198, Katherine Gillespie, eXp Realty. NNRMLS
- $1,190,0003 bd3 ba3k sqft2620 Terra Ct, Minden, NV 89423ActiveMLS ID #260013394, Michael Koerner, eXp. NNRMLS
- $848,0004 bd3 ba2.2k sqft792 Marsh Rd, Carson City, NV 89701ActiveMLS ID #260012935, Karen Lockard, Engel & Völkers Lake Tahoe. NNRMLS
- $695,0003 bd3 ba1.9k sqft27 Madison Dr, Carson City, NV 89706ActiveMLS ID #260013380, Nick Philips, RE/MAX Realty Affiliates. NNRMLS
- $1,950,0004 bd5 ba3.9k sqft13 Canyon Dr, Carson City, NV 89703ActiveMLS ID #260013305, Aaron Warburton, RE/MAX Professionals-Reno. NNRMLS
- $840,0004 bd3 ba2k sqft4160 E 5th St, Carson City, NV 89701ActiveMLS ID #260011314, Brian Lessinger, RE/MAX Gold. NNRMLS
- $1,199,0003 bd2 ba2.8k sqft4640 Old Clear Creek Rd, Carson City, NV 89705ActiveMLS ID #260012721, Becca Martinez, Harcourts Vanguard. NNRMLS
- $987,5003 bd3 ba2.5k sqft2660 Bedford Way, Carson City, NV 89703ActiveMLS ID #260013235, Navdeep Bains, Real Broker LLC. NNRMLS
- $1,350,0004 bd3 ba2.6k sqft1488 Johnson Ln, Minden, NV 89423ActiveMLS ID #260011536, Nancy Ramey-Roza, Bliss Realty LLC. NNRMLS
- $765,0004 bd3 ba2.5k sqft6511 Arc Dome Dr, Carson City, NV 89701ActiveMLS ID #260012949, Ashleen Lealand, Dickson Realty - Carson City. NNRMLS
- $665,0006 bd4 ba2.6k sqft698 Lucas Dr, Carson City, NV 89701ActiveMLS ID #260011605, Cheyenne Erickson, RE/MAX Professionals-Carson. NNRMLS
- $767,0004 bd4 ba2.9k sqft1882 Hogan Peak St, Carson City, NV 89701ActiveMLS ID #260013258, Leslie Lawson, Ignite Real Estate. NNRMLS
