Located on an acre in the highly desirable South Meadows Estates community in southwest Carson City, this exceptional custom home is currently under construction and nearing completion. Built by a respected local builder, this thoughtfully designed property offers luxury living just 20 minutes from beautiful Lake Tahoe, with convenient access to shopping, freeway access, hiking, skiing, boating, and countless outdoor activities. Offering approximately 3,129 square feet of living space, the home features 3 bedrooms, 2.5 bathrooms, a private office/den, and a spacious bonus/game room. The expansive 1,155 square foot 4-car garage provides ample space for vehicles, storage, and recreational toys, while the 684 square foot covered patio is ideal for outdoor entertaining and taking in the stunning mountain views. Designed with high-end finishes throughout, the home includes coffered ceilings, custom cabinetry, solid wood doors, crown molding, fully wood-trimmed windows, LED recessed lighting, accent art lighting, and granite countertops throughout. The gourmet kitchen features a large walk-in pantry and double ovens with an air fryer feature. The luxurious primary suite includes a freestanding soaking tub with heated water or air functionality, creating a spa-like retreat. Additional upgrades include Andersen windows, surround sound in the great room, ceiling fans in the bedrooms, bonus room, and great room, recessed patio lighting and speakers, prewiring for a security system, spa tub, and EV charger, as well as electrical outlets for bidets in all bathrooms. The property also offers RV parking with 220-volt RV hookups and a denitrification septic system. Enjoy breathtaking mountain views from the comfort of your own beautifully crafted custom home. With the home still under construction and approaching the paint and final finish stages, certain finishes may be negotiable with an accepted offer received early enough in the process. Seller is also offering $10,000 credit toward landscaping or buyer closing costs.
Active
$1,399,900
902 Coffey Dr, Carson City, NV 89701
3beds
3,129sqft
:
Get pre-qualified$8,936/mo
Single Family Residence
Built in 2026
1 Acres Lot
$1,389,000 Zestimate®
$447/sqft
$128/mo HOA
What's special
Breathtaking mountain viewsStunning mountain viewsFully wood-trimmed windowsSpa-like retreatAndersen windowsIdeal for outdoor entertainingGranite countertops throughout
- 69 days |
- 497 |
- 8 |
Zillow last checked:
Listing updated:
Listed by:
Jessica Higday S.174356 775-443-9766,
Valley Realty & Management
Source: NNRMLS,MLS#: 260006285
Facts & features
Interior
Bedrooms & bathrooms
- Bedrooms: 3
- Bathrooms: 3
- Full bathrooms: 2
- 1/2 bathrooms: 1
Heating
- ENERGY STAR Qualified Equipment, Forced Air, Natural Gas
Cooling
- Central Air, Electric, ENERGY STAR Qualified Equipment
Appliances
- Included: Dishwasher, Double Oven, Electric Oven, ENERGY STAR Qualified Appliances, Gas Cooktop, Gas Range, Microwave, Self Cleaning Oven, Smart Appliance(s), Water Softener Owned
- Laundry: Cabinets, Laundry Room, Sink, Washer Hookup
Features
- Ceiling Fan(s), Central Vacuum, Entrance Foyer, High Ceilings, Kitchen Island, Pantry, Master Downstairs, Smart Thermostat, Walk-In Closet(s)
- Flooring: Carpet, Ceramic Tile, Wood
- Windows: Double Pane Windows, ENERGY STAR Qualified Windows, Vinyl Frames
- Number of fireplaces: 1
- Fireplace features: Circulating, Gas
- Common walls with other units/homes: No Common Walls
Interior area
- Total structure area: 3,129
- Total interior livable area: 3,129 sqft
Property
Parking
- Total spaces: 4
- Parking features: Attached, Garage, Garage Door Opener, RV Access/Parking
- Attached garage spaces: 4
Features
- Levels: Two
- Stories: 2
- Patio & porch: Covered, Other, Patio
- Exterior features: Rain Gutters, None
- Spa features: None
- Fencing: Back Yard,Full
- Has view: Yes
- View description: Desert, Mountain(s)
Lot
- Size: 1 Acres
- Features: Corner Lot, Level
Details
- Additional structures: None
- Parcel number: 00982216
- Zoning: SF1A
Construction
Type & style
- Home type: SingleFamily
- Property subtype: Single Family Residence
Materials
- Insulation - Batts, Insulation - Blown-In, Concrete, Frame, Glass, Stone Veneer, Stucco
- Foundation: Concrete Perimeter, Crawl Space, Full Perimeter, Raised
- Roof: Composition,Pitched,Shingle
Condition
- New construction: Yes
- Year built: 2026
Details
- Builder name: Not Listed/Other
Utilities & green energy
- Sewer: Septic Tank
- Water: Private, Well
- Utilities for property: Cable Available, Electricity Connected, Internet Available, Natural Gas Connected, Phone Available, Water Connected, Cellular Coverage, Underground Utilities
Community & HOA
Community
- Security: Carbon Monoxide Detector(s), Fire Alarm, Fire Sprinkler System, Smoke Detector(s)
HOA
- Has HOA: Yes
- Amenities included: None
- HOA fee: $385 quarterly
- HOA name: South Meadows Estates Association
Location
- Region: Carson City
Financial & listing details
- Price per square foot: $447/sqft
- Tax assessed value: $172,569
- Annual tax amount: $1,121
- Date on market: 5/19/2026
- Cumulative days on market: 70 days
- Listing terms: 1031 Exchange,Cash,Conventional,VA Loan
Estimated market value
$1,389,000
$1.32M - $1.46M
$4,309/mo
Price history
| Date | Event | Price |
|---|---|---|
| 5/19/2026 | Listed for sale | $1,399,900-6.7%$447/sqft |
Source:  NNRMLS #260006285 Report a problem NNRMLS #260006285 Report a problem | ||
| 4/18/2023 | Listing removed | -- |
Source: NNRMLS #220005257 Report a problem | ||
| 4/22/2022 | Listed for sale | $1,500,000$479/sqft |
Source: NNRMLS #220005257 Report a problem | ||
Public tax history
| Year | Property taxes | Tax assessment |
|---|---|---|
| 2025 | $1,122 +7.1% | $60,399 -0.1% |
| 2024 | $1,047 +8% | $60,473 +3.4% |
| 2023 | $970 +44% | $58,507 +18.1% |
| 2022 | $673 -19% | $49,544 +12.2% |
| 2021 | $831 | $44,155 +13.7% |
| 2019 | $831 +7.4% | $38,823 +8.7% |
| 2018 | $774 +4.8% | $35,714 +0.8% |
| 2017 | $738 +4.2% | $35,417 +23.5% |
| 2016 | $709 +2.6% | $28,671 +14.3% |
| 2015 | $691 +3.4% | $25,092 +33% |
| 2014 | $668 -40.4% | $18,868 +0.4% |
| 2013 | $1,121 +3.7% | $18,784 -40.4% |
| 2012 | $1,081 -10.7% | $31,500 -10% |
| 2011 | $1,211 -1.9% | $35,000 -10.7% |
| 2010 | $1,234 +7.8% | $39,200 -36% |
| 2009 | $1,145 +8% | $61,250 -2.8% |
| 2008 | $1,060 +7.2% | $63,000 +38.5% |
| 2007 | $989 | $45,500 |
| 2006 | -- | $45,500 +30% |
| 2005 | -- | $35,000 |
| 2004 | -- | $35,000 |
Find assessor info on the county website
Monthly payment
Est. payment
Payment breakdown
Explore the cost of this home by adjusting the details. Changes won't be saved.Climate risks
Neighborhood: 89701
Nearby schools
GreatSchools rating
- 6/10Al Seeliger Elementary SchoolGrades: PK-5Distance: 2.8 mi
- 6/10Eagle Valley Middle SchoolGrades: 6-8Distance: 4.4 mi
- 5/10Carson High SchoolGrades: 9-12Distance: 4.7 mi
Schools provided by the listing agent
- Elementary: Al Seeliger
- Middle: Eagle Valley
- High: Carson
Source: NNRMLS. This data may not be complete. We recommend contacting the local school district to confirm school assignments for this home.
- $1,066,9005 bd4 ba3.5k sqft901 Alyce Ct, Carson City, NV 89701Off Market
- $1,425,0004 bd3 ba3.8k sqft832 Coffey Dr, Carson City, NV 89701Sold
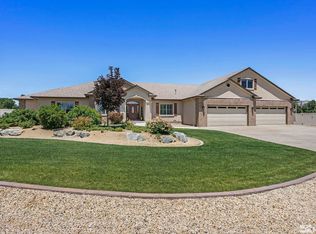
- $1,006,8004 bd3 ba2.6k sqft915 Coffey Dr, Carson City, NV 89701Off Market
- $480,3003 bd2 ba1.3k sqft7626 Parker Dr, Carson City, NV 89701Off Market
- $437,2003 bd1 ba1k sqft7550 Parker Dr, Carson City, NV 89701Off Market
- $1,001,8004 bd3 ba2.7k sqft7472 Mackinly Ct, Carson City, NV 89701Off Market
- $1,049,0004 bd3 ba2.6k sqft915 Alyce Ct, Carson City, NV 89701Sold
- $1,222,6005 bd3 ba3.1k sqft902 Alyce Ct, Carson City, NV 89701Off Market
A local agent can set up tours, give advice and negotiate with sellers.
Similar homes
- $1,095,0004 bd3 ba2.4k sqft611 Rabe Way, Carson City, NV 89701Active

 MLS ID #260008600, Paul Flannery, eXp Realty, LLC. NNRMLS
 - $1,325,0003 bd3 ba2.8k sqft2385 S Lompa Ln, Carson City, NV 89701Active
 MLS ID #260006917, Loretta Fagan, Dickson Realty - Carson City. NNRMLS
 - $1,250,0003 bd3 ba2.5k sqft1600 Jefferson Dr, Carson City, NV 89706Active
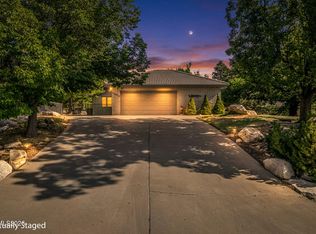 MLS ID #260009403, Laura Roque, Berkshire Hathaway HomeService. NNRMLS
 - $1,500,0003 bd4 ba3.7k sqft3570 Cherokee Dr, Carson City, NV 89705Active
 MLS ID #260007873, Ernie Pomin, Assist-2-Sell Buyers & Sellers. NNRMLS
 - $1,100,0004 bd4 ba2.5k sqft2852 Tucker Ct, Carson City, NV 89701ActiveMLS ID #260006839, Roberta Doyen-Thomas, Coldwell Banker Select RE CC. NNRMLS
- $980,0004 bd3 ba2.6k sqft1326 Santa Cruz Dr, Minden, NV 89423For Sale By Owner
- $968,0003 bd2 ba2k sqft3678 Summer Hill Dr, Carson City, NV 89705ActiveMLS ID #260007097, Tara Silsby, Dickson Realty - Damonte Ranch. NNRMLS
- $799,0003 bd3 ba2.5k sqft55 Eclipse Ct, Carson City, NV 89705ActiveMLS ID #260004976, John Brummer, RE/MAX Gold-Carson City. NNRMLS
- $1,495,0004 bd3 ba3.4k sqft402 W Robinson St, Carson City, NV 89703ActiveMLS ID #260002776, Leila Kuelper, Ascent Property Group. NNRMLS
- $850,0004 bd4 ba3.7k sqft3312 Dog Leg Dr, Minden, NV 89423ActiveMLS ID #260009414, Jessica Asay, Keller Williams Group One Inc.. NNRMLS
- $1,296,0003 bd3 ba3.9k sqft2511 Simons Ct, Carson City, NV 89703ActiveMLS ID #250054047, Sheri Brown, BHHS Nevada Properties - SW. NNRMLS
- $975,0004 bd4 ba2.9k sqft1917 Yale Dr, Carson City, NV 89703ActiveMLS ID #260009329, Heidi McFadden, Dickson Realty - Carson City. NNRMLS
- $729,9004 bd3 ba2.4k sqft3684 Lakeview Rd, Carson City, NV 89703ActiveMLS ID #260009361, Jill Larson, Coldwell Banker Select Mt Rose. NNRMLS
- $725,0003 bd2 ba1.9k sqft3575 Long Dr, Minden, NV 89423For SaleMLS ID #143226, Fawne M Hayes, Chase International SLT. STAOR
- $1,188,0003 bd3 ba3.5k sqft480 Duck Hill Rd, Washoe Valley, NV 89704ActiveMLS ID #260005522, Darren Maxfield, Sierra Nevada Properties-Reno. NNRMLS
- $1,200,0004 bd3 ba2.6k sqft1521 Stephanie Way, Minden, NV 89423ActiveMLS ID #260004338, Rhiannon Simpson, Chase International Carson Cit. NNRMLS
- $750,0003 bd3 ba2.6k sqft290 S Sutro Ter, Carson City, NV 89706ActiveMLS ID #260004304, Leslie Packwood, Sierra Nevada Properties-Reno. NNRMLS
- $949,0004 bd3 ba2.8k sqft1175 Country Club Dr, Minden, NV 89423ActiveMLS ID #260008608, Michael Koerner, eXp. NNRMLS
- $769,9904 bd3 ba2.2k sqft148 Radiant Dr Homesite 70, Carson City, NV 89705ActiveMLS ID #260007249, Julie Seager, Jenuane Communities. NNRMLS
- $799,0003 bd2 ba2.5k sqft1198 Coral Way, Carson City, NV 89703ActiveMLS ID #260007837, Owen Elvrum, RE/MAX Professionals-Reno. NNRMLS
