Welcome to 3312 Dog Leg Drive, an exceptional residence in the gated community of L'Adagio, ideally situated next to Sunridge Golf Course in beautiful Minden. This spacious 4-bedroom, 4-bathroom home offers 3,761 square feet of thoughtfully designed living space with an ideal blend of comfort, functionality, and flexibility. The main level features a private primary suite, a dedicated office/study, a formal dining room, and an updated kitchen that is both stylish and functional. Newer interior paint and newer carpet throughout all carpeted areas add to the home's fresh, well-maintained appeal. Upstairs, the spacious loft area offers even more versatility and includes an additional bedroom and full bathroom—an ideal setup for guests, extended family, or a private retreat. Step outside to enjoy the expansive backyard patio, beautiful mountain views, and breathtaking Carson Valley sunsets. A charming wood garden shed provides additional storage, while the spacious backyard offers a wonderful setting for relaxing, entertaining, and enjoying the peaceful surroundings. Located in the desirable gated community of L'Adagio next to Sunridge Golf Course, this home offers a rare combination of space, privacy, beautiful views, and an exceptional Minden location. Come experience the beauty and tranquility of Carson Valley living. VA assumable loan, contact listing agent for details.
Active
$850,000
3312 Dog Leg Dr, Minden, NV 89423
4beds
3,761sqft
:
Get pre-qualified$5,506/mo
Single Family Residence
Built in 2005
0.31 Acres Lot
$-- Zestimate®
$226/sqft
$95/mo HOA
What's special
Beautiful mountain viewsBreathtaking carson valley sunsetsPrivate primary suiteExpansive backyard patioFormal dining roomPeaceful surroundingsNewer interior paint
- 6 days |
- 832 |
- 39 |
Likely to sell faster than
Zillow last checked:
Listing updated:
Listed by:
Jessica Asay S.187005 775-297-5719,
Keller Williams Group One Inc.,
McKenna & Shauna Home Team 775-230-7311,
Keller Williams Group One Inc.
Source: NNRMLS,MLS#: 260009414
Facts & features
Interior
Bedrooms & bathrooms
- Bedrooms: 4
- Bathrooms: 4
- Full bathrooms: 4
Heating
- Fireplace(s), Forced Air, Natural Gas
Cooling
- Central Air
Appliances
- Included: Dishwasher, Disposal, Dryer, Gas Cooktop, Gas Range, Microwave, Oven, Refrigerator, Self Cleaning Oven, Washer
- Laundry: Cabinets, In Hall, Laundry Room, Sink, Washer Hookup
Features
- Breakfast Bar, Entrance Foyer, High Ceilings, Kitchen Island, Loft, Pantry, Master Downstairs, Vaulted Ceiling(s), Walk-In Closet(s)
- Flooring: Carpet, Ceramic Tile, Slate, Wood
- Windows: Blinds, Double Pane Windows, Drapes, Rods, Vinyl Frames
- Number of fireplaces: 1
- Fireplace features: Gas
- Common walls with other units/homes: No Common Walls
Interior area
- Total structure area: 3,761
- Total interior livable area: 3,761 sqft
Property
Parking
- Total spaces: 2
- Parking features: Additional Parking, Attached, Garage, Garage Door Opener
- Attached garage spaces: 2
Features
- Levels: Two
- Stories: 2
- Patio & porch: Covered, Patio
- Exterior features: Rain Gutters
- Spa features: None
- Fencing: Back Yard
- Has view: Yes
- View description: Desert, Golf Course, Mountain(s), Valley
Lot
- Size: 0.31 Acres
- Features: Landscaped, Level, On Golf Course, Sprinklers In Front, Sprinklers In Rear
Details
- Additional structures: Shed(s)
- Parcel number: 142018710016
- Zoning: single Family
Construction
Type & style
- Home type: SingleFamily
- Property subtype: Single Family Residence
Materials
- Stucco
- Foundation: Crawl Space
- Roof: Pitched,Tile
Condition
- New construction: No
- Year built: 2005
Utilities & green energy
- Sewer: Public Sewer
- Water: Public
- Utilities for property: Cable Available, Electricity Available, Electricity Connected, Internet Available, Internet Connected, Natural Gas Available, Natural Gas Connected, Phone Available, Sewer Available, Sewer Connected, Water Available, Water Connected, Cellular Coverage, Water Meter Installed
Community & HOA
Community
- Security: Carbon Monoxide Detector(s), Security Gate, Smoke Detector(s)
- Subdivision: Sunridge Heights
HOA
- Has HOA: Yes
- Amenities included: Gated, Management
- Services included: Snow Removal
- HOA fee: $95 monthly
- HOA name: Anchor Property Management
Location
- Region: Minden
Financial & listing details
- Price per square foot: $226/sqft
- Tax assessed value: $181,948
- Annual tax amount: $5,662
- Date on market: 7/23/2026
- Cumulative days on market: 6 days
- Listing terms: 1031 Exchange,Cash,Conventional,FHA,VA Loan
Estimated market value
Not available
Estimated sales range
Not available
Not available
Price history
| Date | Event | Price |
|---|---|---|
| 7/23/2026 | Listed for sale | $850,000+6.9%$226/sqft |
Source:  NNRMLS #260009414 Report a problem NNRMLS #260009414 Report a problem | ||
| 1/4/2024 | Sold | $795,000-1.2%$211/sqft |
Source: NNRMLS #230011953 Report a problem | ||
| 11/16/2023 | Pending sale | $805,000$214/sqft |
Source: NNRMLS #230011953 Report a problem | ||
| 11/3/2023 | Price change | $805,000-5.8%$214/sqft |
Source: NNRMLS #230011953 Report a problem | ||
| 10/12/2023 | Listed for sale | $854,900+55.4%$227/sqft |
Source: NNRMLS #230011953 Report a problem | ||
| 5/27/2016 | Listing removed | $550,000$146/sqft |
Source: Gillmor Coons Real Estate #160005489 Report a problem | ||
| 4/22/2016 | Listed for sale | $550,000-2.3%$146/sqft |
Source: Gillmor Coons Real Estate #160005489 Report a problem | ||
| 10/21/2005 | Sold | $563,000$150/sqft |
Source: Public Record Report a problem | ||
Public tax history
| Year | Property taxes | Tax assessment |
|---|---|---|
| 2025 | $5,498 +3% | $181,948 -0.5% |
| 2024 | $5,337 +8% | $182,872 +5.9% |
| 2023 | $4,942 +8% | $172,703 +14.5% |
| 2022 | $4,576 +3.4% | $150,866 +3.4% |
| 2021 | $4,425 | $145,836 +5% |
| 2020 | -- | $138,833 |
| 2019 | $4,272 | $138,833 +3.5% |
| 2018 | $4,272 +9.2% | $134,094 +1.9% |
| 2017 | $3,912 | $131,601 +2.9% |
| 2016 | $3,912 +2.6% | $127,905 |
| 2015 | $3,813 +3.4% | $127,905 +20.9% |
| 2014 | $3,687 | $105,780 +6.5% |
| 2013 | -- | $99,282 +5.8% |
| 2012 | -- | $93,862 -9.1% |
| 2011 | -- | $103,224 -9.7% |
| 2010 | -- | $114,293 -33.7% |
| 2009 | -- | $172,380 -15.2% |
| 2008 | -- | $203,181 +2.5% |
| 2007 | -- | $198,187 +8.8% |
| 2006 | -- | $182,236 +52.7% |
| 2005 | $3,187 +454.7% | $119,368 +509% |
| 2004 | $575 | $19,600 |
Find assessor info on the county website
Monthly payment
Est. payment
Payment breakdown
Explore the cost of this home by adjusting the details. Changes won't be saved.Climate risks
Neighborhood: 89423
Nearby schools
GreatSchools rating
- 3/10Jacks Valley Elementary SchoolGrades: PK-5Distance: 1.7 mi
- 8/10Carson Valley Middle SchoolGrades: 6-8Distance: 9.2 mi
- 6/10Douglas County High SchoolGrades: 9-12Distance: 8.2 mi
Schools provided by the listing agent
- Elementary: Jacks Valley
- Middle: Carson Valley
- High: Douglas
Source: NNRMLS. This data may not be complete. We recommend contacting the local school district to confirm school assignments for this home.
- $918,8004 bd4 ba3.7k sqft3308 Dog Leg Dr, Minden, NV 89423Off Market
- $778,3003 bd3 ba2.7k sqft3316 Dog Leg Dr, Minden, NV 89423Off Market
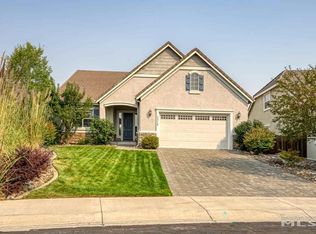
- $750,0003 bd3 ba3k sqft3320 Dog Leg Dr, Minden, NV 89423Sold

- $787,4003 bd3 ba2.8k sqft3304 Dog Leg Dr, Minden, NV 89423Off Market

- $689,1003 bd2 ba2.1k sqft3324 Dog Leg Dr, Minden, NV 89423Off Market
- $792,200-- bd-- ba2.5k sqft3305 Dog Leg Dr, Minden, NV 89423Off Market
- $926,2004 bd4 ba3.7k sqft3300 Dog Leg Dr, Minden, NV 89423Off Market
- $798,2003 bd3 ba3k sqft3301 Dog Leg Dr, Minden, NV 89423Off Market
A local agent can set up tours, give advice and negotiate with sellers.
Similar homes
- $840,0004 bd3 ba2.7k sqft3272 Dog Leg Dr, Minden, NV 89423Active

 MLS ID #260007868, Stephanie Griffith, Sierra Sotheby's International. NNRMLS
 - $980,0004 bd3 ba2.6k sqft1326 Santa Cruz Dr, Minden, NV 89423For Sale By Owner

- $949,0004 bd3 ba2.8k sqft1175 Country Club Dr, Minden, NV 89423Active
 MLS ID #260008608, Michael Koerner, eXp. NNRMLS
 - $799,0004 bd2 ba1.9k sqft2983 Hot Springs Rd, Minden, NV 89423Active
 MLS ID #260006816, Brent Copeland, LPT Realty, LLC. NNRMLS
 - $851,7604 bd2 ba2.1k sqft2953 San Mateo Dr, Minden, NV 89423ActiveMLS ID #260002984, Ginger Easley, RE/MAX Realty Affiliates. NNRMLS
- $775,0004 bd2 ba2.3k sqft2712 Wildhorse Ln, Minden, NV 89423ActiveMLS ID #260008029, Lisa Williams, Berkshire Hathaway HomeService. NNRMLS
- $695,0004 bd2 ba1.8k sqft1565 Shirley St, Minden, NV 89423For SaleMLS ID #143242, Adele L Lucas, Chase International SLT. STAOR
- $839,0003 bd2 ba2.2k sqft1162 Casa Blanca Ct, Minden, NV 89423ActiveMLS ID #260006244, Colette Burau, RE/MAX Gold-Carson City. NNRMLS
- $708,0004 bd3 ba2k sqft3443 Long Dr, Minden, NV 89423ActiveMLS ID #260007967, Jon Kirkpatrick, Chase International - ZC. NNRMLS
- $995,0003 bd2 ba2.2k sqft2656 Nye Dr, Minden, NV 89423ActiveMLS ID #260009343, Susan Messina, Coldwell Banker Select RE CC. NNRMLS
- $725,0003 bd2 ba1.9k sqft3575 Long Dr, Minden, NV 89423For SaleMLS ID #143226, Fawne M Hayes, Chase International SLT. STAOR
- $965,0004 bd3 ba2.3k sqft2827 Wade St, Minden, NV 89423ActiveMLS ID #260007978, Deana Davis, Realty One Group Eminence. NNRMLS
- $950,0004 bd3 ba3k sqft2296 Oak Ridge Dr, Carson City, NV 89703ActiveMLS ID #260009749, Jason Lococo, Dickson Realty - Gardnerville. NNRMLS
- $899,0004 bd4 ba2.9k sqft2958 Gentile Ct, Carson City, NV 89703ActiveMLS ID #260008750, Julie Cowan, Dickson Realty - Carson City. NNRMLS
- $699,9994 bd3 ba1.9k sqft1721 Lantana Dr, Minden, NV 89423ActiveMLS ID #260008305, Frank Benvenuto, Intrepid Realty LLC. NNRMLS
- $1,095,0004 bd3 ba2.4k sqft611 Rabe Way, Carson City, NV 89701ActiveMLS ID #260008600, Paul Flannery, eXp Realty, LLC. NNRMLS
- $749,9004 bd4 ba2.9k sqft944 Los Alamitos St, Minden, NV 89423ActiveMLS ID #260003168, Russ Davidson, RE/MAX Realty Affiliates. NNRMLS
- $675,0004 bd3 ba1.8k sqft1778 Bougainvillea Dr, Minden, NV 89423ActiveMLS ID #260005760, Joshua Brown, Intero. NNRMLS
- $975,0004 bd4 ba2.9k sqft1917 Yale Dr, Carson City, NV 89703ActiveMLS ID #260009329, Heidi McFadden, Dickson Realty - Carson City. NNRMLS
- from $797,9004 bd3 ba2.8k sqftResidence 4 Plan, The Village at Monte Vista - Minden, NV, Minden, NV 89423New ConstructionSanta Ynez Valley Construction Company
