Experience the tranquility of mountain living in this stunning 3 bed, 2 bath residence nestled among natural beauty. Found on a large and private lot, this home offers spectacular, uninterrupted views of the surrounding mountains and forest, setting a peaceful backdrop for daily living. Stepping inside, you will find a spacious open floor plan offering ample natural light and endless possibilities for configuration. Built around a charming atrium, the fully renovated interiors feature a state-of-the-art kitchen, fresh paint and new carpeting. This beautiful property also has a year-round creek running through it. This is more than a home; it holds the potential of a truly enriching lifestyle. Discover the limitless possibilities this property offers!
Active
$1,199,000
4640 Old Clear Creek Rd, Carson City, NV 89705
3beds
2,868sqft
Single Family Residence
Built in 1992
5 Acres Lot
$1,141,600 Zestimate®
$418/sqft
$-- HOA
What's special
Large and private lotCharming atriumAmple natural lightState-of-the-art kitchenSpacious open floor planFully renovated interiorsNew carpeting
- 19 days
- 1,647
- 115
Zillow last checked:
Listing updated:
Listed by:
Becca Martinez S.187229 775-220-4369,
Harcourts Vanguard,
Mario Dominguez B.143745 775-379-6259,
Harcourts Vanguard
Source: NNRMLS,MLS#: 260012721
Facts & features
Interior
Bedrooms & bathrooms
- Bedrooms: 3
- Bathrooms: 2
- Full bathrooms: 2
Heating
- Propane
Cooling
- Central Air
Appliances
- Included: Dishwasher, Disposal, Gas Range, Water Softener Owned
- Laundry: Cabinets, Laundry Room, Washer Hookup
Features
- Breakfast Bar, Ceiling Fan(s), Entrance Foyer, High Ceilings, Pantry, Master Downstairs, Vaulted Ceiling(s), Walk-In Closet(s)
- Flooring: Carpet, Tile, Wood
- Windows: Wood Frames
- Number of fireplaces: 1
- Fireplace features: Free Standing, Pellet Stove
- Common walls with other units/homes: No Common Walls
Interior area
- Total structure area: 2,868
- Total interior livable area: 2,868 sqft
Property
Parking
- Total spaces: 4
- Parking features: Additional Parking, Attached, Garage, Garage Door Opener, RV Access/Parking
- Attached garage spaces: 2
Features
- Stories: 1
- Patio & porch: Uncovered, Patio
- Exterior features: None
- Spa features: None
- Fencing: None
- Has view: Yes
- View description: Mountain(s), Trees/Woods
Lot
- Size: 5 Acres
- Features: Sloped Down, Steep Slope
Details
- Additional structures: Shed(s)
- Parcel number: 00704201
- Zoning: SF5A
- Horses can be raised: Yes
Construction
Type & style
- Home type: SingleFamily
- Property subtype: Single Family Residence
Materials
- Plaster
- Foundation: Crawl Space
- Roof: Metal,Pitched
Condition
- New construction: No
- Year built: 1992
Utilities & green energy
- Sewer: Septic Tank
- Water: Well
- Utilities for property: Electricity Connected, Sewer Available, Water Connected
Community & HOA
HOA
- Has HOA: No
Location
- Region: Carson City
Financial & listing details
- Price per square foot: $418/sqft
- Tax assessed value: $449,317
- Annual tax amount: $4,704
- Date on market: 10/8/2026
- Cumulative days on market: 16 days
- Listing terms: 1031 Exchange,Cash,Conventional,FHA,VA Loan
Estimated market value
$1,141,600
$1.08M - $1.20M
$2,925/mo
Price history
| Date | Event | Price |
|---|---|---|
| 10/3/2026 | Listed for sale | $1,199,000$418/sqft |
Source:  NNRMLS #260012721 Report a problem | ||
Public tax history
| Year | Property taxes | Tax assessment |
|---|---|---|
| 2025 | $4,567 -1.8% | $157,261 -1.1% |
| 2024 | $4,650 +8% | $159,007 +2.9% |
| 2023 | $4,306 +8% | $154,596 +8.1% |
| 2022 | $3,987 +3% | $143,005 +5.1% |
| 2021 | $3,871 | $136,038 +4.9% |
| 2019 | $3,871 +6.1% | $129,690 +6.5% |
| 2018 | $3,647 +3% | $121,787 +0.3% |
| 2017 | $3,541 +3% | $121,452 +5.3% |
| 2016 | $3,438 +2.6% | $115,297 +6.6% |
| 2015 | $3,351 +3.2% | $108,161 +3.4% |
| 2014 | $3,248 +6.1% | $104,644 +4% |
| 2013 | $3,060 +3% | $100,605 -0.7% |
| 2012 | $2,971 +3% | $101,269 -10.4% |
| 2011 | $2,884 +3% | $113,003 -12.9% |
| 2010 | $2,800 +3% | $129,782 -11.4% |
| 2009 | $2,719 +3% | $146,417 -0.8% |
| 2008 | $2,640 +3% | $147,535 +12% |
| 2007 | $2,563 | $131,768 +0.7% |
| 2006 | -- | $130,852 +44.3% |
| 2005 | -- | $90,689 +0.3% |
| 2004 | -- | $90,445 +0.6% |
| 2003 | -- | $89,950 -1.4% |
| 2002 | -- | $91,262 +3.1% |
| 2001 | $2,345 | $88,490 |
Find assessor info on the county website
Monthly payment
Est. payment
Payment breakdown
Explore the cost of this home by adjusting the details. Changes won't be saved.Climate risks
Neighborhood: 89705
Nearby schools
Schools provided by the listing agent
- Elementary: Bordewich-Bray
- Middle: Carson
- High: Carson
Source: NNRMLS. This data may not be complete. We recommend contacting the local school district to confirm school assignments for this home.
- $986,8003 bd2 ba2.3k sqft4644 Old Clear Creek Rd, Carson City, NV 89705Off Market
- $1,170,0003 bd3 ba2.5k sqft4650 Old Clear Creek Rd, Carson City, NV 89705Sold
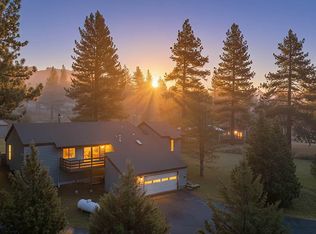
- $1,633,5003 bd1 ba2.7k sqft4480 Old Clear Creek Rd, Carson City, NV 89705Off Market
- $1,337,8003 bd3 ba2.6k sqft4664 Old Clear Creek Rd, Carson City, NV 89705Off Market
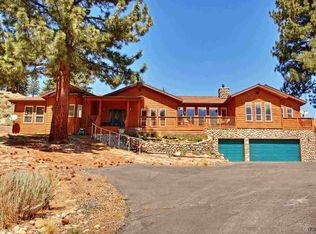
Similar homes
- $1,195,0004 bd3 ba2.6k sqft3628 Lakeview Rd, Carson City, NV 89703Active

 MLS ID #260012532, Ryan Mitchell, Compass. NNRMLS
- $1,400,0003 bd4 ba3.7k sqft3570 Cherokee Dr, Carson City, NV 89705Active
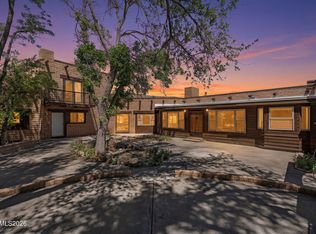 MLS ID #260007873, Ernie Pomin, Assist-2-Sell Buyers & Sellers. NNRMLS
- $989,9993 bd2 ba2.4k sqft3766 Hobart Rd, Carson City, NV 89703Active
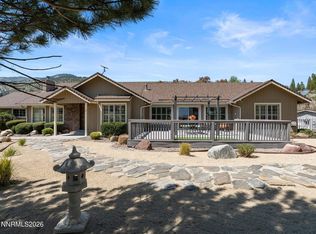 MLS ID #260011322, Chris Sieben, RE/MAX Professionals-Carson. NNRMLS
- $839,9003 bd3 ba3.5k sqft3525 Silverado Dr, Carson City, NV 89705Active
 MLS ID #260011982, Dawn Caldwell, Realty One Group Eminence. NNRMLS
- $1,148,0003 bd3 ba2.6k sqft1985 E Valley Rd, Minden, NV 89423ActiveMLS ID #260012861, Laura Moline, RE/MAX Realty Affiliates. NNRMLS
- $725,000-- bd3 ba2.3k sqft1435 Jett Way, Carson City, NV 89705ActiveMLS ID #260013402, Chris Sieben, RE/MAX Professionals-Carson. NNRMLS
- $1,049,0003 bd2 ba2.3k sqft274 Beverly Way, Gardnerville, NV 89460ActiveMLS ID #260010438, Jaquelynn Trulli, Intero. NNRMLS
- $880,0003 bd2 ba2.3k sqft1138 Country Club Dr, Minden, NV 89423ActiveMLS ID #260012654, William Merrill, RE/MAX Realty Affiliates. NNRMLS
- $849,0003 bd4 ba2.6k sqft1657 Robb Dr, Carson City, NV 89703ActiveMLS ID #260011139, Leslie Smith, Ferrari-Lund Real Estate Reno. NNRMLS
- $1,398,0004 bd4 ba3.2k sqft1224 Golden Eagle Ct, Gardnerville, NV 89410ActiveMLS ID #260008002, Laura Moline, RE/MAX Realty Affiliates. NNRMLS
- $995,0003 bd2 ba2k sqft1101 Oro Way, Gardnerville, NV 89460ActiveMLS ID #260010361, Jen Almeida, Intero. NNRMLS
- $1,080,0005 bd3 ba3k sqft20449 Temelec Way, Reno, NV 89521ActiveMLS ID #260006345, Erik Zaldivar, Epique Realty. NNRMLS
- $1,199,0003 bd2 ba1.5k sqft170 Pine Ridge Dr, Stateline, NV 89449ActiveMLS ID #260010874, Crystal Sandoval, Realty One Group Eminence. NNRMLS
- $840,0004 bd3 ba2k sqft4160 E 5th St, Carson City, NV 89701ActiveMLS ID #260011314, Brian Lessinger, RE/MAX Gold. NNRMLS
- $774,9003 bd3 ba2.4k sqft2020 Shadow Brook Ct, Carson City, NV 89703ActiveMLS ID #260011645, Keithley Howell, Nevada Premier Properties LLC. NNRMLS
- $1,120,0005 bd4 ba4k sqft1568 Barker Ct, Gardnerville, NV 89410ActiveMLS ID #260002021, Jason Lococo, Dickson Realty - Gardnerville. NNRMLS
- $679,9003 bd2 ba1.8k sqft1321 Clemens Dr, Carson City, NV 89703ActiveMLS ID #260008528, Karen Walker-Hill, Ferrari-Lund Real Estate Reno. NNRMLS
- $1,199,0003 bd2 ba1.7k sqft6715 W Lake Blvd, Tahoma, CA 96142For Sale
 MLS ID #20260913, Alex Min, Sierra Sotheby's Int Realty TC. TSMLS
- $665,0006 bd4 ba2.6k sqft698 Lucas Dr, Carson City, NV 89701ActiveMLS ID #260011605, Cheyenne Erickson, RE/MAX Professionals-Carson. NNRMLS
- $1,239,0004 bd4 ba2.6k sqft2754 E Valley Rd, Minden, NV 89423ActiveMLS ID #260007505, Crystal Jackson, CalNeva Realty. NNRMLS
