Welcome to 698 Lucas Drive! This beautiful home is located in one of Carson City's most desired neighborhoods! It is located on a corner lot of a cul-de-sac with a fully landscaped front and back yard. Fully permitted additions added on to the first and second floors, it gives this home six bedrooms and an additional laundry room with a tank-less water heater. All of the bathrooms have been updated. The primary room has two large walk in closets. The kitchen is centrally located in the home and has beautiful quartz countertops with a waterfall edge. The gorgeous back yard has a new shed, lighted waterfall feature, and plenty of space for entertaining or your own private escape! Don't miss out on this beauty!
Active under contract-show
$665,000
698 Lucas Dr, Carson City, NV 89701
6beds
2,616sqft
Single Family Residence
Built in 1990
6,969 Square Feet Lot
$656,200 Zestimate®
$254/sqft
$-- HOA
What's special
Lighted waterfall featureNew shedSix bedroomsAdditional laundry roomTank-less water heater
- 20 days
- 2,561
- 204
Likely to sell faster than
Zillow last checked:
Listing updated:
Listed by:
Cheyenne Erickson S.203475 775-220-5998,
RE/MAX Professionals-Carson,
Nicole Litherland S.181143 775-220-5696,
RE/MAX Professionals-Carson
Source: NNRMLS,MLS#: 260011605
Facts & features
Interior
Bedrooms & bathrooms
- Bedrooms: 6
- Bathrooms: 4
- Full bathrooms: 3
- 1/2 bathrooms: 1
Heating
- Fireplace(s), Forced Air, Natural Gas
Cooling
- Central Air
Appliances
- Included: Dishwasher, Disposal, Dryer, Electric Cooktop, Microwave, Oven, Refrigerator
- Laundry: Cabinets, In Hall, Laundry Room, Shelves, Washer Hookup
Features
- Breakfast Bar, Ceiling Fan(s), High Ceilings, Vaulted Ceiling(s), Walk-In Closet(s)
- Flooring: Carpet, Ceramic Tile, Laminate
- Windows: Blinds, Double Pane Windows, Metal Frames, Vinyl Frames
- Number of fireplaces: 1
- Fireplace features: Gas
- Common walls with other units/homes: No Common Walls
Interior area
- Total structure area: 2,616
- Total interior livable area: 2,616 sqft
Property
Parking
- Total spaces: 2
- Parking features: Attached, Garage, Garage Door Opener
- Attached garage spaces: 2
Features
- Levels: Two
- Stories: 2
- Patio & porch: Covered, Patio
- Exterior features: Rain Gutters
- Spa features: None
- Fencing: Back Yard
- Has view: Yes
- View description: Mountain(s)
Lot
- Size: 6,969 Square Feet
- Features: Corner Lot, Cul-De-Sac, Landscaped, Level, Sprinklers In Front, Sprinklers In Rear
Details
- Additional structures: Shed(s)
- Parcel number: 00967106
- Zoning: SFR
Construction
Type & style
- Home type: SingleFamily
- Property subtype: Single Family Residence
Materials
- Brick Veneer
- Foundation: Crawl Space
- Roof: Composition,Pitched,Shingle
Condition
- New construction: No
- Year built: 1990
Utilities & green energy
- Sewer: Public Sewer
- Water: Public
- Utilities for property: Cable Available, Electricity Connected, Internet Available, Natural Gas Connected, Phone Available, Sewer Connected, Water Connected, Cellular Coverage, Water Meter Installed
Community & HOA
Community
- Security: Smoke Detector(s)
HOA
- Has HOA: No
Location
- Region: Carson City
Financial & listing details
- Price per square foot: $254/sqft
- Tax assessed value: $331,731
- Annual tax amount: $3,687
- Date on market: 9/8/2026
- Cumulative days on market: 21 days
- Listing terms: Cash,Conventional,FHA,VA Loan
Estimated market value
$656,200
$623,000 - $689,000
$3,262/mo
Price history
| Date | Event | Price |
|---|---|---|
| 9/26/2026 | Contingent | $665,000$254/sqft |
Source:  NNRMLS #260011605 Report a problem NNRMLS #260011605 Report a problem | ||
| 9/8/2026 | Listed for sale | $665,000+285.8%$254/sqft |
Source: NNRMLS #260011605 Report a problem | ||
| 5/3/2017 | Sold | $172,357-17.9%$66/sqft |
Source: Public Record Report a problem | ||
| 10/28/2009 | Sold | $210,000-35.4%$80/sqft |
Source: Public Record Report a problem | ||
| 2/14/2008 | Listing removed | $324,900$124/sqft |
Source: TourFactory #70019260 Report a problem | ||
| 2/2/2008 | Listed for sale | $324,900$124/sqft |
Source: TourFactory #70019260 Report a problem | ||
Public tax history
| Year | Property taxes | Tax assessment |
|---|---|---|
| 2025 | $3,580 +56.2% | $116,106 +37.8% |
| 2024 | $2,292 +3% | $84,252 +3.6% |
| 2023 | $2,226 | $81,303 +12.5% |
| 2022 | -- | $72,292 +7.2% |
| 2021 | $2,098 | $67,451 +5.3% |
| 2019 | $2,098 +6.2% | $64,064 +3.8% |
| 2018 | $1,976 +3% | $61,741 +2.3% |
| 2017 | $1,919 +3% | $60,325 +3.8% |
| 2016 | $1,863 +2.6% | $58,112 +3.9% |
| 2015 | $1,816 +3.2% | $55,955 +3.1% |
| 2014 | $1,760 +6.1% | $54,293 +5.7% |
| 2013 | $1,658 +3% | $51,378 -3.2% |
| 2012 | $1,610 +3% | $53,088 -14.4% |
| 2011 | $1,563 +3% | $61,999 -11% |
| 2010 | $1,517 +3% | $69,634 -10.1% |
| 2009 | $1,473 +3% | $77,436 +1.4% |
| 2008 | $1,430 +3% | $76,342 +17.6% |
| 2007 | $1,389 | $64,925 +10.5% |
| 2006 | -- | $58,739 +15.2% |
| 2005 | -- | $50,996 +0.4% |
| 2004 | -- | $50,817 +0.7% |
| 2003 | -- | $50,453 +0.2% |
| 2002 | -- | $50,356 +1.1% |
| 2001 | $1,270 | $49,813 |
Find assessor info on the county website
Monthly payment
Est. payment
Payment breakdown
Explore the cost of this home by adjusting the details. Changes won't be saved.Climate risks
Neighborhood: 89701
Nearby schools
Schools provided by the listing agent
- Elementary: Al Seeliger
- Middle: Eagle Valley
- High: Carson
Source: NNRMLS. This data may not be complete. We recommend contacting the local school district to confirm school assignments for this home.
Similar homes
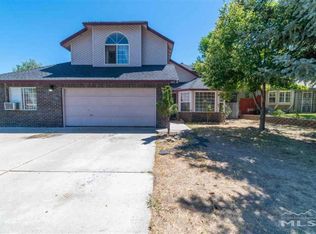
- $799,5005 bd3 ba2.5k sqft4090 Capitol View Dr, Carson City, NV 89701Active

 MLS ID #260011733, Rachael Ipsen, Coldwell Banker Select RE M. NNRMLS
 - $765,0004 bd3 ba2.2k sqft2065 Gentry Ln, Carson City, NV 89701Active
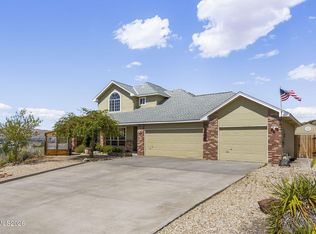 MLS ID #260011223, Diane Abbott, Chase International-Damonte. NNRMLS
 - $711,0004 bd3 ba2.3k sqft1666 Dogleg Rd, Carson City, NV 89701Active
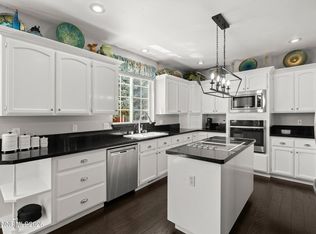 MLS ID #260008240, Rossalyn Hoid, Equity Nevada RE-Excellence. NNRMLS
 - $499,0003 bd2 ba1.5k sqft1309 Calico St, Carson City, NV 89701Active
 MLS ID #260011504, Crystal Jackson, CalNeva Realty. NNRMLS
 - $649,9003 bd2 ba1.9k sqft900 Coral Way, Carson City, NV 89703ActiveMLS ID #260010530, Lauren Jantz, Wedgewood Homes Realty. NNRMLS
- $485,0003 bd2 ba1.5k sqft2 Hazelwood Ct, Carson City, NV 89701ActiveMLS ID #260010984, Jaime Moore, Redfin. NNRMLS
- $750,0003 bd2 ba2.5k sqft1198 Coral Way, Carson City, NV 89703ActiveMLS ID #260007837, Owen Elvrum, RE/MAX Professionals-Reno. NNRMLS
- $789,9003 bd3 ba1.8k sqft3642 Cindys Trl, Carson City, NV 89705ActiveMLS ID #260011114, Laura Keller, Equity Nevada RE-Excellence. NNRMLS
- $659,0003 bd3 ba1.9k sqft1400 Flintwood Dr, Carson City, NV 89703ActiveMLS ID #260010376, Diane Macdonald, Dickson Realty - Caughlin. NNRMLS
- $850,0004 bd3 ba2k sqft4160 E 5th St, Carson City, NV 89701ActiveMLS ID #260011314, Brian Lessinger, RE/MAX Gold. NNRMLS
- $798,0004 bd3 ba2.2k sqft4766 Yukon Ct, Carson City, NV 89706ActiveMLS ID #260011729, Jill Larson, Coldwell Banker Select Mt Rose. NNRMLS
- $615,0003 bd3 ba1.9k sqft4709 Yukon Ct, Carson City, NV 89706ActiveMLS ID #260010205, ReNon George, Chase International Carson Cit. NNRMLS
- $625,0003 bd2 ba1.9k sqft601 Ivy St, Carson City, NV 89703ActiveMLS ID #260009658, Cristy Leck, RE/MAX Professionals-Reno. NNRMLS
- $675,0003 bd2 ba1.8k sqft2872 Sierra Manor Dr, Minden, NV 89423ActiveMLS ID #260011321, Jonathan Lanuza-Gonzalez, Real Broker LLC. NNRMLS
- $459,0004 bd2 ba1.9k sqft1320 Sharon Dr, Carson City, NV 89701ActiveMLS ID #260011170, Jason Martinez, RE/MAX Professionals-Carson. NNRMLS
- $899,0003 bd4 ba2.6k sqft1657 Robb Dr, Carson City, NV 89703ActiveMLS ID #260011139, Leslie Smith, Ferrari-Lund Real Estate Reno. NNRMLS
- $525,0003 bd2 ba1.5k sqft628 Highland St, Carson City, NV 89703ActiveMLS ID #260010612, Jason Lococo, Dickson Realty - Gardnerville. NNRMLS
- $470,0004 bd2 ba1.8k sqft1415 Continental Dr, Carson City, NV 89701ActiveMLS ID #260007880, Erika Cowger, Haute Properties NV. NNRMLS
- $531,7073 bd3 ba1.8k sqft1371 Vine Gate Rd #49, Carson City, NV 89701ActiveNNRMLS
- $885,0003 bd3 ba3.5k sqft3525 Silverado Dr, Carson City, NV 89705ActiveMLS ID #260011982, Dawn Caldwell, Realty One Group Eminence. NNRMLS
