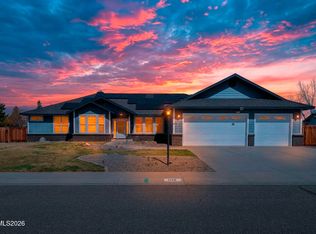
*Price Improvement* Pristine home in historic Genoa, within the Genoa Lakes Golf Club. From its large frontage you can drive on to the golf cart path and county club membership is available. With breathtaking mountain views from nearly every window. Features include a paver driveway, high ceilings, abundant natural light, and LVP flooring throughout. Spacious kitchen offers granite countertops, stainless steel appliances, and ample cabinetry. All appliances have been hardly, if ever, used, as owner primarily resides in California. Home has never been rented. Primary suite features spa tub, standalone shower, and large walk-in closet. Generously sized secondary bedrooms. Located just 6 minutes from charming Main Street Genoa with dining, shopping, and small-town charm. Don't miss out on your very own slice of heaven! Schedule your showing today! Please wear booties and help us to keep it clean!
Active
Price cut: $45K (6/30)
$850,000
2900 Matterhorn Dr, Genoa, NV 89411
3beds
2,001sqft
:
Get pre-qualified$5,481/mo
Single Family Residence
Built in 2022
3,049 Square Feet Lot
$831,400 Zestimate®
$425/sqft
$70/mo HOA
What's special
Large frontageHigh ceilingsAbundant natural lightGenerously sized secondary bedroomsPaver drivewaySpacious kitchenStainless steel appliances
- 63 days |
- 895 |
- 30 |
Zillow last checked:
Listing updated:
Listed by:
Nichole Pearce S.192607 702-845-0246,
Real Broker LLC
Source: NNRMLS,MLS#: 260006616
Facts & features
Interior
Bedrooms & bathrooms
- Bedrooms: 3
- Bathrooms: 3
- Full bathrooms: 2
- 1/2 bathrooms: 1
Heating
- Forced Air, Natural Gas
Cooling
- Central Air
Appliances
- Included: Dishwasher, Disposal, Dryer, Gas Range, Microwave, Oven, Refrigerator, Washer
- Laundry: In Unit, Laundry Room, Shelves, Washer Hookup
Features
- Breakfast Bar, Ceiling Fan(s), Entrance Foyer, High Ceilings, Kitchen Island, Pantry, Master Downstairs, Smart Thermostat, Walk-In Closet(s)
- Flooring: Carpet, Luxury Vinyl, Tile
- Windows: Double Pane Windows, Vinyl Frames
- Number of fireplaces: 1
- Fireplace features: Gas, Insert
- Common walls with other units/homes: No Common Walls
Interior area
- Total structure area: 2,001
- Total interior livable area: 2,001 sqft
Property
Parking
- Total spaces: 2
- Parking features: Attached, Garage, Garage Door Opener
- Attached garage spaces: 2
Features
- Levels: One
- Stories: 1
- Patio & porch: Covered, Patio
- Exterior features: Rain Gutters
- Spa features: None
- Fencing: Back Yard,Full
- Has view: Yes
- View description: Golf Course, Meadow, Mountain(s), Valley
Lot
- Size: 3,049 Square Feet
- Features: Corner Lot, Landscaped, Level, Sprinklers In Front
Details
- Additional structures: None
- Parcel number: 141926311078
- Zoning: SFR
Construction
Type & style
- Home type: SingleFamily
- Property subtype: Single Family Residence
Materials
- Brick Veneer, Stucco
- Foundation: Crawl Space
- Roof: Pitched
Condition
- New construction: No
- Year built: 2022
Details
- Builder name: Carter Hill Homes
Utilities & green energy
- Sewer: Public Sewer
- Water: Public
- Utilities for property: Cable Available, Electricity Available, Internet Available, Natural Gas Available, Phone Available, Sewer Available, Sewer Connected, Water Available, Cellular Coverage, Water Meter Installed
Community & HOA
Community
- Security: Smoke Detector(s)
- Subdivision: Mountain Meadows Estates
HOA
- Has HOA: Yes
- Amenities included: None
- Services included: Landscape Maintenance - Partial, Snow Removal
- HOA fee: $70 monthly
- HOA name: Associate Sierra
Location
- Region: Genoa
Financial & listing details
- Price per square foot: $425/sqft
- Tax assessed value: $189,401
- Annual tax amount: $5,435
- Date on market: 5/24/2026
- Cumulative days on market: 64 days
- Listing terms: 1031 Exchange,Cash,Conventional,FHA,VA Loan
Estimated market value
$831,400
$790,000 - $873,000
$3,249/mo
Price history
| Date | Event | Price |
|---|---|---|
| 6/30/2026 | Price change | $850,000-5%$425/sqft |
Source:  NNRMLS #260006616 Report a problem NNRMLS #260006616 Report a problem | ||
| 5/24/2026 | Listed for sale | $895,000+49.2%$447/sqft |
Source: NNRMLS #260006616 Report a problem | ||
| 1/25/2023 | Sold | $600,000$300/sqft |
Source: Public Record Report a problem | ||
Public tax history
| Year | Property taxes | Tax assessment |
|---|---|---|
| 2025 | $5,294 +3% | $189,401 +0% |
| 2024 | $5,140 +344.9% | $189,349 +350.8% |
| 2023 | $1,155 | $42,000 |
| 2022 | -- | -- |
Find assessor info on the county website
Monthly payment
Est. payment
Payment breakdown
Explore the cost of this home by adjusting the details. Changes won't be saved.Climate risks
Neighborhood: 89411
Nearby schools
GreatSchools rating
- 3/10Jacks Valley Elementary SchoolGrades: PK-5Distance: 3.4 mi
- 8/10Carson Valley Middle SchoolGrades: 6-8Distance: 8.1 mi
- 6/10Douglas County High SchoolGrades: 9-12Distance: 6.6 mi
Schools provided by the listing agent
- Elementary: Jacks Valley
- Middle: Carson Valley
- High: Douglas
Source: NNRMLS. This data may not be complete. We recommend contacting the local school district to confirm school assignments for this home.
- $780,300-- bd-- ba2.1k sqft2898 Matterhorn Dr, Genoa, NV 89411Off Market
- $756,8003,049 Square Feet2894 Olancha Trl, Genoa, NV 89411Off Market
- $828,000-- bd-- ba-- sqft2899 Matterhorn Dr, Genoa, NV 89411Sold
- $766,775-- bd-- ba-- sqft2901 Matterhorn Dr, Genoa, NV 89411Sold
- $774,600-- bd-- ba2k sqft2892 Matterhorn Dr, Genoa, NV 89411Off Market
- $890,7003 bd3 ba2.9k sqft2905 Matterhorn Dr, Genoa, NV 89411Off Market
- $42,000-- bd-- ba-- sqft2961 Portrush Dr, Genoa, NV 89411Off Market
- $740,200-- bd-- ba1.9k sqft2890 Matterhorn Dr, Genoa, NV 89411Off Market
A local agent can set up tours, give advice and negotiate with sellers.
Similar homes
- $995,0003 bd2 ba2.2k sqft2656 Nye Dr, Minden, NV 89423Active

 MLS ID #260009343, Susan Messina, Coldwell Banker Select RE CC. NNRMLS
 - $829,0005 bd4 ba2.4k sqft1140 Country Club Dr, Minden, NV 89423Active
 MLS ID #260003603, Christine Newell, RE/MAX Professionals-Dayton. NNRMLS
 - $799,0004 bd2 ba1.9k sqft2983 Hot Springs Rd, Minden, NV 89423Active
 MLS ID #260006816, Brent Copeland, LPT Realty, LLC. NNRMLS
 - $980,0004 bd3 ba2.6k sqft1326 Santa Cruz Dr, Minden, NV 89423For Sale By Owner

- $840,0004 bd3 ba2.7k sqft3272 Dog Leg Dr, Minden, NV 89423ActiveMLS ID #260007868, Stephanie Griffith, Sierra Sotheby's International. NNRMLS
- $968,0003 bd2 ba2k sqft3678 Summer Hill Dr, Carson City, NV 89705ActiveMLS ID #260007097, Tara Silsby, Dickson Realty - Damonte Ranch. NNRMLS
- $775,0004 bd2 ba2.3k sqft2712 Wildhorse Ln, Minden, NV 89423ActiveMLS ID #260008029, Lisa Williams, Berkshire Hathaway HomeService. NNRMLS
- $949,0004 bd3 ba2.8k sqft1175 Country Club Dr, Minden, NV 89423ActiveMLS ID #260008608, Michael Koerner, eXp. NNRMLS
- $899,9003 bd3 ba2.3k sqft1221 Lasso Ln, Gardnerville, NV 89410ActiveMLS ID #260006763, Kyle Wentz, Dickson Realty - Gardnerville. NNRMLS
- $695,0004 bd2 ba2.2k sqft1538 Tule Peak Cir, Carson City, NV 89701ActiveMLS ID #260009345, Ellen Camacho, Sierra Sotheby's Int'l. Realty. NNRMLS
- $725,0003 bd2 ba1.9k sqft3575 Long Dr, Minden, NV 89423For SaleMLS ID #143226, Fawne M Hayes, Chase International SLT. STAOR
- $799,0003 bd2 ba2.5k sqft1198 Coral Way, Carson City, NV 89703ActiveMLS ID #260007837, Owen Elvrum, RE/MAX Professionals-Reno. NNRMLS
- $825,9003 bd3 ba2.2k sqft986 La Strata Dr, Minden, NV 89423ActiveMLS ID #260008036, Devin Murphy, Dickson Realty - Gardnerville. NNRMLS
- $975,0004 bd4 ba2.9k sqft1917 Yale Dr, Carson City, NV 89703ActiveMLS ID #260009329, Heidi McFadden, Dickson Realty - Carson City. NNRMLS
- $925,0003 bd3 ba2.1k sqft965 Springfield Dr, Gardnerville, NV 89460ActiveMLS ID #260008545, Michelle Francis, Intero. NNRMLS
- $708,0004 bd3 ba2k sqft3443 Long Dr, Minden, NV 89423ActiveMLS ID #260007967, Jon Kirkpatrick, Chase International - ZC. NNRMLS
- $899,0004 bd4 ba2.9k sqft2958 Gentile Ct, Carson City, NV 89703ActiveMLS ID #260008750, Julie Cowan, Dickson Realty - Carson City. NNRMLS
- $1,095,0004 bd3 ba2.4k sqft611 Rabe Way, Carson City, NV 89701ActiveMLS ID #260008600, Paul Flannery, eXp Realty, LLC. NNRMLS
- $755,0003 bd2 ba1.6k sqft1321 Tamzy Ct, Gardnerville, NV 89410ActiveMLS ID #260007629, Tom McDonald, Berkshire Hathaway HomeService. NNRMLS
- $814,0004 bd4 ba2.5k sqft3496 Harvard Dr, Carson City, NV 89703ActiveMLS ID #260006152, Trisha Jones, Chase International Carson Cit. NNRMLS
