Skip main navigation
Closed
  • $589,000

    3550 Long Dr, Minden, NV 89423

    4beds
    2,051sqft
    Single Family Residence
    Built in 2005
    6,969 Square Feet Lot
    $599,800 Zestimate®
    $287/sqft
    $2,947 Estimated rent

    Home value

    $599,800

    $528,000 - $684,000

    $2,947/mo

    Zestimate® history
    Loading
    Loading...

    Owner options

    List your home for rent

    $2,947/mo

    Rent Zestimate®

    Find your next renter with Zillow Rental Manager. Plus, with online applications, you can quickly screen prospective tenants – for free.

    Learn more

    $2,947/mo

    Rent Zestimate®

    Refinance and save

    $3,463/mo

    Est. payment

    Refinancing to a lower rate could help reduce your monthly payments and save thousands over the life of the loan.

    See today's rates

    $3,463/mo

    Est. payment

    Explore your selling options

    Work with a Zillow partner agent

    Leverage their expertise and Zillow's premium Showcase listings to get your home seen by more buyers.

    Get started

    List with your own agent

    Get your home in front of millions of buyers by listing it on Zillow.

    Learn how to do it

    Sell it yourself

    Take full control of how buyers see your home on Zillow by listing For Sale by Owner (FSBO).

    List your home

    What's special

    Master bedroom suitePaver patioLarge garden tubSpacious kitchenHigh tray-ceilingSide fence gateLight-filled family room
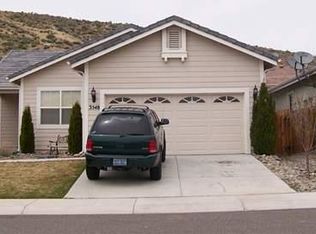
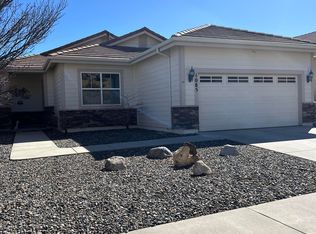
    Welcome to 3550 Long Dr, a meticulously maintained, single-level, 4 bed/2.5 bath home, situated on a unique corner lot in The Springs gated golf-course community. As soon as you walk through the foyer into the formal living and dining room, you will be struck by how pristinely this home has been kept. It feels like it’s never been occupied!, Notice the 10’ ceilings throughout the house as you pass into the spacious kitchen with ample storage and gas cooktop. Lovers of open-plan living will appreciate that the kitchen is open to the light-filled family room, complete with a cozy gas-log fireplace and looking out onto the private and fully fenced backyard. Continue down the hall to the master bedroom suite, which features a high tray-ceiling, solar-film protected sliding doors to the back patio, walk-in closet and a fully equipped ensuite bathroom with shower enclosure and large garden tub overlooking the verdant backyard. The two additional bedrooms are spacious, while the front room can either function as an office, or a fourth bedroom if needed. The thoughtfully landscaped Italianate backyard manages to be simultaneously lush and low-maintenance, and the paver patio is perfect for relaxing and entertaining. It also has a side fence gate for easy access to the street from the backyard. Best of all - the location can’t be beat! Even though it’s located on the border with Carson City, just 1.5 mi. from a major shopping center with Walmart, Trader’s Joe, Costco, several restaurants, and medical care, you’ll enjoy the peace, quiet, undisturbed walks amidst picturesque natural settings, and security afforded by a gated community. And with both Lake Tahoe and the Reno-Tahoe International Airport accessible by a quick 30-minute drive, you are truly close to everything!

    Zillow last checked:

    Listing updated:

    Listed by:

    Amanda Moline S.181187 775-450-6388,

    RE/MAX Realty Affiliates

    Bought with:

    Samuel Whiteside, BS.36431

    RE/MAX Realty Affiliates

    Source: NNRMLS,MLS#: 250005035MLS Logo

    Facts & features

    Interior

    Bedrooms & bathrooms
    • Bedrooms: 4
    • Bathrooms: 3
    • Full bathrooms: 2
    • 1/2 bathrooms: 1
    Heating
    • Electric, Fireplace(s), Forced Air, Natural Gas
    Cooling
    • Central Air, Electric, Refrigerated
    Appliances
    • Included: Dishwasher, Disposal, Gas Cooktop, Microwave, Oven, None
    • Laundry: Cabinets, Laundry Area, Laundry Room
    Features
    • Ceiling Fan(s), High Ceilings, Pantry
    • Flooring: Carpet, Ceramic Tile
    • Windows: Blinds, Double Pane Windows, Drapes, Rods, Vinyl Frames
    • Number of fireplaces: 1
    • Fireplace features: Circulating, Gas Log
    Interior area
    • Total structure area: 2,051
    • Total interior livable area: 2,051 sqft

    Property

    Parking
    • Total spaces: 2
    • Parking features: Attached, Garage, Garage Door Opener
    • Attached garage spaces: 2
    Features
    • Stories: 1
    • Patio & porch: Patio
    • Exterior features: None
    • Fencing: Back Yard,Full
    • Has view: Yes
    • View description: Meadow, Mountain(s)
    Lot
    • Size: 6,969 Square Feet
    • Features: Corner Lot, Landscaped, Level, On Golf Course, Sprinklers In Front, Sprinklers In Rear
    Details
    • Parcel number: 142008610001
    • Zoning: SFR - 12,000 SF

    Construction

    Type & style
    • Home type: SingleFamily
    • Property subtype: Single Family Residence
    Materials
    • Stucco
    • Foundation: Crawl Space
    • Roof: Pitched,Tile
    Condition
    • New construction: No
    • Year built: 2005

    Utilities & green energy

    • Sewer: Public Sewer
    • Water: Public
    • Utilities for property: Cable Available, Electricity Available, Internet Available, Natural Gas Available, Phone Available, Sewer Available, Water Available, Cellular Coverage

    Community & HOA

    Community
    • Security: Security Fence, Smoke Detector(s)
    • Subdivision: Sunridge Heights
    HOA
    • Has HOA: Yes
    • Amenities included: Gated
    • Services included: Snow Removal
    • HOA fee: $53 monthly
    • HOA name: The Springs
    Location
    • Region: Minden

    Financial & listing details

    • Price per square foot: $287/sqft
    • Tax assessed value: $109,132
    • Annual tax amount: $3,029
    • Date on market: 4/17/2025
    • Cumulative days on market: 89 days
    • Listing terms: 1031 Exchange,Cash,Conventional

    Price history

    DateEventPrice
    7/15/2025Sold$589,000-1.7%$287/sqft
    Source: NNRMLS #250005035 Report a problem
    6/17/2025Contingent$599,000$292/sqft
    Source: NNRMLS #250005035 Report a problem
    5/30/2025Price change$599,000-1.5%$292/sqft
    Source: NNRMLS #250005035 Report a problem
    4/18/2025Price change$608,000-2.7%$296/sqft
    Source: NNRMLS #250005035 Report a problem
    3/28/2025Listing removed$2,600$1/sqft
    Source: Zillow Rentals Report a problem
    2/26/2025Listed for rent$2,600$1/sqft
    Source: Zillow Rentals Report a problem
    9/19/2024Listed for sale$625,000+68.9%$305/sqft
    Source: NNRMLS #240012031 Report a problem
    8/29/2024Listing removed$2,600$1/sqft
    Source: Zillow Rentals Report a problem
    7/12/2024Listed for rent$2,600$1/sqft
    Source: Zillow Rentals Report a problem
    6/13/2024Listing removed--
    Source: Zillow Rentals Report a problem
    6/8/2024Listed for rent$2,600$1/sqft
    Source: Zillow Rentals Report a problem
    8/8/2023Listing removed--
    Source: Zillow Rentals Report a problem
    6/29/2023Price change$2,600-3.7%$1/sqft
    Source: Zillow Rentals Report a problem
    6/6/2023Price change$2,700-3.6%$1/sqft
    Source: Zillow Rentals Report a problem
    4/7/2023Listed for rent$2,800+7.7%$1/sqft
    Source: Zillow Rentals Report a problem
    4/19/2022Listing removed--
    Source: Zillow Rental Manager Report a problem
    3/19/2022Listed for rent$2,600+4%$1/sqft
    Source: Zillow Rental Manager Report a problem
    4/15/2021Listing removed--
    Source: Zillow Rental Manager Report a problem
    4/9/2021Price change$2,500+8.7%$1/sqft
    Source: Zillow Rental Manager Report a problem
    4/2/2021Listed for rent$2,300+31.4%$1/sqft
    Source: Zillow Rental Manager Report a problem
    1/18/2019Listing removed$1,750$1/sqft
    Source: LL Realty Property Management Report a problem
    11/10/2018Price change$1,750-2.8%$1/sqft
    Source: LL Realty Property Management Report a problem
    11/6/2018Listed for rent$1,800+28.6%$1/sqft
    Source: Owner Report a problem
    7/6/2015Listing removed$1,400$1/sqft
    Source: Owner Report a problem
    6/12/2015Listed for rent$1,400$1/sqft
    Source: Owner Report a problem
    4/28/2015Listing removed$1,400$1/sqft
    Source: Owner Report a problem
    7/25/2006Sold$370,000+3.6%$180/sqft
    Source: Public Record Report a problem
    11/9/2005Sold$357,000$174/sqft
    Source: Public Record Report a problem

    Public tax history

    YearProperty taxesTax assessment
    2025$3,029 +3%$109,132 -0.3%
    2024$2,941 +3%$109,458 +4.6%
    2023$2,856 +3%$104,596 +18.3%
    2022$2,772 +3%$88,392 +2.6%
    2021$2,692 $86,193 +5.6%
    2020-- $81,641
    2019$2,613 $81,641 +5.8%
    2018$2,613 +6.1%$77,148 +1.5%
    2017$2,463 $75,981 +15%
    2016$2,463 +2.6%$66,061
    2015$2,401 +3.2%$66,061 +0.4%
    2014$2,326 $65,810 +6.7%
    2013-- $61,706 -7.9%
    2012-- $66,997 -4.5%
    2011-- $70,131 -8.5%
    2010-- $76,683 -24.9%
    2009-- $102,166 -3.2%
    2008-- $105,555 +2.2%
    2007-- $103,321 +11.9%
    2006-- $92,306 +24.3%
    2005$2,155 $74,233
    Find assessor info on the county website

    Neighborhood: 89423

    Nearby schools

    GreatSchools rating
    Schools provided by the listing agent
    • Elementary: Jacks Valley
    • Middle: Carson Valley
    • High: Douglas

    Source: NNRMLS. This data may not be complete. We recommend contacting the local school district to confirm school assignments for this home.

    Get pre-qualified for a loan
    At Zillow Home Loans, we can pre-qualify you in as little as 5 minutes with no impact to your credit score.

    An equal housing lender. NMLS #10287.

    Sell for more on Zillow
    Get a Zillow Showcase℠ listing at no additional cost and you could sell for .
    $599,800
    2% more
    +$11,996
    With Zillow Showcase(estimated)
    $611,796