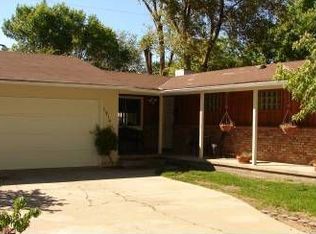
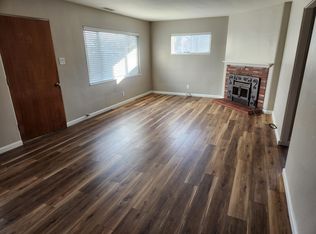
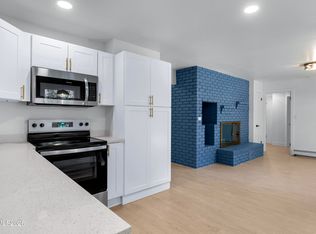
They say location is everything and 1910 N. Division Street delivers it with style. This beautifully remodeled 3-bed, 2-bath charmer isn't just a house; it's the kind of home that makes you exhale the moment you walk in. Inside, the open floor plan keeps things light, airy, and oh-so-livable — with LVP flooring underfoot, fresh light fixtures overhead, and upgraded appliances that make even Tuesday night dinner feel like an occasion. The HVAC system? Also upgraded. Because comfort should never be optional. Step outside and the fun really begins. A sprawling Trex deck (partially covered, so yes — you can enjoy your morning coffee rain or shine) anchors the front yard, while the fully fenced backyard gives you a blank canvas to create your dream outdoor space. There's a shed for your stuff, a chicken coop for your ambitions, and sprinklers front and back to keep it all green and gorgeous. 1,710 square feet. Attached garage. Westside address. Remodeled from top to bottom. This one checks every box and then draws a few new ones.
Closed
Zillow last checked:
Listing updated:
Bought with:
Dawn Carter, S.180872
Equity Nevada RE-Excellence
Source: NNRMLS,MLS#: 260007516
Price history
| Date | Event | Price |
|---|---|---|
| 7/30/2026 | Sold | $497,500-0.3%$291/sqft |
Source:  NNRMLS #260007516 Report a problem NNRMLS #260007516 Report a problem | ||
| 6/15/2026 | Contingent | $499,000$292/sqft |
Source: NNRMLS #260007516 Report a problem | ||
| 6/12/2026 | Listed for sale | $499,000+117%$292/sqft |
Source: NNRMLS #260007516 Report a problem | ||
| 11/22/2016 | Sold | $230,000-2.1%$135/sqft |
Source:  NNRMLS #160008974 Report a problem NNRMLS #160008974 Report a problem | ||
| 6/17/2016 | Listed for sale | $235,000$137/sqft |
Source: Marshall Realty #160008974 Report a problem | ||
Get a cash offer in 3 minutes
Find out how much your home could sell for in as little as 3 minutes with a no-obligation cash offer.
Estimated market value
$499,500
