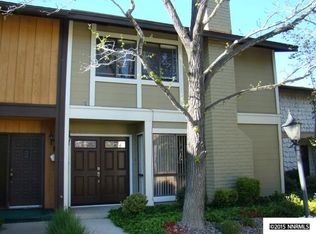
This beautifully updated townhome in Old Southwest Reno with 1803 sq. ft. with 3 spacious bedrooms and 2.5 baths, it offers plenty of room for comfortable living. On the main floor, you'll find a cozy fireplace in the inviting living room, a formal dining area, in-unit laundry area, and a half bath. The hardwood flooring throughout the lower level adds warmth and charm, while the updated kitchen is perfect for both cooking and entertaining., Step outside to enjoy your private fenced yard with a new Trex deck and take advantage of the detached two-car garage for ample storage. The tranquility of the park-like setting is just minutes away from the Truckee River, Idlewild Park, and the vibrant downtown and midtown Reno. Additionally, the HOA includes a private gated entrance, maintained grounds, snow removal, and access to a community pool. Don't miss out on this exceptional opportunity to make this home yours!
Active
$475,000
1529 Foster Dr, Reno, NV 89509
3beds
1,803sqft
Townhouse
Built in 1973
43 Square Feet Lot
$465,700 Zestimate®
$263/sqft
$425/mo HOA
What's special
In-unit laundry areaNew trex deckFormal dining areaPrivate fenced yard
- 20 days
- 1,294
- 59
Likely to sell faster than
Zillow last checked:
Listing updated:
Listed by:
Jodi Travis S.37874 775-530-1363,
Real Broker LLC
Source: NNRMLS,MLS#: 260011826
Facts & features
Interior
Bedrooms & bathrooms
- Bedrooms: 3
- Bathrooms: 3
- Full bathrooms: 2
- 1/2 bathrooms: 1
Heating
- Forced Air, Natural Gas
Cooling
- Central Air
Appliances
- Included: Dishwasher, Disposal, Dryer, Electric Cooktop, Electric Oven, Electric Range, Microwave, Refrigerator, Washer
- Laundry: Laundry Room
Features
- Breakfast Bar, Ceiling Fan(s), High Ceilings, Pantry
- Flooring: Carpet, Wood
- Windows: Blinds, Double Pane Windows, Vinyl Frames
- Number of fireplaces: 1
- Common walls with other units/homes: 2+ Common Walls,No One Above,No One Below
Interior area
- Total structure area: 1,803
- Total interior livable area: 1,803 sqft
Property
Parking
- Total spaces: 2
- Parking features: Detached, Garage
- Garage spaces: 2
Features
- Levels: Two
- Stories: 2
- Patio & porch: Uncovered, Patio
- Exterior features: None
- Spa features: None
- Fencing: Back Yard,Partial
- Has view: Yes
- View description: Mountain(s)
Lot
- Size: 43 Square Feet
- Features: Common Area, Landscaped, Level, Sprinklers In Front
Details
- Additional structures: None
- Parcel number: 01045214
- Zoning: MF14
Construction
Type & style
- Home type: Townhouse
- Property subtype: Townhouse
- Attached to another structure: Yes
Materials
- Foundation: Crawl Space
- Roof: Composition,Pitched,Shingle
Condition
- New construction: No
- Year built: 1973
Utilities & green energy
- Sewer: Public Sewer
- Water: Public
- Utilities for property: Electricity Available, Internet Available, Natural Gas Available, Sewer Available, Water Available
Community & HOA
Community
- Security: Smoke Detector(s)
- Subdivision: Hunter Lake Townhouses
HOA
- Has HOA: Yes
- Amenities included: Gated, Landscaping, Parking, Pool
- Services included: Maintenance Grounds, Snow Removal
- HOA fee: $425 monthly
- HOA name: B-Court-Hunter Lake Townhouse Ass.
Location
- Region: Reno
Financial & listing details
- Price per square foot: $263/sqft
- Tax assessed value: $174,780
- Annual tax amount: $1,487
- Date on market: 9/12/2026
- Cumulative days on market: 21 days
- Listing terms: 1031 Exchange,Cash,Conventional,FHA,VA Loan
Estimated market value
$465,700
$442,000 - $489,000
$2,976/mo
Price history
| Date | Event | Price |
|---|---|---|
| 9/12/2026 | Listed for sale | $475,000+5.7%$263/sqft |
Source:  NNRMLS #260011826 Report a problem NNRMLS #260011826 Report a problem | ||
| 11/27/2024 | Sold | $449,500$249/sqft |
Source: NNRMLS #240012075 Report a problem | ||
| 11/4/2024 | Pending sale | $449,500$249/sqft |
Source: NNRMLS #240012075 Report a problem | ||
| 9/19/2024 | Listed for sale | $449,500+248.4%$249/sqft |
Source: NNRMLS #240012075 Report a problem | ||
| 3/16/2012 | Sold | $129,000$72/sqft |
Source: Public Record Report a problem | ||
| 1/17/2012 | Price change | $129,000-4.4%$72/sqft |
Source: Ferrari-Lund Real Estate #110015643 Report a problem | ||
| 11/27/2011 | Listed for sale | $135,000-53.4%$75/sqft |
Source: Ferrari-Lund Real Estate #110015643 Report a problem | ||
| 2/23/2006 | Sold | $290,000+114.8%$161/sqft |
Source: Public Record Report a problem | ||
| 3/30/1998 | Sold | $135,000$75/sqft |
Source: Public Record Report a problem | ||
Public tax history
| Year | Property taxes | Tax assessment |
|---|---|---|
| 2026 | $1,488 +2.9% | $61,173 +2.5% |
| 2025 | $1,445 +2.9% | $59,684 +4.3% |
| 2024 | $1,404 +3% | $57,248 +11.6% |
| 2023 | $1,364 +3% | $51,307 +12.2% |
| 2022 | $1,324 +3.3% | $45,733 +12.8% |
| 2021 | $1,282 +3% | $40,557 +4.7% |
| 2020 | $1,245 -2.9% | $38,735 |
| 2019 | $1,282 +3% | $38,735 +13.6% |
| 2018 | $1,245 +8.8% | $34,103 +0.5% |
| 2017 | $1,144 | $33,949 +0.3% |
| 2016 | $1,144 | $33,834 +5.2% |
| 2015 | $1,144 +0.2% | $32,174 +4.9% |
| 2014 | $1,142 +3% | $30,658 +4.6% |
| 2013 | $1,108 | $29,314 |
| 2012 | -- | $29,314 -1.2% |
| 2011 | -- | $29,676 -21.2% |
| 2010 | -- | $37,674 -19.7% |
| 2009 | -- | $46,908 -3.3% |
| 2008 | -- | $48,533 |
| 2007 | -- | $48,533 +9.4% |
| 2006 | -- | $44,345 +5.3% |
| 2005 | -- | $42,127 +4.3% |
| 2004 | -- | $40,402 -1.1% |
| 2003 | -- | $40,843 +0.7% |
| 2002 | -- | $40,571 |
| 2001 | -- | $40,571 |
Find assessor info on the county website
Monthly payment
Est. payment
Payment breakdown
Explore the cost of this home by adjusting the details. Changes won't be saved.Climate risks
Neighborhood: Idlewild
Nearby schools
Schools provided by the listing agent
- Elementary: Hunter Lake
- Middle: Swope
- High: Reno
Source: NNRMLS. This data may not be complete. We recommend contacting the local school district to confirm school assignments for this home.
Similar homes
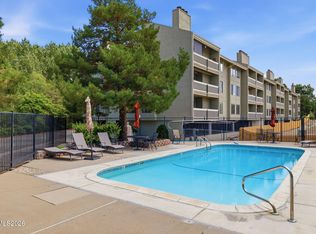
- $425,0002 bd2 ba1.2k sqft2845 Idlewild Dr APT 105, Reno, NV 89509Active
 MLS ID #260009395, Samantha Saquella, RE/MAX Professionals-Reno. NNRMLS
 - $474,9992 bd2 ba1.8k sqft3910 Greenbriar Ct, Reno, NV 89509Active
 MLS ID #260011725, Paul Yohey, Chase International-Damonte. NNRMLS
 - $449,0002 bd2 ba1.8k sqft785 Sarcinella Ct, Reno, NV 89509Active
 MLS ID #260009307, Kylie Keenan, Dickson Realty - Caughlin. NNRMLS
 - $519,0003 bd2 ba1.1k sqft1215 Colusa Dr, Reno, NV 89503Active
 MLS ID #260010250, Raymond Solorzano, RE/MAX Professionals-Reno. NNRMLS
 - $519,9002 bd2 ba1.4k sqft524 Island Ave, Reno, NV 89501ActiveMLS ID #260004061, Eric Gonzales, RE/MAX Professionals-Reno. NNRMLS
- $645,0003 bd2 ba2k sqft4090 W 7th St, Reno, NV 89503ActiveMLS ID #260011580, Samuel Olson, RE/MAX Professionals-Reno. NNRMLS
- $435,0003 bd2 ba1.2k sqft3576 Mashie Ct, Sparks, NV 89431ActiveMLS ID #260012705, Ivan Reyes, Haute Properties NV. NNRMLS
- $595,0003 bd2 ba2.2k sqft508 Island Ave, Reno, NV 89501ActiveMLS ID #260010372, Lance Higa, LPT Realty, LLC. NNRMLS
- $521,0004 bd3 ba1.6k sqft383 Orrcrest Dr, Reno, NV 89506ActiveMLS ID #260010229, Joya Machabee, RE/MAX Gold. NNRMLS
- $499,9993 bd3 ba1.4k sqft5787 Golden Eagle Dr, Reno, NV 89523ActiveMLS ID #260004632, Yolanda Pruitt, LPT Realty, LLC. NNRMLS
- $515,0003 bd3 ba1.7k sqft2736 Caballo Dr, Reno, NV 89502ActiveMLS ID #260008584, Michael Wood, RE/MAX Professionals-Reno. NNRMLS
- $489,0003 bd2 ba1.5k sqft9830 Crystalline Dr, Reno, NV 89506ActiveMLS ID #260009048, Trinette Borgen, Coldwell Banker Select Mt Rose. NNRMLS
- $509,0003 bd3 ba2k sqft9490 Autumn Leaf Way, Reno, NV 89506ActiveMLS ID #260008421, Jennifer Heinrichs, BHG Drakulich Realty. NNRMLS
- $665,0004 bd3 ba2.3k sqft4960 Lakeside Dr, Reno, NV 89509ActiveMLS ID #260004466, Sandy Meyer, NextHome Sierra Realty. NNRMLS
- $549,0003 bd3 ba1.8k sqft7695 Pebblestone Way, Reno, NV 89523ActiveMLS ID #260011445, Allison Arevalo, Real Broker LLC. NNRMLS
- $565,0003 bd3 ba1.5k sqft5840 Starcrest Ave, Reno, NV 89523ActiveMLS ID #260009378, Cynthia Stuart, Compass. NNRMLS
- $489,0004 bd2 ba1.7k sqft8840 Silver Dawn Ct, Reno, NV 89506ActiveMLS ID #260011578, Lee Trefethen, Coldwell Banker Select Reno. NNRMLS
- $425,0004 bd2 ba1.1k sqft225 Palace Dr, Reno, NV 89506ActiveMLS ID #260011524, Paul Dunham, Elevate Realty. NNRMLS
- $595,0003 bd2 ba1.8k sqft690 Matterhorn Blvd, Reno, NV 89506ActiveMLS ID #260011510, Erica Evans-Howey, Coldwell Banker Select Fernley. NNRMLS
- $379,0003 bd2 ba1.1k sqft8690 Dixon Ln, Reno, NV 89511ActiveMLS ID #260011165, Meka Reade, Real Broker LLC. NNRMLS
