Welcome through the gated entry to this charming property situated on a spacious lot just shy of one-half acre, offering partial mountain views and multiple patios perfect for relaxing with your morning coffee or enjoying beautiful sunsets, star-filled evenings, and outdoor entertaining, or lots of room for a garden. Step inside to an inviting open-concept floor plan featuring a bright living room, dining area, and kitchen. Brand New Carpet in the living room, hallway, and bedrooms. The home offers two comfortable bedrooms and two generously sized full bathrooms. The kitchen features a NEW Gas Range, includes the refrigerator, and a NEW Garbage Disposal, New Kitchen Faucet, and opens to the main living space, making it ideal for everyday living. The primary suite offers a walk-in closet and some new paint in the primary bathroom. A convenient laundry room leads into a mudroom with access to one of the outdoor decks. Outside, you'll appreciate the expansive lot with plenty of room for RV parking, as well as a Finished two-car garage with an automatic garage door opener, providing ample space for vehicles, storage, or a workshop. This property offers the perfect combination of space, comfort, and outdoor enjoyment. Close to shopping and restaurants just over the hill!
Active
Price cut: $7.5K (9/10)
$332,500
6197 Leon Dr, Sun Valley, NV 89433
2beds
1,320sqft
Manufactured Home
Built in 1970
0.41 Acres Lot
$-- Zestimate®
$252/sqft
$-- HOA
What's special
Partial mountain viewsGated entryDining areaNew kitchen faucetInviting open-concept floor planTwo comfortable bedroomsIncludes the refrigerator
- 70 days
- 840
- 35
Zillow last checked:
Listing updated:
Listed by:
Becky Browne S.176305 775-813-7227,
Coldwell Banker Select Reno
Source: NNRMLS,MLS#: 260009794
Facts & features
Interior
Bedrooms & bathrooms
- Bedrooms: 2
- Bathrooms: 2
- Full bathrooms: 2
Heating
- Electric, Natural Gas
Cooling
- Central Air, Electric
Appliances
- Included: Disposal, Dryer, Gas Cooktop, Gas Range, Refrigerator, Self Cleaning Oven, Washer
- Laundry: Laundry Room, Shelves, Washer Hookup
Features
- Ceiling Fan(s), Walk-In Closet(s)
- Flooring: Carpet
- Windows: Aluminum Frames, Single Pane Windows
- Has fireplace: No
- Common walls with other units/homes: No Common Walls
Interior area
- Total structure area: 1,320
- Total interior livable area: 1,320 sqft
Video & virtual tour
Property
Parking
- Total spaces: 4
- Parking features: Additional Parking, Detached, Garage, Garage Door Opener, RV Access/Parking
- Garage spaces: 2
Features
- Levels: One
- Stories: 1
- Patio & porch: Porch, Covered, Deck
- Exterior features: Rain Gutters
- Spa features: None
- Fencing: Back Yard,Full
- Has view: Yes
- View description: Mountain(s)
Lot
- Size: 0.41 Acres
- Features: Corner Lot, Landscaped, Level
Details
- Additional structures: Shed(s)
- Parcel number: 50808301
- Zoning: MDS
Construction
Type & style
- Home type: MobileManufactured
- Property subtype: Manufactured Home
Materials
- Foundation: 8-Point, Crawl Space
- Roof: Membrane,Shingle
Condition
- New construction: No
- Year built: 1970
Utilities & green energy
- Sewer: Public Sewer
- Water: Public
- Utilities for property: Cable Available, Electricity Connected, Internet Available, Natural Gas Connected, Phone Available, Sewer Connected, Water Connected, Cellular Coverage, Underground Utilities, Water Meter Installed
Community & HOA
Community
- Security: Carbon Monoxide Detector(s), Smoke Detector(s)
- Subdivision: Juniper Terrace Mobile Home Estates 2
HOA
- Has HOA: No
Location
- Region: Sun Valley
Financial & listing details
- Price per square foot: $252/sqft
- Tax assessed value: $142,795
- Annual tax amount: $598
- Date on market: 7/30/2026
- Cumulative days on market: 71 days
- Listing terms: 1031 Exchange,Cash,Conventional
- Body type: Double Wide
Estimated market value
Not available
Estimated sales range
Not available
Not available
Price history
| Date | Event | Price |
|---|---|---|
| 9/10/2026 | Price change | $332,500-2.2%$252/sqft |
Source:  NNRMLS #260009794 Report a problem NNRMLS #260009794 Report a problem | ||
| 7/30/2026 | Listed for sale | $340,000+142.9%$258/sqft |
Source: NNRMLS #260009794 Report a problem | ||
| 1/6/2006 | Sold | $140,000+75%$106/sqft |
Source: Public Record Report a problem | ||
| 8/23/2002 | Sold | $80,000$61/sqft |
Source: Public Record Report a problem | ||
Public tax history
| Year | Property taxes | Tax assessment |
|---|---|---|
| 2026 | $598 +2.8% | $49,978 +1.9% |
| 2025 | $582 +2.9% | $49,061 +7.7% |
| 2024 | $566 +2.9% | $45,565 +0.8% |
| 2023 | $550 +2.9% | $45,202 +14.8% |
| 2022 | $534 +3.3% | $39,366 +11.3% |
| 2021 | $517 +3% | $35,369 +8.8% |
| 2020 | $502 -2.9% | $32,501 |
| 2019 | $517 +3% | $32,501 +15.7% |
| 2018 | $502 +8.7% | $28,100 +20.9% |
| 2017 | $462 | $23,250 +5.9% |
| 2016 | $462 | $21,945 +12.5% |
| 2015 | $462 | $19,508 +17.3% |
| 2014 | -- | $16,636 +27.5% |
| 2013 | $447 | $13,052 |
| 2012 | -- | $13,052 -19.9% |
| 2011 | -- | $16,286 |
| 2010 | -- | $16,286 -41.7% |
| 2009 | -- | $27,914 -16.3% |
| 2008 | -- | $33,336 |
| 2007 | -- | $33,336 +31.9% |
| 2006 | -- | $25,275 +10.4% |
| 2005 | -- | $22,899 +15.5% |
| 2004 | -- | $19,819 +6.7% |
| 2003 | -- | $18,571 +39.4% |
| 2002 | -- | $13,325 |
| 2001 | -- | $13,325 |
Find assessor info on the county website
Monthly payment
Climate risks
Neighborhood: 89433
Nearby schools
Schools provided by the listing agent
- Elementary: Bennet
- Middle: Desert Skies
- High: Hug
Source: NNRMLS. This data may not be complete. We recommend contacting the local school district to confirm school assignments for this home.
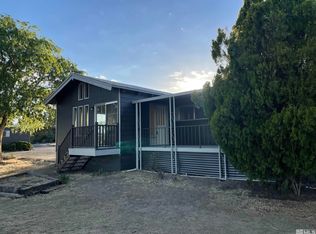
Similar homes
- $329,5003 bd3 ba1.4k sqft5670 Lupin Dr, Sun Valley, NV 89433Active
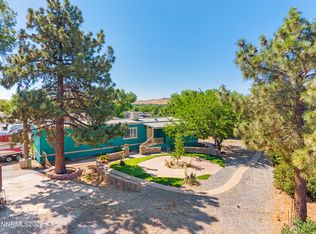
 MLS ID #260007688, Andrea Villarreal, RE/MAX Professionals-Reno. NNRMLS
 - $325,0002 bd2 ba1k sqft6305 Blackwood Rd, Sun Valley, NV 89433Active
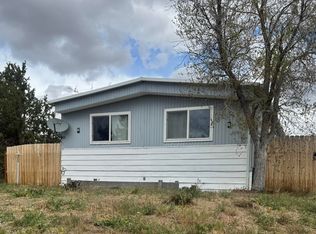 MLS ID #260004323, Sherrie Cartinella, Ferrari-Lund Real Estate Reno. NNRMLS
 - $449,0003 bd2 ba1.7k sqft510 Aloha Way, Sun Valley, NV 89433Active
 MLS ID #260012132, Karen Walker-Hill, Ferrari-Lund Real Estate Reno. NNRMLS
 - $380,0003 bd2 ba1.3k sqft35 Avenue De La Argent, Sparks, NV 89434Active
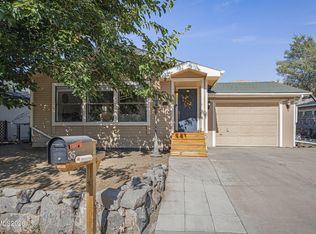 MLS ID #260012753, Michael Jackson, Keller Williams Group One Inc.. NNRMLS
 - $370,0002 bd2 ba816 sqft1016 Prater Way, Sparks, NV 89431ActiveMLS ID #260012394, Jared English, Congress Realty, INC.. NNRMLS
- $417,0002 bd1 ba1k sqft974 6th St, Sparks, NV 89431ActiveMLS ID #260012666, James Nava, Keller Williams Group One Inc.. NNRMLS
- $290,0002 bd2 ba1.1k sqft1531 Steven Ct, Sparks, NV 89431ActiveMLS ID #260011464, Jonathon Aguirre-Ramirez, The Agency Reno. NNRMLS
- $359,0002 bd1 ba1k sqft529 11th St, Sparks, NV 89431ActiveMLS ID #260011168, Kristin Ryan, Serhant. NNRMLS
- $410,0003 bd2 ba1.2k sqft4962 Newport Ct, Reno, NV 89506ActiveMLS ID #260011439, Jordon Waller, LPT Realty, LLC. NNRMLS
- $379,9003 bd2 ba1.2k sqft17945 Blackbird Dr, Reno, NV 89508ActiveMLS ID #260011394, Luz Maria Lonato-Arias, Hello Real Estate Center. NNRMLS
- $360,0002 bd1 ba1.2k sqft11483 Andes St, Reno, NV 89506ActiveMLS ID #260008859, Rodney Lee, Coldwell Banker Select Mt Rose. NNRMLS
- $363,0002 bd2 ba1.5k sqft330 Taurus Cir, Reno, NV 89521ActiveMLS ID #260008384, Vicki Harkleroad, Brick & Mortar Properties LLC. NNRMLS
- $275,0002 bd2 ba869 sqft2505 Garfield Ct, Sparks, NV 89431ActiveMLS ID #260011577, Jake Kellames, Chase International-Damonte. NNRMLS
- $399,9003 bd2 ba1.1k sqft17585 Fantail St, Reno, NV 89508ActiveMLS ID #260012725, Lauren Jantz, Wedgewood Homes Realty. NNRMLS
- $385,0003 bd2 ba1k sqft14055 Kernite St, Reno, NV 89506ActiveMLS ID #260012527, Kate Marsh, NVG Properties LLC. NNRMLS
- $369,9003 bd2 ba1.6k sqft4075 Bobolink Cir, Reno, NV 89508ActiveMLS ID #260010239, Sara Sharkey, RE/MAX Professionals-Sparks. NNRMLS
- $399,9003 bd2 ba1.4k sqft455 E McLean Way, Sparks, NV 89431ActiveMLS ID #260011299, Chris Whitney, Dickson Realty - Damonte Ranch. NNRMLS
- $380,0003 bd1 ba988 sqft1700 Oxford Ave, Sparks, NV 89431ActiveMLS ID #260011560, Jody Call, RE/MAX Professionals-Reno. NNRMLS
- $269,9992 bd1 ba960 sqft3865 E Leonesio Dr APT F2, Reno, NV 89512ActiveMLS ID #260012437, Alma Chilson, Solid Source Realty. NNRMLS
- $395,0003 bd2 ba1.5k sqft10 Rue De La Azure, Sparks, NV 89434ActiveMLS ID #260012717, Joe Mudd, Realty One Group Eminence. NNRMLS
