MOTIVATED SELLER! South Reno manufactured home on corner lot skirts HOA community green space and extra parking. View of Mt Rose! ALL REHABBED!! Large bright family room. Mirrored built in china wall for storage and display. All new LVP throughout. New kitchen cabinets with granite counter tops and new appliances. LED lighting makes this 1560 sf, 2 bedroom, 2 bathroom - light up. Home length front covered deck. Long driveway with carport. Definitely a must see! Close to Mt Rose Hwy and shopping.
Active
Price cut: $5K (9/11)
$363,000
330 Taurus Cir, Reno, NV 89521
2beds
1,560sqft
Manufactured Home
Built in 1975
9,583 Square Feet Lot
$355,900 Zestimate®
$233/sqft
$-- HOA
What's special
Extra parkingView of mt roseFront covered deckLed lightingLong driveway with carportCorner lotLarge bright family room
- 77 days
- 677
- 38
Zillow last checked:
Listing updated:
Listed by:
Vicki Harkleroad BS.145601 775-720-4754,
Brick & Mortar Properties LLC
Source: NNRMLS,MLS#: 260008384
Facts & features
Interior
Bedrooms & bathrooms
- Bedrooms: 2
- Bathrooms: 2
- Full bathrooms: 2
Heating
- Forced Air, Natural Gas
Appliances
- Included: Dishwasher, Disposal, ENERGY STAR Qualified Appliances, Microwave, Oven
- Laundry: Cabinets, Laundry Room
Features
- Breakfast Bar, Ceiling Fan(s), Kitchen Island, Master Downstairs
- Flooring: Ceramic Tile, Luxury Vinyl
- Windows: Blinds, Double Pane Windows, Metal Frames
- Has fireplace: No
- Common walls with other units/homes: No Common Walls
Interior area
- Total structure area: 1,560
- Total interior livable area: 1,560 sqft
Property
Parking
- Total spaces: 2
- Parking features: Attached, Carport, Tandem
- Has attached garage: Yes
- Has carport: Yes
Features
- Levels: One
- Stories: 1
- Patio & porch: Porch, Covered, Deck
- Exterior features: Rain Gutters
- Spa features: None
- Fencing: Partial
- Has view: Yes
- View description: Mountain(s)
Lot
- Size: 9,583 Square Feet
- Features: Common Area, Landscaped, Level
Details
- Additional structures: Shed(s)
- Parcel number: 01729132
- Zoning: SIL2
Construction
Type & style
- Home type: MobileManufactured
- Property subtype: Manufactured Home
Materials
- Foundation: Pillar/Post/Pier
- Roof: Shingle
Condition
- New construction: No
- Year built: 1975
Utilities & green energy
- Sewer: Public Sewer
- Water: Public
- Utilities for property: Cable Connected, Electricity Available, Internet Available, Natural Gas Connected, Sewer Connected, Water Connected, Cellular Coverage, Water Meter Installed
Community & HOA
Community
- Security: Smoke Detector(s)
- Subdivision: Via Bianca Mobile Home Estates Phase 2
HOA
- Has HOA: Yes
- Amenities included: Parking
- HOA name: Via Bianca Mobile Home Estates Phase 2
Location
- Region: Reno
Financial & listing details
- Price per square foot: $233/sqft
- Tax assessed value: $96,369
- Annual tax amount: $454
- Date on market: 7/1/2026
- Cumulative days on market: 78 days
- Listing terms: Cash,Conventional,FHA
- Body type: Double Wide
Estimated market value
$355,900
$338,000 - $374,000
Not available
Price history
| Date | Event | Price |
|---|---|---|
| 9/11/2026 | Price change | $363,000-1.4%$233/sqft |
Source:  NNRMLS #260008384 Report a problem NNRMLS #260008384 Report a problem | ||
| 7/28/2026 | Price change | $368,000-1.9%$236/sqft |
Source: NNRMLS #260008384 Report a problem | ||
| 7/1/2026 | Listed for sale | $375,000+525%$240/sqft |
Source: NNRMLS #260008384 Report a problem | ||
| 6/22/2026 | Listing removed | $2,341$2/sqft |
Source: Zillow Rentals Report a problem | ||
| 6/18/2026 | Price change | $2,341-4.1%$2/sqft |
Source: Zillow Rentals Report a problem | ||
| 6/16/2026 | Listed for rent | $2,441$2/sqft |
Source: Zillow Rentals Report a problem | ||
| 4/1/2026 | Sold | $60,000$38/sqft |
Source: Public Record Report a problem | ||
Public tax history
| Year | Property taxes | Tax assessment |
|---|---|---|
| 2026 | $455 +3.4% | $33,729 +0.2% |
| 2025 | $440 +2.9% | $33,656 +0.2% |
| 2024 | $427 +2.8% | $33,605 +7.4% |
| 2023 | $416 +2.8% | $31,291 +19.7% |
| 2022 | $404 +3.6% | $26,148 +10.2% |
| 2021 | $390 +2.9% | $23,731 +7.8% |
| 2020 | $379 -2.8% | $22,020 |
| 2019 | $390 +2.9% | $22,020 +8.6% |
| 2018 | $379 +8.6% | $20,278 +7.1% |
| 2017 | $349 | $18,939 +7.8% |
| 2016 | $349 | $17,562 +11% |
| 2015 | $349 | $15,818 +21.3% |
| 2014 | -- | $13,040 +30.8% |
| 2013 | $333 | $9,968 |
| 2012 | -- | $9,968 -23.2% |
| 2011 | -- | $12,979 -25.1% |
| 2010 | -- | $17,333 -15.7% |
| 2009 | -- | $20,562 -13% |
| 2008 | -- | $23,629 -24.6% |
| 2007 | -- | $31,322 +94.2% |
| 2006 | -- | $16,127 +2.4% |
| 2005 | -- | $15,746 +9.2% |
| 2004 | -- | $14,417 +0.4% |
| 2003 | -- | $14,360 +0.1% |
| 2002 | -- | $14,340 |
| 2001 | -- | $14,340 |
Find assessor info on the county website
Monthly payment
Climate risks
Neighborhood: Steamboat
Nearby schools
Schools provided by the listing agent
- Elementary: Pleasant Valley
- Middle: Marce Herz
- High: Galena
Source: NNRMLS. This data may not be complete. We recommend contacting the local school district to confirm school assignments for this home.
Similar homes
- $355,0003 bd2 ba1.5k sqft16380 Enargite Cir, Reno, NV 89521Active
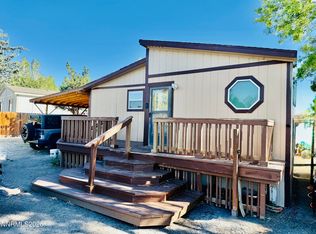
 MLS ID #260001160, Maria Carral, Fathom Realty. NNRMLS
 - $385,0002 bd2 ba1.1k sqft900 S Meadows Pkwy APT 3223, Reno, NV 89521Active
 MLS ID #260011108, Heidi Somhegyi, RE/MAX Gold-Midtown. NNRMLS
 - $379,0003 bd2 ba1.4k sqft194 Julie Way, Dayton, NV 89403Active
 MLS ID #260010221, Jason Martinez, RE/MAX Professionals-Carson. NNRMLS
 - $360,0003 bd2 ba924 sqft240 Wagon Wheel Way, Dayton, NV 89403Active
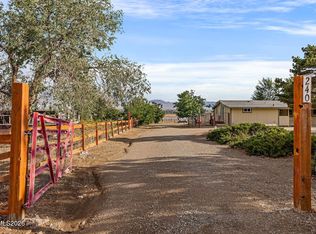 MLS ID #260010598, Barbara Rainey, Coldwell Banker Select RE CC. NNRMLS
 - $335,0002 bd2 ba1k sqft6305 Blackwood Rd, Sun Valley, NV 89433ActiveMLS ID #260004323, Sherrie Cartinella, Ferrari-Lund Real Estate Reno. NNRMLS
- $332,5002 bd2 ba1.3k sqft6197 Leon Dr, Sun Valley, NV 89433ActiveMLS ID #260009794, Becky Browne, Coldwell Banker Select Reno. NNRMLS
- $514,9003 bd2 ba1.2k sqft2424 Cartwright Rd, Reno, NV 89521ActiveMLS ID #260010518, Jeff Biegler, Dickson Realty - Damonte Ranch. NNRMLS
- $329,5003 bd3 ba1.4k sqft5670 Lupin Dr, Sun Valley, NV 89433ActiveMLS ID #260007688, Andrea Villarreal, RE/MAX Professionals-Reno. NNRMLS
- $354,0003 bd3 ba1.3k sqft4263 Shelbyville Dr, Carson City, NV 89701ActiveMLS ID #260011728, Jim Williams, CalNeva Realty. NNRMLS
- $419,9002 bd3 ba1.1k sqft4335 Leeward Ln, Reno, NV 89502ActiveMLS ID #260009698, Danny Podesta, RE/MAX Professionals-Sparks. NNRMLS
- $219,9002 bd2 ba1.2k sqft223 Smithridge Park, Reno, NV 89502ActiveMLS ID #260011817, Jack Cote, RE/MAX Gold. NNRMLS
- $392,0003 bd2 ba1.5k sqft6225 Andersen Ln, Stagecoach, NV 89429ActiveMLS ID #250059046, Joe Reisenauer, Coldwell Banker Select Fernley. NNRMLS
- $310,0003 bd2 ba1.4k sqft212 Coons Cir Trailer C, Dayton, NV 89403ActiveMLS ID #260008925, Susan Thomas-Wils, Berkshire Hathaway HomeService. NNRMLS
- $248,9002 bd2 ba1k sqft2201 Kietzke Ln APT H, Reno, NV 89502ActiveMLS ID #260011903, Jacob Fair, RE/MAX Realty Affiliates. NNRMLS
- $391,5004 bd2 ba2k sqft1449 E 7th St, Reno, NV 89512ActiveMLS ID #260006535, Christopher Moton, Marmot Properties, LLC. NNRMLS
- $400,0002 bd1 ba850 sqft709 M St, Sparks, NV 89431ActiveMLS ID #260011777, Karen Melarkey, Dickson Realty - Caughlin. NNRMLS
- $389,9003 bd2 ba1.1k sqft2041 Lonnie Ln, Dayton, NV 89403ActiveMLS ID #260011075, Kaitlynn Tummers, LPT Realty, LLC. NNRMLS
- $440,0002 bd2 ba1k sqft3106 May Rose Cir, Reno, NV 89502ActiveMLS ID #260008455, Debra Drum, Keller Williams Group One Inc.. NNRMLS
- $360,0003 bd1 ba900 sqft550 J St, Sparks, NV 89431ActiveMLS ID #260011342, Kathleen Knuf Felte, Opal Real Estate Advisors. NNRMLS
- $379,9003 bd2 ba1k sqft229 Gordon Ln, Dayton, NV 89403ActiveMLS ID #260011403, Oswaldo Ruben Sanchez, Chase International Carson Cit. NNRMLS
