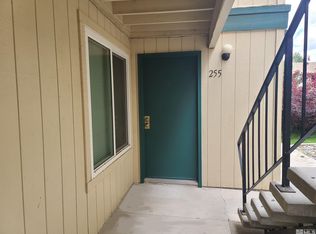
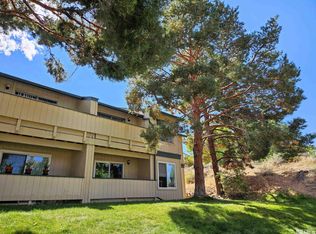
Beautifully updated 1-bedroom, 1-bath condo offering comfort, convenience, and low-maintenance living in a prime Reno location. The thoughtfully remodeled interior features a welcoming living space and a functional layout. The refrigerator, washer, and dryer are all included, making your move that much easier. Conveniently located just minutes from the University of Nevada, Reno (UNR), with easy access to I-80, shopping, dining, and entertainment. Whether you're an owner-occupant, student, or investor, this condo offers an excellent opportunity. HOA dues include water and garbage service, while community amenities include beautifully maintained common areas, a sparkling pool, playground, and BBQ/picnic area. Move-in ready and ideally located...come see all this condo has to offer!
Active
$190,000
3944 Clear Acre Ln APT 253, Reno, NV 89512
1beds
665sqft
Condominium
Built in 1979
-- sqft lot
$187,900 Zestimate®
$286/sqft
$340/mo HOA
What's special
Sparkling poolFunctional layoutWelcoming living spaceBeautifully maintained common areas
- 26 days
- 294
- 22
Zillow last checked:
Listing updated:
Listed by:
Traycey Ebert-Roque S.199101 775-835-1852,
eXp Realty,
Dana Caldwell S.174750 775-722-3262,
eXp Realty
Source: NNRMLS,MLS#: 260011429
Facts & features
Interior
Bedrooms & bathrooms
- Bedrooms: 1
- Bathrooms: 1
- Full bathrooms: 1
Heating
- Baseboard, Electric
Cooling
- Electric
Appliances
- Included: Dishwasher, Disposal, Dryer, Electric Range, Microwave, Refrigerator, Washer
- Laundry: In Bedroom, In Unit, Washer Hookup
Features
- No Interior Steps, Walk-In Closet(s)
- Flooring: Tile, Vinyl
- Windows: Blinds, Double Pane Windows
- Has fireplace: No
- Common walls with other units/homes: 1 Common Wall
Interior area
- Total structure area: 665
- Total interior livable area: 665 sqft
Property
Parking
- Parking features: None
Features
- Levels: One
- Stories: 1
- Patio & porch: Covered, Patio
- Exterior features: None
- Has private pool: Yes
- Pool features: In Ground
- Spa features: None
- Fencing: None
Lot
- Features: Common Area, Greenbelt, Landscaped, Other
Details
- Additional structures: None
- Parcel number: 02604501
- Zoning: MF30
Construction
Type & style
- Home type: Condo
- Property subtype: Condominium
- Attached to another structure: Yes
Materials
- Frame
- Foundation: Slab
- Roof: Composition,Pitched
Condition
- New construction: No
- Year built: 1979
Utilities & green energy
- Sewer: Public Sewer
- Water: Public
- Utilities for property: Electricity Connected, Internet Available, Phone Available, Sewer Connected, Water Connected
Community & HOA
Community
- Security: Fire Sprinkler System, Smoke Detector(s)
- Subdivision: Wildcreek Gardens Condominiums
HOA
- Has HOA: Yes
- Amenities included: Clubhouse, Landscaping, Parking, Pool
- Services included: Maintenance Grounds, Maintenance Structure, Snow Removal, Trash, Water
- HOA fee: $340 monthly
- HOA name: Wildcreek Gardens Condominiums
Location
- Region: Reno
Financial & listing details
- Price per square foot: $286/sqft
- Tax assessed value: $59,033
- Annual tax amount: $300
- Date on market: 9/3/2026
- Listing terms: 1031 Exchange,Cash,Conventional,VA Loan
Estimated market value
$187,900
$179,000 - $197,000
$1,386/mo
Price history
| Date | Event | Price |
|---|---|---|
| 9/3/2026 | Listed for sale | $190,000-7.3%$286/sqft |
Source:  NNRMLS #260011429 Report a problem NNRMLS #260011429 Report a problem | ||
| 4/10/2023 | Sold | $205,000$308/sqft |
Source: Public Record Report a problem | ||
| 3/22/2023 | Pending sale | $205,000$308/sqft |
Source: NNRMLS #230001294 Report a problem | ||
| 3/7/2023 | Listed for sale | $205,000$308/sqft |
Source: NNRMLS #230001294 Report a problem | ||
| 3/6/2023 | Pending sale | $205,000$308/sqft |
Source: NNRMLS #230001294 Report a problem | ||
| 2/16/2023 | Listed for sale | $205,000+115.8%$308/sqft |
Source: NNRMLS #230001294 Report a problem | ||
| 8/25/2005 | Sold | $95,000$143/sqft |
Source: Public Record Report a problem | ||
Public tax history
| Year | Property taxes | Tax assessment |
|---|---|---|
| 2026 | $293 +2.9% | $20,662 -4.8% |
| 2025 | $285 -2.2% | $21,707 -3.9% |
| 2024 | $291 +8% | $22,583 +10.3% |
| 2023 | $269 +7.9% | $20,468 +32.3% |
| 2022 | $250 +7.3% | $15,476 +17.6% |
| 2021 | $233 +5% | $13,164 +4.5% |
| 2020 | $222 -4.8% | $12,600 |
| 2019 | $233 +5% | $12,600 +32.7% |
| 2018 | $222 +11.3% | $9,495 -2% |
| 2017 | $199 | $9,688 +2.3% |
| 2016 | $199 | $9,467 +1% |
| 2015 | $199 -79.7% | $9,369 +9.1% |
| 2014 | $981 | $8,584 +15.2% |
| 2013 | $981 | $7,451 |
| 2012 | -- | $7,451 +52.6% |
| 2011 | -- | $4,884 -27.1% |
| 2010 | -- | $6,700 -49.3% |
| 2009 | -- | $13,220 -2.1% |
| 2008 | -- | $13,509 +13.2% |
| 2007 | -- | $11,939 +9.2% |
| 2006 | -- | $10,937 +15.1% |
| 2005 | -- | $9,500 +2.9% |
| 2004 | -- | $9,233 +0.3% |
| 2003 | -- | $9,203 +0.8% |
| 2002 | -- | $9,129 |
| 2001 | -- | $9,129 |
Find assessor info on the county website
Monthly payment
Est. payment
Payment breakdown
Explore the cost of this home by adjusting the details. Changes won't be saved.Climate risks
Neighborhood: Northeast
Nearby schools
Schools provided by the listing agent
- Elementary: Allen
- Middle: Desert Skies
- High: Hug
Source: NNRMLS. This data may not be complete. We recommend contacting the local school district to confirm school assignments for this home.
Similar homes
- $189,0001 bd1 ba665 sqft3925 Clear Acre Ln APT 190, Reno, NV 89512Active

 MLS ID #260010509, Lauren Tuey, Solid Source Realty. NNRMLS
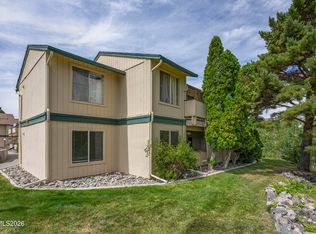
 - $179,9001 bd1 ba665 sqft3927 Clear Acre Ln APT 207, Reno, NV 89512Active
 MLS ID #260011362, Sara Sharkey, RE/MAX Professionals-Sparks. NNRMLS
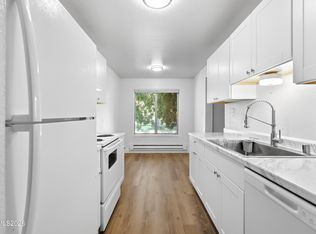
 - $169,9001 bd1 ba665 sqft3926 Clear Acre Ln APT 109, Reno, NV 89512Active
 MLS ID #260011643, Ivy Cohen, Dickson Realty - Sparks. NNRMLS
 - $189,0002 bd1 ba963 sqft3948 Clear Acre Ln APT 262, Reno, NV 89512Active
 MLS ID #260007445, Brie Forrester, Dickson Realty - Downtown. NNRMLS
 - $190,0002 bd1 ba960 sqft3890 E Leonesio Dr APT D1, Reno, NV 89512ActiveMLS ID #260005083, Coleen Cooke, RE/MAX Professionals-Sparks. NNRMLS
- $209,9002 bd1 ba963 sqft3903 Clear Acre Ln, Reno, NV 89512ActiveMLS ID #260011426, Cesar Tobar, Epique Realty. NNRMLS
- $197,0002 bd1 ba963 sqft3944 Clear Acre Ln APT 249, Reno, NV 89512ActiveMLS ID #260010232, Laura Ferencik, RE/MAX Gold-Midtown. NNRMLS
- $155,0001 bd1 ba665 sqft3923 Clear Acre Ln APT 178, Reno, NV 89512ActiveMLS ID #260011858, Kayla Sisson, RE/MAX Professionals-Reno. NNRMLS
- $175,0001 bd1 ba696 sqft3870 E Leonesio Dr APT B1, Reno, NV 89512ActiveMLS ID #260008595, Heidi Somhegyi, RE/MAX Gold-Midtown. NNRMLS
- $219,0002 bd1 ba963 sqft3905 Clear Acre Ln APT 26, Reno, NV 89512ActiveMLS ID #260004099, Nancy Wagner, Ferrari-Lund Real Estate Reno. NNRMLS
- $269,9992 bd1 ba960 sqft3865 E Leonesio Dr APT F2, Reno, NV 89512ActiveMLS ID #260012437, Alma Chilson, Solid Source Realty. NNRMLS
- $199,0002 bd2 ba928 sqft2555 Clear Acre Ln APT 32, Reno, NV 89512ActiveMLS ID #260009807, Anna Rozalska, Real Broker LLC. NNRMLS
- $189,9002 bd2 ba919 sqft2080 Highview Ct APT 6, Reno, NV 89512ActiveMLS ID #260010746, Samantha Mendoza, RE/MAX Professionals-Reno. NNRMLS
- $155,0001 bd1 ba665 sqft3951 Clear Acre Ln APT 296, Reno, NV 89512ActiveMLS ID #250005498, Cristy Leck, RE/MAX Professionals-Reno. NNRMLS
- $179,9502 bd2 ba919 sqft2375 Tripp Dr APT 10, Reno, NV 89512ActiveMLS ID #260008015, Miranda Vaulet, RE/MAX Professionals-Reno. NNRMLS
- $124,9001 bd1 ba665 sqft3924 Clear Acre Ln APT 98, Reno, NV 89512ActiveMLS ID #260011430, Lee Trefethen, Coldwell Banker Select Reno. NNRMLS
- $149,9001 bd1 ba665 sqft3947 Clear Acre Ln #303, Reno, NV 89512ActiveMLS ID #260010193, Bradley Petersen, Nevada LFW Inc.. NNRMLS
- $235,0001 bd1 ba665 sqft3935 Clear Acre Ln APT 211, Reno, NV 89512ActiveMLS ID #260004017, Kirsten Childers, Sierra Sotheby's International. NNRMLS
- $135,0001 bd1 ba665 sqft3949 Clear Acre Ln APT 284, Reno, NV 89512ActiveMLS ID #260012178, Joshua Meza, AMRE. NNRMLS
- $235,0002 bd1 ba963 sqft3935 Clear Acre Ln APT 214, Reno, NV 89512ActiveMLS ID #260002144, Carlos Armendariz, Ferrari-Lund R.E. Sparks. NNRMLS
