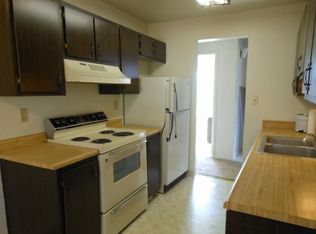
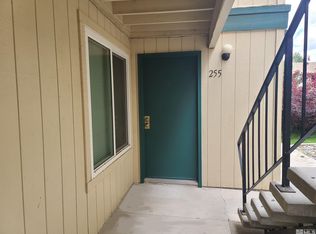
Seller financing available on this move-in ready and beautifully updated Condo featuring an updated kitchen and bathroom, offering a fresh, modern feel that's ready for its next owner. The refrigerator, washer, and dryer are all included, making moving in a breeze. Conveniently located just minutes from the University of Nevada, Reno (UNR) with quick access to I-80, this home is ideal for owner-occupants, students, or investors alike. The HOA includes water and garbage service, adding to the home's affordability and low-maintenance lifestyle. Residents enjoy beautifully maintained common areas with a sparkling pool, playground, and a BBQ/picnic area. Seller financing is available, creating a unique opportunity for qualified buyers. Don't miss this affordable, updated home in a central Reno location close to shopping, dining, parks, and everyday conveniences!
Active
Price cut: $33K (8/7)
$197,000
3944 Clear Acre Ln APT 249, Reno, NV 89512
2beds
963sqft
Condominium
Built in 1979
-- sqft lot
$195,200 Zestimate®
$205/sqft
$340/mo HOA
What's special
Sparkling poolUpdated kitchenBeautifully maintained common areas
- 53 days
- 385
- 36
Zillow last checked:
Listing updated:
Listed by:
Laura Ferencik S.55023 775-224-5728,
RE/MAX Gold-Midtown,
Tom Ferencik S.178342 775-224-6236,
RE/MAX Gold-Midtown
Source: NNRMLS,MLS#: 260010232
Facts & features
Interior
Bedrooms & bathrooms
- Bedrooms: 2
- Bathrooms: 1
- Full bathrooms: 1
Heating
- Baseboard, Electric
Cooling
- Electric, Evaporative Cooling, Wall/Window Unit(s)
Appliances
- Included: Dishwasher, Disposal, Dryer, Electric Oven, Electric Range, Refrigerator, Washer
- Laundry: In Bedroom, Laundry Room
Features
- Ceiling Fan(s), Walk-In Closet(s)
- Flooring: Carpet, Ceramic Tile
- Windows: Blinds, Vinyl Frames
- Has fireplace: No
- Common walls with other units/homes: 1 Common Wall
Interior area
- Total structure area: 963
- Total interior livable area: 963 sqft
Property
Parking
- Total spaces: 1
- Parking features: None
Features
- Levels: Two
- Stories: 1
- Patio & porch: Covered, Patio
- Exterior features: None
- Has private pool: Yes
- Pool features: In Ground
- Spa features: None
- Fencing: None
Lot
- Features: Common Area, Gentle Sloping, Greenbelt, Landscaped
Details
- Additional structures: None
- Parcel number: 02604504
- Zoning: MF
Construction
Type & style
- Home type: Condo
- Property subtype: Condominium
- Attached to another structure: Yes
Materials
- Foundation: Slab
- Roof: Composition,Pitched
Condition
- New construction: No
- Year built: 1979
Utilities & green energy
- Sewer: Public Sewer
- Water: Public
- Utilities for property: Cable Available, Electricity Available, Internet Available, Phone Available, Sewer Available, Water Available
Community & HOA
Community
- Security: Smoke Detector(s)
- Subdivision: Wildcreek Gardens Condominiums
HOA
- Has HOA: Yes
- Amenities included: Landscaping, Parking, Pool
- Services included: Insurance
- HOA fee: $340 monthly
- HOA name: Wildcreek Gardens Condominiums
Location
- Region: Reno
Financial & listing details
- Price per square foot: $205/sqft
- Tax assessed value: $72,445
- Annual tax amount: $406
- Date on market: 8/7/2026
- Cumulative days on market: 54 days
- Listing terms: 1031 Exchange,Cash,Conventional,FHA,Owner May Carry,Owner May Carry 2nd,VA Loan
Estimated market value
$195,200
$185,000 - $205,000
$1,493/mo
Price history
| Date | Event | Price |
|---|---|---|
| 8/7/2026 | Price change | $197,000-14.3%$205/sqft |
Source:  NNRMLS #260010232 Report a problem NNRMLS #260010232 Report a problem | ||
| 7/16/2026 | Listed for sale | $230,000+318.9%$239/sqft |
Source: Owner Report a problem | ||
| 5/23/2003 | Sold | $54,900+30.7%$57/sqft |
Source: Public Record Report a problem | ||
| 5/28/2002 | Sold | $42,000+300%$44/sqft |
Source: Public Record Report a problem | ||
| 9/9/1994 | Sold | $10,500-72.4%$11/sqft |
Source: Public Record Report a problem | ||
| 5/2/1994 | Sold | $38,000$39/sqft |
Source: Public Record Report a problem | ||
Public tax history
| Year | Property taxes | Tax assessment |
|---|---|---|
| 2026 | $396 +2.9% | $25,356 -4.5% |
| 2025 | $384 +2.6% | $26,545 -2.9% |
| 2024 | $375 +3% | $27,348 +0.4% |
| 2023 | $364 +3% | $27,237 +17.4% |
| 2022 | $353 +3.7% | $23,202 +24.3% |
| 2021 | $340 +5% | $18,660 +11.7% |
| 2020 | $324 -4.8% | $16,698 |
| 2019 | $340 +5% | $16,698 +33% |
| 2018 | $324 +10.3% | $12,558 +2.3% |
| 2017 | $294 | $12,273 -1.4% |
| 2016 | $294 | $12,441 +1% |
| 2015 | $294 +3.4% | $12,313 +31.5% |
| 2014 | $285 | $9,363 +25.2% |
| 2013 | $285 | $7,477 |
| 2012 | -- | $7,477 -0.2% |
| 2011 | -- | $7,489 -13.4% |
| 2010 | -- | $8,648 -49.9% |
| 2009 | -- | $17,265 -4.1% |
| 2008 | -- | $18,001 +24.2% |
| 2007 | -- | $14,498 +9.5% |
| 2006 | -- | $13,240 +17.1% |
| 2005 | -- | $11,303 +2.9% |
| 2004 | -- | $10,980 +0.4% |
| 2003 | -- | $10,939 +0.8% |
| 2002 | -- | $10,852 |
| 2001 | -- | $10,852 |
Find assessor info on the county website
Monthly payment
Est. payment
Payment breakdown
Explore the cost of this home by adjusting the details. Changes won't be saved.Climate risks
Neighborhood: Northeast
Nearby schools
Schools provided by the listing agent
- Elementary: Allen
- Middle: Desert Skies
- High: Hug
Source: NNRMLS. This data may not be complete. We recommend contacting the local school district to confirm school assignments for this home.
- $59,4211 bd1 ba665 sqft3944 Clear Acre Ln APT 256, Reno, NV 89512Off Market
- $190,0001 bd1 ba665 sqft3944 Clear Acre Ln APT 253, Reno, NV 89512For Sale

- $161,3001 bd1 ba665 sqft3944 Clear Acre Ln APT 255, Reno, NV 89512Off Market
- $223,1002 bd1 ba963 sqft3944 Clear Acre Ln APT 251, Reno, NV 89512Off Market
Similar homes
- $209,9002 bd1 ba963 sqft3903 Clear Acre Ln, Reno, NV 89512Active

 MLS ID #260011426, Cesar Tobar, Epique Realty. NNRMLS
 - $190,0002 bd1 ba960 sqft3890 E Leonesio Dr APT D1, Reno, NV 89512Active
 MLS ID #260005083, Coleen Cooke, RE/MAX Professionals-Sparks. NNRMLS
 - $189,0002 bd1 ba963 sqft3948 Clear Acre Ln APT 262, Reno, NV 89512Active
 MLS ID #260007445, Brie Forrester, Dickson Realty - Downtown. NNRMLS
 - $199,0002 bd2 ba928 sqft2555 Clear Acre Ln APT 32, Reno, NV 89512Active
 MLS ID #260009807, Anna Rozalska, Real Broker LLC. NNRMLS
 - $219,0002 bd1 ba963 sqft3905 Clear Acre Ln APT 26, Reno, NV 89512ActiveMLS ID #260004099, Nancy Wagner, Ferrari-Lund Real Estate Reno. NNRMLS
- $190,0001 bd1 ba665 sqft3944 Clear Acre Ln APT 253, Reno, NV 89512ActiveMLS ID #260011429, Traycey Ebert-Roque, eXp Realty. NNRMLS
- $189,0001 bd1 ba665 sqft3925 Clear Acre Ln APT 190, Reno, NV 89512ActiveMLS ID #260010509, Lauren Tuey, Solid Source Realty. NNRMLS
- $269,9992 bd1 ba960 sqft3865 E Leonesio Dr APT F2, Reno, NV 89512ActiveMLS ID #260012437, Alma Chilson, Solid Source Realty. NNRMLS
- $179,9001 bd1 ba665 sqft3927 Clear Acre Ln APT 207, Reno, NV 89512ActiveMLS ID #260011362, Sara Sharkey, RE/MAX Professionals-Sparks. NNRMLS
- $169,9001 bd1 ba665 sqft3926 Clear Acre Ln APT 109, Reno, NV 89512ActiveMLS ID #260011643, Ivy Cohen, Dickson Realty - Sparks. NNRMLS
- $179,9502 bd2 ba919 sqft2375 Tripp Dr APT 10, Reno, NV 89512ActiveMLS ID #260008015, Miranda Vaulet, RE/MAX Professionals-Reno. NNRMLS
- $235,0002 bd1 ba963 sqft3935 Clear Acre Ln APT 214, Reno, NV 89512ActiveMLS ID #260002144, Carlos Armendariz, Ferrari-Lund R.E. Sparks. NNRMLS
- $175,0001 bd1 ba696 sqft3870 E Leonesio Dr APT B1, Reno, NV 89512ActiveMLS ID #260008595, Heidi Somhegyi, RE/MAX Gold-Midtown. NNRMLS
- $245,0002 bd2 ba867 sqft1466 Selmi Dr, Reno, NV 89512ActiveMLS ID #260008648, Saul Madera, RE/MAX Gold-Midtown. NNRMLS
- $155,0001 bd1 ba665 sqft3923 Clear Acre Ln APT 178, Reno, NV 89512ActiveMLS ID #260011858, Kayla Sisson, RE/MAX Professionals-Reno. NNRMLS
- $235,0001 bd1 ba665 sqft3935 Clear Acre Ln APT 211, Reno, NV 89512ActiveMLS ID #260004017, Kirsten Childers, Sierra Sotheby's International. NNRMLS
- $149,9001 bd1 ba665 sqft3947 Clear Acre Ln #303, Reno, NV 89512ActiveMLS ID #260010193, Bradley Petersen, Nevada LFW Inc.. NNRMLS
- $124,9001 bd1 ba665 sqft3924 Clear Acre Ln APT 98, Reno, NV 89512ActiveMLS ID #260011430, Lee Trefethen, Coldwell Banker Select Reno. NNRMLS
- $156,9002 bd2 ba919 sqft2345 Tripp Dr APT 7, Reno, NV 89512ActiveMLS ID #260007069, Christopher Stapleton, Benchmark Realty. NNRMLS
- $135,0001 bd1 ba665 sqft3949 Clear Acre Ln APT 284, Reno, NV 89512ActiveMLS ID #260012178, Joshua Meza, AMRE. NNRMLS
