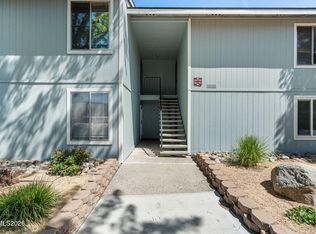
This 2-bedroom, 1-bath condo offers a fresh feel with new interior paint and a brand-new stove. Conveniently located near shopping, dining, and everyday amenities, this home provides comfortable living with easy access to everything you need. A great opportunity to enjoy low-maintenance living in a convenient location!
Active under contract-show
$199,000
730 Jamaica Ave APT 1, Reno, NV 89502
2beds
810sqft
Condominium
Built in 1970
-- sqft lot
$195,300 Zestimate®
$246/sqft
$324/mo HOA
What's special
New interior paintBrand-new stove
- 20 days
- 918
- 90
Zillow last checked:
Listing updated:
Listed by:
Michael Givens S.182920 775-843-3696,
Dickson Realty - Downtown
Source: NNRMLS,MLS#: 260013585
Facts & features
Interior
Bedrooms & bathrooms
- Bedrooms: 2
- Bathrooms: 1
- Full bathrooms: 1
Heating
- Baseboard, Electric
Appliances
- Included: Disposal, Dryer, Electric Range, Refrigerator, Washer
- Laundry: In Kitchen, Washer Hookup
Features
- Breakfast Bar, Master Downstairs
- Flooring: Carpet, Laminate
- Windows: Double Pane Windows, Vinyl Frames
- Has fireplace: No
- Common walls with other units/homes: 1 Common Wall
Interior area
- Total structure area: 810
- Total interior livable area: 810 sqft
Property
Parking
- Total spaces: 1
- Parking features: Additional Parking, Alley Access, Carport, Detached, Under Building
- Has carport: Yes
Features
- Levels: One
- Stories: 1
- Exterior features: None
- Spa features: None
- Fencing: None
- Has view: Yes
- View description: Mountain(s)
Lot
- Features: Landscaped
Details
- Additional structures: Storage
- Parcel number: 02511273
- Zoning: MF30
Construction
Type & style
- Home type: Condo
- Property subtype: Condominium
- Attached to another structure: Yes
Materials
- Foundation: Slab
- Roof: Composition,Pitched,Shingle
Condition
- New construction: No
- Year built: 1970
Utilities & green energy
- Sewer: Public Sewer
- Water: Public
- Utilities for property: Cable Connected, Electricity Connected, Internet Connected, Sewer Connected, Water Connected, Water Meter Installed
Community & HOA
Community
- Security: Smoke Detector(s)
- Subdivision: Smithridge Green 1
HOA
- Has HOA: Yes
- Amenities included: Management
- Services included: Maintenance Grounds, Maintenance Structure
- HOA fee: $324 monthly
- HOA name: Smithridge Greens Homeowners Association
Location
- Region: Reno
Financial & listing details
- Price per square foot: $246/sqft
- Tax assessed value: $75,723
- Annual tax amount: $529
- Date on market: 10/28/2026
- Cumulative days on market: 20 days
- Listing terms: 1031 Exchange,Cash,Conventional,FHA,VA Loan
Estimated market value
$195,300
$186,000 - $205,000
$1,642/mo
Price history
| Date | Event | Price |
|---|---|---|
| 11/18/2026 | Contingent | $199,000$246/sqft |
Source:  NNRMLS #260013585 Report a problem | ||
| 10/28/2026 | Listed for sale | $199,000+252.2%$246/sqft |
Source: NNRMLS #260013585 Report a problem | ||
| 6/20/2017 | Listing removed | $875$1/sqft |
Source: Reno Property Management, Ltd. Report a problem | ||
| 6/16/2017 | Listed for rent | $875+25%$1/sqft |
Source: Reno Property Management, Ltd. Report a problem | ||
| 5/15/2015 | Listing removed | $700$1/sqft |
Source: Reno Property Management, Ltd. Report a problem | ||
| 4/28/2015 | Listed for rent | $700$1/sqft |
Source: Reno Property Management, Ltd. Report a problem | ||
| 9/30/1999 | Sold | $56,500+25.6%$70/sqft |
Source: Public Record Report a problem | ||
| 12/22/1993 | Sold | $45,000$56/sqft |
Source: Public Record Report a problem | ||
Public tax history
| Year | Property taxes | Tax assessment |
|---|---|---|
| 2026 | $515 +2.9% | $26,503 -1.3% |
| 2025 | $500 +2.9% | $26,860 +5.4% |
| 2024 | $486 +3% | $25,474 -0.5% |
| 2023 | $472 +2.8% | $25,604 +15.8% |
| 2022 | $459 +3.3% | $22,104 +31.1% |
| 2021 | $445 +5% | $16,856 +19.3% |
| 2020 | $423 -4.8% | $14,128 |
| 2019 | $445 +5% | $14,128 +20.5% |
| 2018 | $423 +10.7% | $11,720 +5% |
| 2017 | $383 | $11,157 -1.2% |
| 2016 | $383 | $11,295 +2.8% |
| 2015 | $383 +99.1% | $10,992 +9.2% |
| 2014 | $192 -48.1% | $10,062 +1.7% |
| 2013 | $371 | $9,896 |
| 2012 | -- | $9,896 -0.2% |
| 2011 | -- | $9,918 -6% |
| 2010 | -- | $10,554 -35.9% |
| 2009 | -- | $16,472 -6.3% |
| 2008 | -- | $17,586 -3.1% |
| 2007 | -- | $18,149 +25.2% |
| 2006 | -- | $14,498 +6.8% |
| 2005 | -- | $13,571 -1.3% |
| 2004 | -- | $13,750 -1% |
| 2003 | -- | $13,884 +0.6% |
| 2002 | -- | $13,797 |
| 2001 | -- | $13,797 |
Find assessor info on the county website
Monthly payment
Est. payment
Payment breakdown
Explore the cost of this home by adjusting the details. Changes won't be saved.Climate risks
Neighborhood: Smithridge
Nearby schools
Schools provided by the listing agent
- Elementary: Smithridge
- Middle: Pine
- High: Damonte
Source: NNRMLS. This data may not be complete. We recommend contacting the local school district to confirm school assignments for this home.


Similar homes
- $199,0002 bd1 ba860 sqft4604 Neil Rd #164, Reno, NV 89502Active
 MLS ID #260013887, Kerry Herdt, LPT Realty, LLC. NNRMLS
- $219,9992 bd1 ba882 sqft4991 Catalina Dr APT 2, Reno, NV 89502Active
 MLS ID #260013705, Ernie Pomin, Assist-2-Sell Buyers & Sellers. NNRMLS
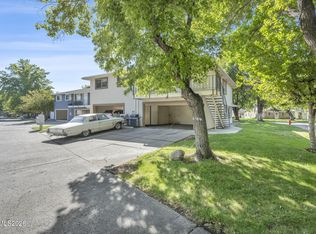
- $189,9002 bd1 ba798 sqft705 Jamaica Ave APT 4, Reno, NV 89502Active
 MLS ID #260011404, Lisa Williams, Berkshire Hathaway HomeService. NNRMLS
- $214,9002 bd1 ba860 sqft1557 Delucchi Ln Unit G, Reno, NV 89502Active
 MLS ID #260006674, Ernie Pomin, Assist-2-Sell Buyers & Sellers. NNRMLS
- $230,0002 bd1 ba810 sqft745 Jamaica Ave APT 1, Reno, NV 89502ActiveMLS ID #260009351, Sandra Gabrielli, RE/MAX Professionals-Sparks. NNRMLS
- $229,9002 bd1 ba882 sqft4951 Neil Cir APT 3, Reno, NV 89502ActiveMLS ID #260009298, Tracy Tomlinson, Insight Realty. NNRMLS
- $190,0001 bd1 ba788 sqft1000 Beck St Unit 255, Reno, NV 89509ActiveMLS ID #260014194, Whitney Myer, Real Broker LLC. NNRMLS
- $199,9001 bd1 ba568 sqft5021 Reggie Rd, Reno, NV 89502ActiveMLS ID #260012087, Aaron Warburton, RE/MAX Professionals-Reno. NNRMLS
- $208,0002 bd1 ba849 sqft1000 Beck St Unit 161, Reno, NV 89509ActiveMLS ID #260013599, Kristin Gandolfo, Clark Real Estate & Inv.. NNRMLS
- $200,0002 bd1 ba833 sqft1000 Beck St Unit 375, Reno, NV 89509ActiveMLS ID #260012440, Marylen Staaleson, RE/MAX Gold. NNRMLS
- $199,0001 bd1 ba753 sqft4716 Rio Poco Rd, Reno, NV 89502ActiveMLS ID #260009150, Joseph Wieczorek, Dickson Realty - Downtown. NNRMLS
- $239,0002 bd1 ba805 sqft2173 Kietzke Ln APT C, Reno, NV 89502ActiveMLS ID #260013652, Lori Archer, Real Estate Connection. NNRMLS
- $246,0002 bd2 ba936 sqft861 Nutmeg Pl APT 1, Reno, NV 89502ActiveMLS ID #260012686, Nancy Wagner, Ferrari-Lund Real Estate Reno. NNRMLS
- $209,0001 bd1 ba568 sqft4573 Reggie Rd, Reno, NV 89502ActiveMLS ID #260012342, John Arnold, Dickson Realty - Damonte Ranch. NNRMLS
- $208,9001 bd1 ba578 sqft4665 Reggie Rd, Reno, NV 89502ActiveMLS ID #260011927, Sharon Thomson, RE/MAX Gold. NNRMLS
- $270,0002 bd1 ba798 sqft5030 Catalina Dr APT 4, Reno, NV 89502ActiveMLS ID #260010586, Johanna Summersett, BHG Drakulich Realty. NNRMLS
- $209,0002 bd2 ba928 sqft2555 Clear Acre Ln, Reno, NV 89512ActiveMLS ID #260013941, Tayona Tate, NextHome Yourpickettfence Group. NNRMLS
- $135,0001 bd1 ba644 sqft4606 Neil Rd APT 200, Reno, NV 89502ActiveMLS ID #260013477, Kristopher Kent, Reno Realty. NNRMLS
- $245,5002 bd2 ba1k sqft2237 Kietzke Ln #2237C, Reno, NV 89502ActiveMLS ID #260011983, Brittany Smith, Real Broker LLC. NNRMLS
- $275,0002 bd2 ba821 sqft4444 Matich Dr, Reno, NV 89502ActiveMLS ID #260013745, Thuy Tran, Berkshire Hathaway HomeService. NNRMLS
