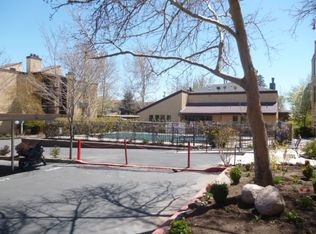
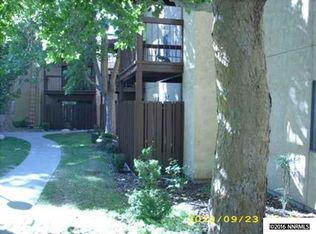
Choice end unit with view of courtyard & pool. Great floorplan with kitchen central to other areas. Laminate floors throughout & wood burning fireplace in great room. Freshly painted, tub/shower tile with grout freshly redone, kitchen with new stove hood and garbage disposal. FOB entry system with ability to buzz in visitors. Building has new roof. Pool open Memorial day to early September. Clubhouse near pool is available for private parties. Laundry room with newer washers & dryers, special payment system. HOA dues include HEAT, WATER, HOT WATER, TRASH REMOVAL, SNOW REMOVAL, LANDSCAPING, POOL MAINTENANCE. Large deck with storage closet overlooks pool and landscaping with beautiful lawn and flowers. Heat and water are supplied by gas-fired boilers in courtyard. For cooling, the air conditioner is on the roof. Virginia Lake, playground and dog park are near Lakeside Plaza. Shopping, restaurants, movie theater and airport are close by. Gateway to Lake Tahoe and numerous other Sierra Nevada lakes for summer and winter sports.
Active
$200,000
1000 Beck St Unit 375, Reno, NV 89509
2beds
833sqft
Condominium
Built in 1979
-- sqft lot
$-- Zestimate®
$240/sqft
$446/mo HOA
What's special
Beautiful lawn and flowersLaminate floors throughoutFreshly painted
- 32 days
- 355
- 17
Zillow last checked:
Listing updated:
Listed by:
Marylen Staaleson BS.3946 775-530-2807,
RE/MAX Gold
Source: NNRMLS,MLS#: 260012440
Facts & features
Interior
Bedrooms & bathrooms
- Bedrooms: 2
- Bathrooms: 1
- Full bathrooms: 1
Heating
- Fireplace(s), Forced Air, Hot Water
Cooling
- Central Air, Electric
Appliances
- Included: Dishwasher, Disposal, Electric Range, Oven, Refrigerator
- Laundry: Laundry Room
Features
- Breakfast Bar, Elevator, High Ceilings, Master Downstairs
- Flooring: Laminate
- Windows: Metal Frames, Rods, Single Pane Windows
- Number of fireplaces: 1
- Fireplace features: Wood Burning
- Common walls with other units/homes: 1 Common Wall,End Unit
Interior area
- Total structure area: 833
- Total interior livable area: 833 sqft
Property
Parking
- Total spaces: 1
- Parking features: Carport, Detached
- Has carport: Yes
Features
- Levels: Three Or More
- Stories: 3
- Patio & porch: Covered, Deck
- Exterior features: Rain Gutters
- Has private pool: Yes
- Pool features: Fenced, In Ground, Outdoor Pool
- Spa features: None
- Fencing: Partial
- Has view: Yes
- View description: Trees/Woods
Lot
- Size: 43 Square Feet
- Features: Landscaped, Level, Sprinklers In Front, Sprinklers In Rear
Details
- Additional structures: None
- Parcel number: 01944325
- Zoning: MF30
Construction
Type & style
- Home type: Condo
- Property subtype: Condominium
Materials
- Stucco
- Foundation: Slab
- Roof: Composition,Flat
Condition
- New construction: No
- Year built: 1979
Utilities & green energy
- Sewer: Public Sewer
- Water: Public
- Utilities for property: Cable Available, Electricity Available, Electricity Connected, Internet Available, Natural Gas Not Available, Sewer Available, Sewer Connected, Water Available, Water Connected, Water Meter Installed
Community & HOA
Community
- Security: Smoke Detector(s)
- Subdivision: Lakeside Plaza 1
HOA
- Has HOA: Yes
- Amenities included: Clubhouse, Elevator(s), Parking, Pool
- Services included: Heating, Insurance, Snow Removal, Trash, Water
- HOA fee: $446 monthly
- HOA name: AssociaSN
Location
- Region: Reno
Financial & listing details
- Price per square foot: $240/sqft
- Tax assessed value: $84,446
- Annual tax amount: $649
- Date on market: 9/27/2026
- Cumulative days on market: 33 days
- Listing terms: 1031 Exchange,Cash,Conventional,VA Loan
Estimated market value
Not available
Estimated sales range
Not available
Not available
Price history
| Date | Event | Price |
|---|---|---|
| 9/29/2026 | Listed for sale | $200,000$240/sqft |
Source:  NNRMLS #260012440 Report a problem | ||
Public tax history
| Year | Property taxes | Tax assessment |
|---|---|---|
| 2026 | $602 +7.6% | $29,556 -6.7% |
| 2025 | $559 +2.9% | $31,683 +0.6% |
| 2024 | $544 +8.2% | $31,503 -1.2% |
| 2023 | $503 +2.5% | $31,901 +27.1% |
| 2022 | $490 +3.3% | $25,106 +14.6% |
| 2021 | $475 +2.9% | $21,908 +2.8% |
| 2020 | $461 -2.9% | $21,320 |
| 2019 | $475 +2.9% | $21,320 +24.3% |
| 2018 | $461 +8.9% | $17,147 +3.3% |
| 2017 | $423 | $16,604 +1.4% |
| 2016 | $423 | $16,367 -0.6% |
| 2015 | $423 +32.4% | $16,467 +20.7% |
| 2014 | $320 -22.1% | $13,640 +29.2% |
| 2013 | $410 | $10,560 |
| 2012 | -- | $10,560 +1.2% |
| 2011 | -- | $10,437 -32% |
| 2010 | -- | $15,346 -34.2% |
| 2009 | -- | $23,324 -2.6% |
| 2008 | -- | $23,952 +7.3% |
| 2007 | -- | $22,326 +24.1% |
| 2006 | -- | $17,989 +4.7% |
| 2005 | -- | $17,176 -1.5% |
| 2004 | -- | $17,438 +8.6% |
| 2003 | -- | $16,064 +0.7% |
| 2002 | -- | $15,957 |
| 2001 | -- | $15,957 |
Find assessor info on the county website
Monthly payment
Est. payment
Payment breakdown
Explore the cost of this home by adjusting the details. Changes won't be saved.Climate risks
Neighborhood: Virginia Lake
Nearby schools
Schools provided by the listing agent
- Elementary: Anderson
- Middle: Swope
- High: Reno
Source: NNRMLS. This data may not be complete. We recommend contacting the local school district to confirm school assignments for this home.


Similar homes
- $208,0002 bd1 ba849 sqft1000 Beck St Unit 161, Reno, NV 89509Active

 MLS ID #260013599, Kristin Gandolfo, Clark Real Estate & Inv.. NNRMLS
- $215,0002 bd1 ba849 sqft2955 Lakeside Dr Unit 227, Reno, NV 89509Active
 MLS ID #260011006, Josh Meyers, Eugene Burger Management Corpo. NNRMLS
- $199,0002 bd1 ba810 sqft730 Jamaica Ave APT 1, Reno, NV 89502Active
 MLS ID #260013585, Michael Givens, Dickson Realty - Downtown. NNRMLS
- $198,0001 bd1 ba677 sqft2955 Lakeside Dr Unit 220, Reno, NV 89509Active
 MLS ID #260010707, Mignon Lagatta, Haven Collective Realty. NNRMLS
- $175,0001 bd1 ba656 sqft2750 Plumas St APT 204, Reno, NV 89509ActiveMLS ID #260009555, Alicia Gardner, Redfin. NNRMLS
- $169,9502 bd1 ba775 sqft2450 Lymbery St APT 132, Reno, NV 89509ActiveMLS ID #260011248, Anna Lord, Tomana Realty. NNRMLS
- $187,0001 bd1 ba788 sqft2955 Lakeside Dr Unit 223, Reno, NV 89509ActiveMLS ID #240014257, Jason Fleischmann, Haute Properties NV. NNRMLS
- $260,0002 bd2 ba1k sqft3095 Lakeside Dr APT 213, Reno, NV 89509ActiveMLS ID #260009412, Linda Christensen, RE/MAX Gold. NNRMLS
- $189,9002 bd1 ba798 sqft705 Jamaica Ave APT 4, Reno, NV 89502ActiveMLS ID #260011404, Lisa Williams, Berkshire Hathaway HomeService. NNRMLS
- $160,000-- bd1 ba422 sqft2450 Lymbery St, Reno, NV 89509ActiveMLS ID #260012866, John Cook, Coldwell Banker Select Incline. NNRMLS
- $239,9992 bd2 ba1k sqft2213 Kietzke Ln APT H, Reno, NV 89502ActiveMLS ID #260013227, Tyler Richardson, RE/MAX Professionals-Reno. NNRMLS
- $209,9002 bd1 ba963 sqft3905 Clear Acre Ln APT 26, Reno, NV 89512ActiveMLS ID #260013017, Viktor Ganchev, Keller Williams Group One Inc.. NNRMLS
- $199,0002 bd2 ba928 sqft2555 Clear Acre Ln APT 32, Reno, NV 89512ActiveMLS ID #260009807, Anna Rozalska, Real Broker LLC. NNRMLS
- $141,0001 bd1 ba677 sqft1000 Beck St Unit 367, Reno, NV 89509ActiveMLS ID #260008159, Jennifer Gorohoff, LPT Realty, LLC. NNRMLS
- $185,0001 bd1 ba765 sqft2107 Roundhouse Rd, Sparks, NV 89431ActiveMLS ID #260013567, Cynthia Webb, Ferrari-Lund Real Estate Reno. NNRMLS
- $214,9002 bd1 ba860 sqft1557 Delucchi Ln Unit G, Reno, NV 89502ActiveMLS ID #260006674, Ernie Pomin, Assist-2-Sell Buyers & Sellers. NNRMLS
- $246,0002 bd2 ba936 sqft861 Nutmeg Pl APT 1, Reno, NV 89502ActiveMLS ID #260012686, Nancy Wagner, Ferrari-Lund Real Estate Reno. NNRMLS
- $229,9002 bd1 ba882 sqft4951 Neil Cir APT 3, Reno, NV 89502ActiveMLS ID #260009298, Tracy Tomlinson, Insight Realty. NNRMLS
- $109,000-- bd1 ba427 sqft2700 Plumas St APT 113, Reno, NV 89509ActiveMLS ID #260010927, Louisa Higley, Fathom Realty. NNRMLS
- $245,5002 bd2 ba1k sqft2237 Kietzke Ln #2237C, Reno, NV 89502ActiveMLS ID #260011983, Brittany Smith, Real Broker LLC. NNRMLS
