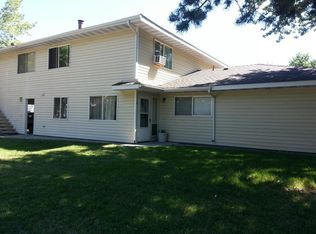
Welcome to this inviting 2-bedroom, 1-bath condo in a convenient Reno location. This 798 sq ft second-floor unit offers a comfortable layout with a spacious living area, kitchen with breakfast bar, in-unit laundry, and a covered deck for enjoying the outdoors. Residents also enjoy access to a community pool and clubhouse, plus convenient carport parking. Located near shopping, dining, schools, and everyday amenities, this home offers an excellent opportunity for a first-time buyer or investor looking for a well-located Reno property. The portable electric A/C unit is included in the sale.
Active
Price cut: $10K (9/11)
$199,000
705 Jamaica Ave APT 4, Reno, NV 89502
2beds
798sqft
Condominium
Built in 1970
-- sqft lot
$198,200 Zestimate®
$249/sqft
$324/mo HOA
What's special
Convenient carport parkingComfortable layoutIn-unit laundryKitchen with breakfast bar
- 30 days
- 729
- 44
Zillow last checked:
Listing updated:
Listed by:
Lisa Williams S.188952 530-260-3087,
Berkshire Hathaway HomeService
Source: NNRMLS,MLS#: 260011404
Facts & features
Interior
Bedrooms & bathrooms
- Bedrooms: 2
- Bathrooms: 1
- Full bathrooms: 1
Heating
- Electric
Cooling
- Electric
Appliances
- Included: Dryer, Refrigerator, Washer
- Laundry: In Hall
Features
- Breakfast Bar, Ceiling Fan(s)
- Flooring: Carpet
- Windows: Single Pane Windows
- Has fireplace: No
- Common walls with other units/homes: 1 Common Wall
Interior area
- Total structure area: 798
- Total interior livable area: 798 sqft
Property
Parking
- Total spaces: 1
- Parking features: Carport, None
- Has carport: Yes
Features
- Levels: Two
- Stories: 1
- Patio & porch: Covered, Deck
- Exterior features: None
- Has private pool: Yes
- Pool features: Other
- Spa features: None
- Fencing: None
- Has view: Yes
- View description: Peek, Trees/Woods
Lot
- Features: Level
Details
- Additional structures: None
- Parcel number: 02511232
- Zoning: Residential
Construction
Type & style
- Home type: Condo
- Property subtype: Condominium
- Attached to another structure: Yes
Materials
- Stucco
- Foundation: Crawl Space
- Roof: Composition,Pitched,Shingle
Condition
- New construction: No
- Year built: 1970
Utilities & green energy
- Sewer: Public Sewer
- Water: Public
- Utilities for property: Electricity Available, Natural Gas Available, Sewer Available, Water Available
Community & HOA
Community
- Subdivision: Smithridge Green 1
HOA
- Has HOA: Yes
- Amenities included: Landscaping, Pool
- Services included: Landscape Maintenance - Partial, Water
- HOA fee: $324 monthly
- HOA name: Smithridge Green Unit 1
Location
- Region: Reno
Financial & listing details
- Price per square foot: $249/sqft
- Tax assessed value: $84,430
- Annual tax amount: $586
- Date on market: 9/3/2026
- Cumulative days on market: 30 days
- Listing terms: 1031 Exchange,Cash,Conventional,FHA,VA Loan
Estimated market value
$198,200
$188,000 - $208,000
$1,766/mo
Price history
| Date | Event | Price |
|---|---|---|
| 9/11/2026 | Price change | $199,000-4.8%$249/sqft |
Source:  NNRMLS #260011404 Report a problem NNRMLS #260011404 Report a problem | ||
| 9/3/2026 | Listed for sale | $209,000+16.1%$262/sqft |
Source: NNRMLS #260011404 Report a problem | ||
| 11/13/2020 | Sold | $180,000+125%$226/sqft |
Source:  NNRMLS #200012039 Report a problem NNRMLS #200012039 Report a problem | ||
| 4/5/2018 | Listing removed | $999$1/sqft |
Source: REALTY BOULEVARD - Property # 470895 Report a problem | ||
| 2/9/2018 | Listed for rent | $999$1/sqft |
Source: Realty Boulevard Report a problem | ||
| 10/21/2016 | Sold | $80,000$100/sqft |
Source: Public Record Report a problem | ||
| 9/30/2016 | Listed for sale | $80,000+33.3%$100/sqft |
Source: Larson Jory Realty Group #160014745 Report a problem | ||
| 8/2/2013 | Sold | $60,000-1.6%$75/sqft |
Source: Public Record Report a problem | ||
| 5/17/2013 | Listed for sale | $61,000-23.5%$76/sqft |
Source: Dickson Realty Inc #130005644 Report a problem | ||
| 4/9/2013 | Sold | $79,739+97.4%$100/sqft |
Source: Public Record Report a problem | ||
| 12/6/2012 | Price change | $40,400+6.3%$51/sqft |
Source: Ferrari-Lund Real Estate #120013572 Report a problem | ||
| 9/5/2012 | Pending sale | $38,000$48/sqft |
Source: Coldwell Banker Select Real Estate #120009380 Report a problem | ||
| 8/29/2012 | Listed for sale | $38,000$48/sqft |
Source: Coldwell Banker Select Real Estate #120009380 Report a problem | ||
| 8/2/2012 | Pending sale | $38,000$48/sqft |
Source: Coldwell Banker Select Real Estate #120009380 Report a problem | ||
| 7/31/2012 | Listed for sale | $38,000-73.3%$48/sqft |
Source: Coldwell Banker Select Real Estate #120009380 Report a problem | ||
| 7/1/2005 | Sold | $142,500$179/sqft |
Source: Public Record Report a problem | ||
Public tax history
| Year | Property taxes | Tax assessment |
|---|---|---|
| 2026 | $586 +2.9% | $29,551 -1.3% |
| 2025 | $570 +2.9% | $29,941 +5.4% |
| 2024 | $554 +3% | $28,415 -0.5% |
| 2023 | $538 +7.8% | $28,552 +16% |
| 2022 | $499 +4.9% | $24,620 +31% |
| 2021 | $475 +3.1% | $18,787 +19.6% |
| 2020 | $461 -3% | $15,706 |
| 2019 | $475 +3.1% | $15,706 +20.4% |
| 2018 | $461 +10.5% | $13,042 +5.1% |
| 2017 | $417 | $12,413 +1% |
| 2016 | $417 | $12,291 +2.7% |
| 2015 | $417 +0.3% | $11,963 +9.1% |
| 2014 | $416 +3% | $10,966 +3% |
| 2013 | $404 | $10,650 |
| 2012 | -- | $10,650 -0.5% |
| 2011 | -- | $10,701 -5.7% |
| 2010 | -- | $11,343 -36.3% |
| 2009 | -- | $17,811 -6.3% |
| 2008 | -- | $18,999 +0.6% |
| 2007 | -- | $18,893 +24.6% |
| 2006 | -- | $15,157 +4.7% |
| 2005 | -- | $14,480 -1.5% |
| 2004 | -- | $14,706 +2.8% |
| 2003 | -- | $14,311 +0.6% |
| 2002 | -- | $14,219 |
| 2001 | -- | $14,219 |
Find assessor info on the county website
Monthly payment
Est. payment
Payment breakdown
Explore the cost of this home by adjusting the details. Changes won't be saved.Climate risks
Neighborhood: Smithridge
Nearby schools
Schools provided by the listing agent
- Elementary: Smithridge
- Middle: Pine
- High: Galena
Source: NNRMLS. This data may not be complete. We recommend contacting the local school district to confirm school assignments for this home.
Similar homes
- $225,0002 bd1 ba798 sqft650 Jamaica Ave APT 4, Reno, NV 89502Active
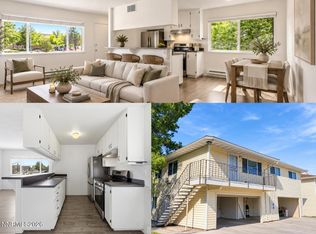
 MLS ID #260011830, Haley Paulsen, Chase International-Damonte. NNRMLS
 - $212,0002 bd1 ba860 sqft4602 Neil Rd APT 72, Reno, NV 89502Active
 MLS ID #260011459, Lexie Brecke, RE/MAX Gold-Midtown. NNRMLS
 - $249,0002 bd2 ba936 sqft861 Nutmeg Pl APT 1, Reno, NV 89502Active
 MLS ID #260012686, Nancy Wagner, Ferrari-Lund Real Estate Reno. NNRMLS
 - $230,0002 bd1 ba810 sqft745 Jamaica Ave APT 1, Reno, NV 89502Active
 MLS ID #260009351, Sandra Gabrielli, RE/MAX Professionals-Sparks. NNRMLS
 - $215,0002 bd1 ba753 sqft4410 Matich Dr, Reno, NV 89502ActiveMLS ID #260012034, Nick Philips, RE/MAX Realty Affiliates. NNRMLS
- $229,5002 bd1 ba860 sqft1557 Delucchi Ln #I-135, Reno, NV 89502ActiveMLS ID #260011191, Lee Trefethen, Coldwell Banker Select Reno. NNRMLS
- $229,9002 bd1 ba882 sqft4951 Neil Cir APT 3, Reno, NV 89502ActiveMLS ID #260009298, Tracy Tomlinson, Insight Realty. NNRMLS
- $260,0002 bd2 ba1k sqft1465 E Peckham Ln APT 34, Reno, NV 89502ActiveMLS ID #260011723, Mona Sanatgaran, Solid Source Realty. NNRMLS
- $210,0001 bd1 ba578 sqft4665 Reggie Rd, Reno, NV 89502ActiveMLS ID #260011927, Sharon Thomson, RE/MAX Gold. NNRMLS
- $270,0002 bd1 ba798 sqft5030 Catalina Dr APT 4, Reno, NV 89502ActiveMLS ID #260010586, Johanna Summersett, BHG Drakulich Realty. NNRMLS
- $218,0002 bd2 ba962 sqft2750 Plumas St APT 320, Reno, NV 89509ActiveMLS ID #260011836, Jennifer Scott, Ferrari-Lund Real Estate Reno. NNRMLS
- $235,0002 bd1 ba860 sqft1537 Delucchi Ln Unit E, Reno, NV 89502ActiveMLS ID #260007252, Angelica Lorenzo, Haute Properties NV. NNRMLS
- $166,0001 bd1 ba644 sqft4600 Neil Rd APT 51, Reno, NV 89502ActiveMLS ID #260010008, Felisa Cusimano-Martin, Dickson Realty - Sparks. NNRMLS
- $248,9002 bd2 ba1k sqft2201 Kietzke Ln APT H, Reno, NV 89502ActiveMLS ID #260011903, Jacob Fair, RE/MAX Realty Affiliates. NNRMLS
- $245,5002 bd2 ba1k sqft2237 Kietzke Ln #123, Reno, NV 89502ActiveMLS ID #260011983, Brittany Smith, Real Broker LLC. NNRMLS
- $215,0002 bd1 ba849 sqft2955 Lakeside Dr Unit 227, Reno, NV 89509ActiveMLS ID #260011006, Josh Meyers, Eugene Burger Management Corpo. NNRMLS
- $199,0002 bd2 ba928 sqft2555 Clear Acre Ln APT 32, Reno, NV 89512ActiveMLS ID #260009807, Anna Rozalska, Real Broker LLC. NNRMLS
- $235,0001 bd1 ba753 sqft4716 Rio Poco Rd, Reno, NV 89502ActiveMLS ID #260009150, Joseph Wieczorek, Dickson Realty - Downtown. NNRMLS
- $209,9002 bd1 ba963 sqft3903 Clear Acre Ln, Reno, NV 89512ActiveMLS ID #260011426, Cesar Tobar, Epique Realty. NNRMLS
- $215,0001 bd1 ba568 sqft5021 Reggie Rd, Reno, NV 89502ActiveMLS ID #260012087, Aaron Warburton, RE/MAX Professionals-Reno. NNRMLS
