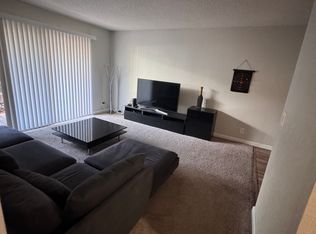
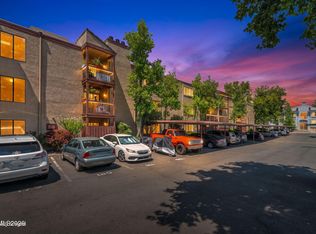
Charming 2-bedroom, 2-bath condo in a convenient central location! Welcome home to this quaint and inviting Salem Plaza 2-bedroom, 2-bathroom condo, ideally situated on the third floor in a well maintained community just off Plumas St. The spacious living room features vaulted ceilings, creating an open and airy feel with plenty of natural light. Freshly updated with new flooring and new interior paint, this condo is move-in ready and offers a comfortable blend of style and convenience. The community features beautifully landscaped grounds, a refreshing pool, covered parking, and secure locked entryways for added peace of mind. The building is also equipped with elevators, making third-floor living easy and convenient. The vaulted ceilings in the living room make the space feel so much more open and airy, and the light from the vaulted windows provide natural light that is only found on the third-floor. The downstairs laundry is clean with well maintained machines. Centrally located with easy access to shopping, dining, parks, and major roadways, this charming condo is an excellent opportunity for a homeowner looking for low-maintenance living in a desirable location.
Active
Price cut: $18K (9/16)
$218,000
2750 Plumas St APT 320, Reno, NV 89509
2beds
962sqft
Condominium
Built in 1978
-- sqft lot
$214,900 Zestimate®
$227/sqft
$580/mo HOA
What's special
Refreshing poolCovered parkingSecure locked entrywaysOpen and airy feelVaulted ceilingsPlenty of natural lightBeautifully landscaped grounds
- 13 days
- 487
- 19
Zillow last checked:
Listing updated:
Listed by:
Jennifer Scott S.171194 775-772-7098,
Ferrari-Lund Real Estate Reno,
Katrina Frizzell S.201602 530-409-1617,
Ferrari-Lund Real Estate Reno
Source: NNRMLS,MLS#: 260011836
Facts & features
Interior
Bedrooms & bathrooms
- Bedrooms: 2
- Bathrooms: 2
- Full bathrooms: 2
Heating
- Hot Water
Cooling
- Central Air
Appliances
- Included: Refrigerator
- Laundry: Common Area, Laundry Room
Features
- Breakfast Bar, Ceiling Fan(s), High Ceilings, No Interior Steps, Master Downstairs, Vaulted Ceiling(s)
- Flooring: Ceramic Tile, Vinyl
- Windows: Blinds, Double Pane Windows, Metal Frames, Rods
- Has fireplace: No
- Common walls with other units/homes: 2+ Common Walls
Interior area
- Total structure area: 962
- Total interior livable area: 962 sqft
Property
Parking
- Total spaces: 1
- Parking features: Carport
- Has carport: Yes
Features
- Levels: One
- Stories: 1
- Patio & porch: Terrace, Covered, Deck
- Exterior features: Balcony
- Spa features: None
- Fencing: None
- Has view: Yes
- View description: Park/Greenbelt, Trees/Woods
Lot
- Size: 435 Square Feet
- Features: Common Area, Landscaped, Level, Sprinklers In Front, Sprinklers In Rear
Details
- Additional structures: None
- Parcel number: 01941325
- Zoning: MUSV
Construction
Type & style
- Home type: Condo
- Property subtype: Condominium
- Attached to another structure: Yes
Materials
- Stucco
- Foundation: None
- Roof: Pitched
Condition
- New construction: No
- Year built: 1978
Utilities & green energy
- Sewer: Public Sewer
- Water: Public
- Utilities for property: Cable Available, Phone Available, Sewer Connected, Water Connected
Community & HOA
Community
- Security: Security Fence
- Subdivision: Salem Plaza
HOA
- Has HOA: Yes
- Amenities included: Landscaping, Management, Parking, Pool, Security, Storage
- Services included: Snow Removal
- HOA fee: $580 monthly
- HOA name: Salem Plaza
Location
- Region: Reno
Financial & listing details
- Price per square foot: $227/sqft
- Tax assessed value: $90,395
- Annual tax amount: $563
- Date on market: 9/12/2026
- Cumulative days on market: 14 days
- Listing terms: 1031 Exchange,Cash,Conventional
Estimated market value
$214,900
$204,000 - $226,000
$1,719/mo
Price history
| Date | Event | Price |
|---|---|---|
| 9/16/2026 | Price change | $218,000-7.6%$227/sqft |
Source:  NNRMLS #260011836 Report a problem NNRMLS #260011836 Report a problem | ||
| 9/12/2026 | Listed for sale | $236,000+60%$245/sqft |
Source: NNRMLS #260011836 Report a problem | ||
| 8/16/2025 | Listing removed | $1,600$2/sqft |
Source: Zillow Rentals Report a problem | ||
| 6/14/2025 | Listed for rent | $1,600+14.3%$2/sqft |
Source: Zillow Rentals Report a problem | ||
| 3/16/2023 | Listing removed | -- |
Source: Zillow Rentals Report a problem | ||
| 3/13/2023 | Price change | $1,400-6.7%$1/sqft |
Source: Zillow Rentals Report a problem | ||
| 1/26/2023 | Price change | $1,500-3.2%$2/sqft |
Source: Zillow Rentals Report a problem | ||
| 1/10/2023 | Listed for rent | $1,550+10.7%$2/sqft |
Source: Zillow Rentals Report a problem | ||
| 1/25/2022 | Listing removed | -- |
Source: Zillow Rental Manager Report a problem | ||
| 1/15/2022 | Listed for rent | $1,400$1/sqft |
Source: Zillow Rental Manager Report a problem | ||
| 5/18/2018 | Sold | $147,500-1.6%$153/sqft |
Source: Public Record Report a problem | ||
| 4/11/2018 | Listed for sale | $149,900+39.4%$156/sqft |
Source: Coldwell Banker Select Real Estate #180004568 Report a problem | ||
| 6/9/2017 | Sold | $107,500+2.4%$112/sqft |
Source: Public Record Report a problem | ||
| 5/19/2017 | Listed for sale | $105,000+16.8%$109/sqft |
Source: RE/MAX Realty Affiliates-Reno #170006819 Report a problem | ||
| 3/31/2003 | Sold | $89,900+34.2%$93/sqft |
Source: Public Record Report a problem | ||
| 2/22/2002 | Sold | $67,000$70/sqft |
Source: Public Record Report a problem | ||
| 3/6/1997 | Sold | $67,000+17.5%$70/sqft |
Source: Public Record Report a problem | ||
| 8/5/1994 | Sold | $57,000+7.5%$59/sqft |
Source: Public Record Report a problem | ||
| 4/1/1994 | Sold | $53,000$55/sqft |
Source: Public Record Report a problem | ||
Public tax history
| Year | Property taxes | Tax assessment |
|---|---|---|
| 2026 | $563 +2.7% | $31,638 -1.4% |
| 2025 | $548 +2.9% | $32,076 +3.2% |
| 2024 | $533 +13.3% | $31,081 +3.3% |
| 2023 | $470 +2.5% | $30,091 +24.6% |
| 2022 | $459 +3.3% | $24,142 +15% |
| 2021 | $444 +2.9% | $20,998 +0.9% |
| 2020 | $431 -2.8% | $20,816 |
| 2019 | $444 +2.9% | $20,816 +23.5% |
| 2018 | $431 +8.9% | $16,853 -7% |
| 2017 | $396 | $18,121 +8.7% |
| 2016 | $396 | $16,665 +7.7% |
| 2015 | $396 +267.3% | $15,474 +26.6% |
| 2014 | $108 -71.9% | $12,227 +24% |
| 2013 | $384 | $9,862 |
| 2012 | -- | $9,862 +2.4% |
| 2011 | -- | $9,635 -16.9% |
| 2010 | -- | $11,588 -47.8% |
| 2009 | -- | $22,203 -0.9% |
| 2008 | -- | $22,400 +3.7% |
| 2007 | -- | $21,607 +24.8% |
| 2006 | -- | $17,318 +0.8% |
| 2005 | -- | $17,185 -1.5% |
| 2004 | -- | $17,449 +3.5% |
| 2003 | -- | $16,866 +0.6% |
| 2002 | -- | $16,761 |
| 2001 | -- | $16,761 |
Find assessor info on the county website
Monthly payment
Est. payment
Payment breakdown
Explore the cost of this home by adjusting the details. Changes won't be saved.Climate risks
Neighborhood: Virginia Lake
Nearby schools
Schools provided by the listing agent
- Elementary: Anderson
- Middle: Swope
- High: Reno
Source: NNRMLS. This data may not be complete. We recommend contacting the local school district to confirm school assignments for this home.


Similar homes
- $215,0002 bd1 ba849 sqft2955 Lakeside Dr Unit 227, Reno, NV 89509Active

 MLS ID #260011006, Josh Meyers, Eugene Burger Management Corpo. NNRMLS
 - $197,5002 bd1 ba833 sqft2955 Lakeside Dr Unit 202, Reno, NV 89509Active
 MLS ID #260009352, Tina Reynoso, LPT Realty, LLC. NNRMLS
 - $220,0001 bd1 ba909 sqft2955 Lakeside Dr Unit 319, Reno, NV 89509Active
 MLS ID #260010620, Laurie Masi, Sierra Nevada Properties-Reno. NNRMLS
 - $260,0002 bd2 ba1k sqft3095 Lakeside Dr APT 213, Reno, NV 89509Active
 MLS ID #260009412, Linda Christensen, RE/MAX Gold. NNRMLS
 - $165,0002 bd1 ba833 sqft1000 Beck St Unit 270, Reno, NV 89509ActiveMLS ID #260011819, Nick Briglia, LPT Realty, LLC. NNRMLS
- $169,9502 bd1 ba775 sqft2450 Lymbery St APT 132, Reno, NV 89509ActiveMLS ID #260011248, Anna Lord, Tomana Realty. NNRMLS
- $248,9002 bd2 ba1k sqft2201 Kietzke Ln APT H, Reno, NV 89502ActiveMLS ID #260011903, Jacob Fair, RE/MAX Realty Affiliates. NNRMLS
- $180,0001 bd1 ba656 sqft2750 Plumas St APT 204, Reno, NV 89509ActiveMLS ID #260009555, Alicia Gardner, Redfin. NNRMLS
- $187,0001 bd1 ba788 sqft2955 Lakeside Dr Unit 223, Reno, NV 89509ActiveMLS ID #240014257, Jason Fleischmann, Haute Properties NV. NNRMLS
- $198,0001 bd1 ba677 sqft2955 Lakeside Dr Unit 220, Reno, NV 89509ActiveMLS ID #260010707, Mignon Lagatta, Haven Collective Realty. NNRMLS
- $212,0002 bd1 ba860 sqft4602 Neil Rd APT 72, Reno, NV 89502ActiveMLS ID #260011459, Lexie Brecke, RE/MAX Gold-Midtown. NNRMLS
- $225,0002 bd1 ba798 sqft650 Jamaica Ave APT 4, Reno, NV 89502ActiveMLS ID #260011830, Haley Paulsen, Chase International-Damonte. NNRMLS
- $222,0002 bd1 ba860 sqft1539 Delucchi Ln Unit A, Reno, NV 89502ActiveMLS ID #260010920, Brandon Goles, Realty One Group Eminence. NNRMLS
- $232,5002 bd1 ba860 sqft1557 Delucchi Ln #I-135, Reno, NV 89502ActiveMLS ID #260011191, Lee Trefethen, Coldwell Banker Select Reno. NNRMLS
- $199,0002 bd1 ba798 sqft705 Jamaica Ave APT 4, Reno, NV 89502ActiveMLS ID #260011404, Lisa Williams, Berkshire Hathaway HomeService. NNRMLS
- $230,0002 bd1 ba810 sqft745 Jamaica Ave APT 1, Reno, NV 89502ActiveMLS ID #260009351, Sandra Gabrielli, RE/MAX Professionals-Sparks. NNRMLS
- $235,0002 bd1 ba860 sqft1537 Delucchi Ln Unit E, Reno, NV 89502ActiveMLS ID #260007252, Angelica Lorenzo, Haute Properties NV. NNRMLS
- $169,9001 bd1 ba677 sqft1000 Beck St Unit 167, Reno, NV 89509ActiveMLS ID #260005825, Shirley Larkins, Nevada Real Estate Connections. NNRMLS
- $219,9002 bd2 ba919 sqft2385 Tripp Dr APT 3, Reno, NV 89512ActiveMLS ID #260001883, Jerry Bellinger, Keller Williams Group One Inc.. NNRMLS
- $230,0001 bd1 ba550 sqft1450 Idlewild Dr Unit 1133, Reno, NV 89509ActiveMLS ID #260009861, Louie Damonte III, Ferrari-Lund Real Estate South. NNRMLS
