Ground floor unit with updated flooring, kitchen and bathroom. The home has upgraded luxury vinyl plank flooring throughout, new kitchen cabinets and ready for you to move in and call this your home!
Active
$230,000
1539 Delucchi Ln Unit A, Reno, NV 89502
2beds
860sqft
Condominium
Built in 1979
-- sqft lot
$-- Zestimate®
$267/sqft
$300/mo HOA
What's special
New kitchen cabinetsUpdated flooring
- 1 day |
- 101 |
- 7 |
Zillow last checked:
Listing updated:
Listed by:
Brandon Goles S.170669 775-400-0099,
Realty One Group Eminence
Source: NNRMLS,MLS#: 260010920
Facts & features
Interior
Bedrooms & bathrooms
- Bedrooms: 2
- Bathrooms: 1
- Full bathrooms: 1
Heating
- Forced Air, Natural Gas
Appliances
- Included: Dishwasher, Microwave
- Laundry: In Unit
Features
- Master Downstairs
- Flooring: Luxury Vinyl
- Windows: Single Pane Windows
- Number of fireplaces: 1
- Fireplace features: Wood Burning
- Common walls with other units/homes: 2+ Common Walls
Interior area
- Total structure area: 860
- Total interior livable area: 860 sqft
Property
Parking
- Total spaces: 2
- Parking features: Carport
- Has carport: Yes
Features
- Levels: One
- Stories: 1
- Patio & porch: Uncovered, Patio
- Exterior features: None
- Spa features: None
- Fencing: None
- Has view: Yes
- View description: Mountain(s)
Lot
- Features: Level
Details
- Additional structures: None
- Parcel number: 02520130
- Zoning: MF30
Construction
Type & style
- Home type: Condo
- Property subtype: Condominium
Materials
- Foundation: Slab
- Roof: Composition,Shingle
Condition
- New construction: No
- Year built: 1979
Utilities & green energy
- Sewer: Public Sewer
- Water: Public
- Utilities for property: Cable Available, Electricity Connected, Internet Available, Natural Gas Connected, Phone Available, Sewer Connected, Water Connected, Cellular Coverage
Community & HOA
Community
- Security: Smoke Detector(s)
- Subdivision: Neil Manor Condominiums
HOA
- Has HOA: Yes
- Amenities included: Landscaping, Parking, Pool, Spa/Hot Tub, Tennis Court(s)
- Services included: Snow Removal
- HOA fee: $300 monthly
- HOA name: Meadowood Manor Condominium HOA
Location
- Region: Reno
Financial & listing details
- Price per square foot: $267/sqft
- Annual tax amount: $647
- Date on market: 8/22/2026
- Listing terms: 1031 Exchange,Cash,Conventional,VA Loan
Estimated market value
Not available
Estimated sales range
Not available
Not available
Price history
| Date | Event | Price |
|---|---|---|
| 8/22/2026 | Listed for sale | $230,000$267/sqft |
Source:  NNRMLS #260010920 Report a problem NNRMLS #260010920 Report a problem | ||
Public tax history
Tax history is unavailable.
Monthly payment
Est. payment
Payment breakdown
Explore the cost of this home by adjusting the details. Changes won't be saved.Climate risks
Neighborhood: Meadowood
Nearby schools
GreatSchools rating
- 2/10Donner Springs Elementary SchoolGrades: PK-5Distance: 1.8 mi
- 1/10Edward L Pine Middle SchoolGrades: 6-8Distance: 0.6 mi
- 7/10Damonte Ranch High SchoolGrades: 9-12Distance: 4.8 mi
Schools provided by the listing agent
- Elementary: Donner Springs
- Middle: Pine
- High: Damonte
Source: NNRMLS. This data may not be complete. We recommend contacting the local school district to confirm school assignments for this home.
- $245,4002 bd1 ba860 sqft1541 Delucchi Ln, Reno, NV 89502Off Market
- $185,0002 bd1 ba860 sqft1541 Delucchi Ln, Reno, NV 89502Sold
- $220,0002 bd1 ba860 sqft1541 Delucchi Ln, Reno, NV 89502Sold
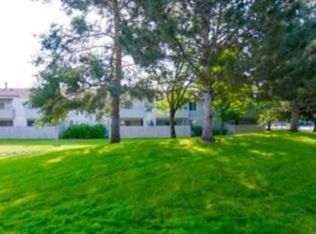
- $239,8002 bd1 ba860 sqft1541 Delucchi Ln, Reno, NV 89502Off Market
- $193,1002 bd1 ba860 sqft1541 Delucchi Ln, Reno, NV 89502Off Market
- $246,2002 bd1 ba860 sqft1541 Delucchi Ln, Reno, NV 89502Off Market
- $198,7002 bd1 ba860 sqft1541 Delucchi Ln UNIT J, Reno, NV 89502Off Market
- $226,0002 bd1 ba860 sqft1541 Delucchi Ln, Reno, NV 89502Sold
A local agent can set up tours, give advice and negotiate with sellers.
Similar homes
- $265,0002 bd1 ba835 sqft555 Patriot Blvd #167, Reno, NV 89502Active

 MLS ID #260010903, Samantha Aloia, LPT Realty, LLC. NNRMLS
 - $235,0002 bd1 ba860 sqft1537 Delucchi Ln Unit E, Reno, NV 89502Active
 MLS ID #260007252, Angelica Lorenzo, Haute Properties NV. NNRMLS
 - $185,0001 bd1 ba644 sqft4606 Neil Rd APT 202, Reno, NV 89502Active
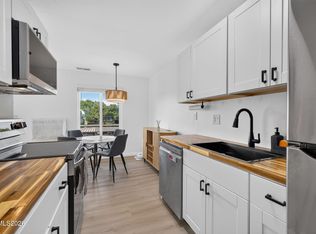 MLS ID #260010880, Jennifer Anderson, Elevate Realty. NNRMLS
 - $199,0002 bd1 ba860 sqft1535 Delucchi Ln #41, Reno, NV 89502Active
 MLS ID #260009584, Sue Bailey, Estate Realty. NNRMLS
 - $270,0002 bd1 ba798 sqft5030 Catalina Dr APT 4, Reno, NV 89502ActiveMLS ID #260010586, Johanna Summersett, BHG Drakulich Realty. NNRMLS
- $215,0001 bd1 ba519 sqft4692 Rio Poco Rd, Reno, NV 89502ActiveMLS ID #260010386, Ana Hooker, Dickson Realty - Caughlin. NNRMLS
- $220,0001 bd1 ba909 sqft2955 Lakeside Dr Unit 319, Reno, NV 89509ActiveMLS ID #260010620, Laurie Masi, Sierra Nevada Properties-Reno. NNRMLS
- $239,0001 bd1 ba753 sqft4716 Rio Poco Rd, Reno, NV 89502ActiveMLS ID #260009150, Joseph Wieczorek, Dickson Realty - Downtown. NNRMLS
- $200,0002 bd1 ba860 sqft4600 Neil Rd APT 35, Reno, NV 89502ActiveMLS ID #250056226, Kerry Joslyn, Chase International-Damonte. NNRMLS
- $200,0002 bd1 ba860 sqft4604 Neil Rd #164, Reno, NV 89502ActiveMLS ID #260004751, Kerry Herdt, LPT Realty, LLC. NNRMLS
- $244,7502 bd1 ba805 sqft2169 Kietzke Ln APT C, Reno, NV 89502ActiveMLS ID #260009406, Jim Tench, Ferrari-Lund Real Estate Reno. NNRMLS
- $249,9002 bd2 ba1k sqft2201 Kietzke Ln APT H, Reno, NV 89502ActiveMLS ID #260004216, Calvin Smith, Alder Properties. NNRMLS
- $229,0002 bd2 ba928 sqft2555 Clear Acre Ln APT 32, Reno, NV 89512ActiveMLS ID #260009807, Anna Rozalska, Real Broker LLC. NNRMLS
- $199,9002 bd1 ba833 sqft2955 Lakeside Dr Unit 202, Reno, NV 89509ActiveMLS ID #260009352, Tina Reynoso, LPT Realty, LLC. NNRMLS
- $270,0002 bd2 ba1k sqft2118 Roundhouse Rd, Sparks, NV 89431ActiveMLS ID #260010912, Stephanie Munoz, Haute Properties NV. NNRMLS
- $270,0002 bd2 ba1k sqft3095 Lakeside Dr APT 213, Reno, NV 89509ActiveMLS ID #260009412, Linda Christensen, RE/MAX Gold. NNRMLS
- $278,5001 bd2 ba750 sqft4648 Rio Poco Rd, Reno, NV 89502ActiveMLS ID #260008382, Mary Rita Eissmann, Opal Real Estate Advisors. NNRMLS
- $199,9001 bd1 ba665 sqft555 Patriot Blvd #266, Reno, NV 89511ActiveMLS ID #260010145, Charlene Sandoval, RE/MAX Professionals-Reno. NNRMLS
- $220,0002 bd1 ba963 sqft3942 Clear Acre Ln APT 241, Reno, NV 89512ActiveMLS ID #260008626, Kaylee Smith, RE/MAX Professionals-Reno. NNRMLS
- $155,0001 bd1 ba644 sqft4602 Neil Rd APT 78, Reno, NV 89502ActiveMLS ID #260010034, Kerry Herdt, LPT Realty, LLC. NNRMLS
