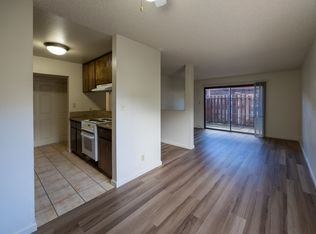
Cute, clean, and move-in ready. This ground floor condo has fresh interior paint, luxury plank flooring, updated kitchen and bath, and a bright modern feel with a layout that flows well. The covered patio backs to the greenbelt for a more private and peaceful setting, plus there is extra storage and 1 covered parking space. Located just a block from Virginia Lake with easy access to shopping, dining, the airport, and I-580. Secure FOB access building with community pool. Ideal for low maintenance living or a great investment opportunity in a central Reno location.
Active
Price cut: $10.1K (8/9)
$169,900
1000 Beck St Unit 167, Reno, NV 89509
1beds
677sqft
Condominium
Built in 1979
-- sqft lot
$-- Zestimate®
$251/sqft
$379/mo HOA
What's special
Bright modern feelCommunity poolUpdated kitchenLayout that flows wellFresh interior paintLuxury plank flooring
- 139 days
- 157
- 1
Zillow last checked:
Listing updated:
Listed by:
Shirley Larkins B.145480 775-379-9617,
Nevada Real Estate Connections
Source: NNRMLS,MLS#: 260005825
Facts & features
Interior
Bedrooms & bathrooms
- Bedrooms: 1
- Bathrooms: 1
- Full bathrooms: 1
Heating
- Forced Air
Cooling
- Central Air
Appliances
- Included: Dishwasher, Disposal, Electric Range, Refrigerator
- Laundry: Common Area
Features
- Breakfast Bar
- Flooring: Carpet, Luxury Vinyl
- Windows: Metal Frames, Single Pane Windows
- Has fireplace: No
- Common walls with other units/homes: 2+ Common Walls
Interior area
- Total structure area: 677
- Total interior livable area: 677 sqft
Video & virtual tour
Property
Parking
- Total spaces: 1
- Parking features: Carport
- Has carport: Yes
Features
- Levels: One
- Stories: 1
- Patio & porch: Covered, Patio
- Exterior features: None
- Has private pool: Yes
- Pool features: In Ground
- Spa features: None
- Fencing: None
- Has view: Yes
- View description: Park/Greenbelt
Lot
- Features: Other
Details
- Additional structures: None
- Parcel number: 01944118
- Zoning: MF30
Construction
Type & style
- Home type: Condo
- Property subtype: Condominium
Materials
- Stucco
- Foundation: Slab
- Roof: Membrane
Condition
- New construction: No
- Year built: 1979
Utilities & green energy
- Sewer: Public Sewer
- Water: Public
- Utilities for property: Cable Available, Electricity Connected, Internet Available, Phone Available, Sewer Connected, Water Connected, Cellular Coverage
Community & HOA
Community
- Security: Smoke Detector(s)
- Subdivision: Lakeside Plaza 1
HOA
- Has HOA: Yes
- Amenities included: Landscaping, Parking, Pool, Security
- Services included: Maintenance Grounds, Snow Removal, Trash, Water
- HOA fee: $379 monthly
- HOA name: Associa Sierra North
Location
- Region: Reno
Financial & listing details
- Price per square foot: $251/sqft
- Tax assessed value: $67,257
- Annual tax amount: $409
- Date on market: 5/9/2026
- Cumulative days on market: 138 days
- Listing terms: 1031 Exchange,Cash,Conventional
Estimated market value
Not available
Estimated sales range
Not available
Not available
Price history
| Date | Event | Price |
|---|---|---|
| 8/9/2026 | Price change | $169,900-5.6%$251/sqft |
Source:  NNRMLS #260005825 Report a problem NNRMLS #260005825 Report a problem | ||
| 6/6/2026 | Price change | $180,000-5.3%$266/sqft |
Source: NNRMLS #260005825 Report a problem | ||
| 5/9/2026 | Listed for sale | $190,000-5%$281/sqft |
Source: NNRMLS #260005825 Report a problem | ||
| 1/27/2023 | Sold | $200,000+412.8%$295/sqft |
Source: Public Record Report a problem | ||
| 6/2/1997 | Sold | $39,000$58/sqft |
Source: Public Record Report a problem | ||
Public tax history
| Year | Property taxes | Tax assessment |
|---|---|---|
| 2026 | $410 +2.6% | $23,540 -10.3% |
| 2025 | $399 +2.8% | $26,240 -1.5% |
| 2024 | $388 +3.5% | $26,651 -2.5% |
| 2023 | $375 +2.4% | $27,344 +45.2% |
| 2022 | $366 +3.4% | $18,829 +12.1% |
| 2021 | $354 +2.9% | $16,798 +10.2% |
| 2020 | $344 -2.8% | $15,241 |
| 2019 | $354 +2.9% | $15,241 +18.7% |
| 2018 | $344 +8.9% | $12,842 +0.4% |
| 2017 | $316 | $12,788 +3.3% |
| 2016 | $316 | $12,380 +19.5% |
| 2015 | $316 +0.3% | $10,360 +0.8% |
| 2014 | $315 +46.7% | $10,280 +31.7% |
| 2013 | $215 | $7,805 |
| 2012 | -- | $7,805 +2.4% |
| 2011 | -- | $7,619 -33.7% |
| 2010 | -- | $11,487 -27% |
| 2009 | -- | $15,738 +0.7% |
| 2008 | -- | $15,621 -7.8% |
| 2007 | -- | $16,938 +25.8% |
| 2006 | -- | $13,465 +0.5% |
| 2005 | -- | $13,397 -1.2% |
| 2004 | -- | $13,561 +3.6% |
| 2003 | -- | $13,091 +0.7% |
| 2002 | -- | $13,004 |
| 2001 | -- | $13,004 |
Find assessor info on the county website
Monthly payment
Est. payment
Payment breakdown
Explore the cost of this home by adjusting the details. Changes won't be saved.Climate risks
Neighborhood: Virginia Lake
Nearby schools
Schools provided by the listing agent
- Elementary: Anderson
- Middle: Swope
- High: Reno
Source: NNRMLS. This data may not be complete. We recommend contacting the local school district to confirm school assignments for this home.

Similar homes
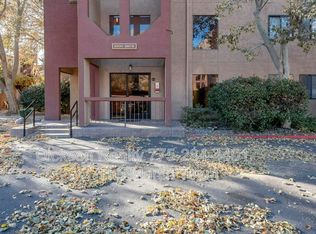
- $180,0001 bd1 ba656 sqft2750 Plumas St APT 204, Reno, NV 89509Active

 MLS ID #260009555, Alicia Gardner, Redfin. NNRMLS
 - $165,0002 bd1 ba833 sqft1000 Beck St Unit 270, Reno, NV 89509Active
 MLS ID #260011819, Nick Briglia, LPT Realty, LLC. NNRMLS
 - $169,9502 bd1 ba775 sqft2450 Lymbery St APT 132, Reno, NV 89509Active
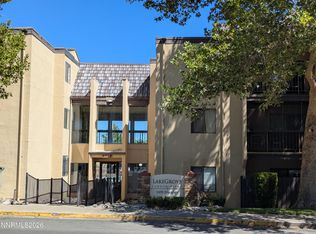 MLS ID #260011248, Anna Lord, Tomana Realty. NNRMLS
 - $159,000-- bd1 ba427 sqft2700 Plumas St APT 208, Reno, NV 89509Active
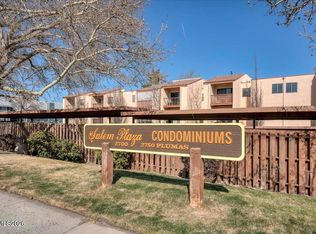 MLS ID #260002346, Michael Kavner, Chase International-Damonte. NNRMLS
 - $187,0001 bd1 ba788 sqft2955 Lakeside Dr Unit 223, Reno, NV 89509ActiveMLS ID #240014257, Jason Fleischmann, Haute Properties NV. NNRMLS
- $150,0001 bd1 ba677 sqft1000 Beck St Unit 276, Reno, NV 89509ActiveMLS ID #260009319, Steven Roberto, AMRE. NNRMLS
- $151,0001 bd1 ba677 sqft1000 Beck St Unit 367, Reno, NV 89509ActiveMLS ID #260008159, Jennifer Gorohoff, LPT Realty, LLC. NNRMLS
- $197,5002 bd1 ba833 sqft2955 Lakeside Dr Unit 202, Reno, NV 89509ActiveMLS ID #260009352, Tina Reynoso, LPT Realty, LLC. NNRMLS
- $158,000-- bd1 ba409 sqft2450 Lymbery St APT 208, Reno, NV 89509ActiveMLS ID #260010936, Joseph Raymond, Real Broker LLC. NNRMLS
- $198,0001 bd1 ba677 sqft2955 Lakeside Dr Unit 220, Reno, NV 89509ActiveMLS ID #260010707, Mignon Lagatta, Haven Collective Realty. NNRMLS
- $218,0002 bd2 ba962 sqft2750 Plumas St APT 320, Reno, NV 89509ActiveMLS ID #260011836, Jennifer Scott, Ferrari-Lund Real Estate Reno. NNRMLS
- $150,000-- bd1 ba451 sqft1000 Beck St Unit 159, Reno, NV 89509ActiveMLS ID #260004250, Gina Hery, LPT Realty, LLC. NNRMLS
- $220,0002 bd2 ba962 sqft2750 Plumas St APT 220, Reno, NV 89509ActiveMLS ID #260011822, Kyla Bevel, Key Collective. NNRMLS
- $215,0002 bd1 ba849 sqft2955 Lakeside Dr Unit 227, Reno, NV 89509ActiveMLS ID #260011006, Josh Meyers, Eugene Burger Management Corpo. NNRMLS
- $220,0001 bd1 ba909 sqft2955 Lakeside Dr Unit 319, Reno, NV 89509ActiveMLS ID #260010620, Laurie Masi, Sierra Nevada Properties-Reno. NNRMLS
- $137,000-- bd1 ba427 sqft2700 Plumas St APT 113, Reno, NV 89509ActiveMLS ID #260010927, Louisa Higley, Fathom Realty. NNRMLS
- $165,0001 bd1 ba644 sqft4600 Neil Rd APT 51, Reno, NV 89502ActiveMLS ID #260010008, Felisa Cusimano-Martin, Dickson Realty - Sparks. NNRMLS
- $169,0001 bd1 ba544 sqft450 N Arlington Ave Unit 513, Reno, NV 89503ActiveMLS ID #260001907, Samuel Dykstra, RE/MAX Professionals-Reno. NNRMLS
- $174,9902 bd2 ba919 sqft2385 Tripp Dr APT 8, Reno, NV 89512ActiveMLS ID #260011525, Bradley Buxton, Compass. NNRMLS
