
Enjoy easy, comfortable living in this top-floor end unit located in a friendly and well-kept 55+ co-op community (age 50+ may qualify). Brand-new carpet adds a fresh touch, while plantation shutters in the living and dining areas bring warmth and charm. This 2-bedroom, 1-bath home offers thoughtful storage with closet organizers, an extra closet in one bedroom, and a portable window A/C included for summer comfort. The beautifully maintained grounds with mature trees create a peaceful, park-like atmosphere, all within a neighborhood primarily surrounded by single-family homes. A detached garage keeps your vehicle protected year-round, and the bus stop conveniently located right out front makes getting around easy. The monthly co-op fee covers most everyday expenses, including property taxes, water, sewer, trash, exterior and grounds maintenance, insured structure, furnace and water heater maintenance, laundry facility, and snow removal—making life simple and predictable. Cash purchase only. Owner-occupied community. No pets or rentals. Buyer approval required through co-op credit and background review. Buyer and buyer's agent to verify all information, including square footage. Shared-ownership co-op.
Active
$133,000
1940 4th St #20, Sparks, NV 89431
2beds
940sqft
Stock Cooperative
Built in 1960
-- sqft lot
$-- Zestimate®
$141/sqft
$450/mo HOA
What's special
Peaceful park-like atmosphereTop-floor end unitBrand-new carpet
- 253 days
- 189
- 12
Zillow last checked:
Listing updated:
Listed by:
Tiffany Perkins BS.0147102 775-343-9624,
Hello Real Estate Center
Source: NNRMLS,MLS#: 260001319
Facts & features
Interior
Bedrooms & bathrooms
- Bedrooms: 2
- Bathrooms: 1
- Full bathrooms: 1
Heating
- Wall Furnace
Cooling
- Wall/Window Unit(s)
Appliances
- Included: Dishwasher, Disposal, Electric Cooktop, Refrigerator
- Laundry: Common Area
Features
- Ceiling Fan(s), Master Downstairs
- Flooring: Carpet
- Windows: Double Pane Windows, Vinyl Frames
- Has fireplace: No
- Common walls with other units/homes: 1 Common Wall
Interior area
- Total structure area: 940
- Total interior livable area: 940 sqft
Video & virtual tour
Property
Parking
- Total spaces: 1
- Parking features: Detached, Garage
- Garage spaces: 1
Features
- Levels: Two
- Stories: 2
- Exterior features: Rain Gutters
- Spa features: None
- Fencing: Partial
- Has view: Yes
- View description: Trees/Woods
Lot
- Features: Common Area, Landscaped, Level, Sprinklers In Front, Sprinklers In Rear
Details
- Additional structures: None
- Parcel number: 02832101
- Zoning: MF-4
Construction
Type & style
- Home type: Cooperative
- Property subtype: Stock Cooperative
Materials
- Asbestos
- Foundation: Slab
- Roof: Composition,Shingle
Condition
- New construction: No
- Year built: 1960
Utilities & green energy
- Sewer: Public Sewer
- Water: Public
- Utilities for property: Cable Available, Electricity Connected, Internet Available, Natural Gas Connected, Phone Available, Sewer Connected, Water Connected, Cellular Coverage
Community & HOA
Community
- Senior community: Yes
HOA
- Has HOA: Yes
- Amenities included: Landscaping
- Services included: Gas, Insurance, Maintenance Grounds, Sewer, Trash, Water
- HOA fee: $450 monthly
- HOA name: Lynnwood Arms Co-Op
Location
- Region: Sparks
Financial & listing details
- Price per square foot: $141/sqft
- Date on market: 2/5/2026
- Cumulative days on market: 451 days
- Listing terms: Cash
Estimated market value
Not available
Estimated sales range
Not available
$1,785/mo
Price history
| Date | Event | Price |
|---|---|---|
| 2/5/2026 | Listed for sale | $133,000$141/sqft |
Source:  NNRMLS #260001319 Report a problem NNRMLS #260001319 Report a problem | ||
| 12/28/2025 | Listing removed | $133,000$141/sqft |
Source: NNRMLS #240013161 Report a problem | ||
| 10/4/2025 | Price change | $133,000-1.5%$141/sqft |
Source: NNRMLS #240013161 Report a problem | ||
| 8/11/2025 | Listed for sale | $135,000$144/sqft |
Source: NNRMLS #240013161 Report a problem | ||
| 7/29/2025 | Listing removed | $135,000$144/sqft |
Source: NNRMLS #240013161 Report a problem | ||
| 4/22/2025 | Listed for sale | $135,000$144/sqft |
Source: NNRMLS #240013161 Report a problem | ||
| 3/26/2025 | Pending sale | $135,000$144/sqft |
Source: NNRMLS #240013161 Report a problem | ||
| 3/3/2025 | Price change | $135,000-3.6%$144/sqft |
Source: NNRMLS #240013161 Report a problem | ||
| 1/26/2025 | Listed for sale | $140,000$149/sqft |
Source: NNRMLS #240013161 Report a problem | ||
| 12/3/2024 | Pending sale | $140,000$149/sqft |
Source: NNRMLS #240013161 Report a problem | ||
| 10/12/2024 | Listed for sale | $140,000$149/sqft |
Source: NNRMLS #240013161 Report a problem | ||
Public tax history
Tax history is unavailable.
Monthly payment
Est. payment
Payment breakdown
Explore the cost of this home by adjusting the details. Changes won't be saved.Climate risks
Neighborhood: 89431
Nearby schools
Schools provided by the listing agent
- Elementary: Greenbrae
- Middle: Dilworth
- High: Sparks
Source: NNRMLS. This data may not be complete. We recommend contacting the local school district to confirm school assignments for this home.
Similar homes
- $135,0002 bd1 ba940 sqft1945 4th St APT 51, Sparks, NV 89431Active
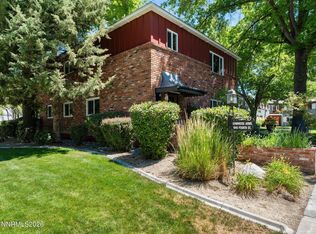
 MLS ID #250058938, Ashley Evans, Dickson Realty - Sparks. NNRMLS
 - $125,0002 bd1 ba940 sqft1940 4th St APT 53, Sparks, NV 89431Active
 MLS ID #260008248, Pamela Stayden, Compass. NNRMLS
 - $128,0002 bd1 ba940 sqft1945 4th St #22, Sparks, NV 89431Active
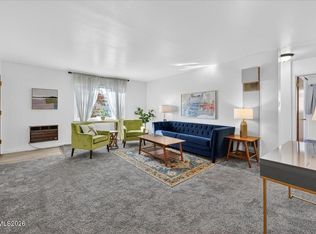 MLS ID #260001313, Tiffany Perkins, Hello Real Estate Center. NNRMLS
 - $119,0002 bd1 ba940 sqft1940 4th St APT 32, Sparks, NV 89431Active
 MLS ID #260011648, Garret Idle, LPT Realty, LLC. NNRMLS
 - $129,0002 bd1 ba841 sqft1940 4th St APT 56, Sparks, NV 89431ActiveMLS ID #260009559, Wendy McPhail, Dickson Realty - Caughlin. NNRMLS
- $148,0002 bd1 ba940 sqft1945 4th St APT 9, Sparks, NV 89431ActiveMLS ID #260003697, Tiffany Perkins, Hello Real Estate Center. NNRMLS
- $118,0002 bd1 ba945 sqft1945 4th St APT 3, Sparks, NV 89431ActiveMLS ID #260005539, Tiffany Perkins, Hello Real Estate Center. NNRMLS
- $149,9002 bd1 ba940 sqft1940 4th St APT 49, Sparks, NV 89431ActiveMLS ID #260008999, Jennifer Scott, Ferrari-Lund Real Estate Reno. NNRMLS
- $125,0002 bd1 ba940 sqft1940 4th St #46, Sparks, NV 89431ActiveMLS ID #260001375, Douglas McPartland, Mission Realty NV, LLC. NNRMLS
- $145,0002 bd1 ba940 sqft1940 4th St #51, Sparks, NV 89431ActiveMLS ID #260007725, Amber Donnelly, Keller Williams Group One Inc.. NNRMLS
- $95,0002 bd1 ba940 sqft1945 4th St APT 48, Sparks, NV 89431ActiveMLS ID #260004406, Gustavo Torres, Dickson Realty - Caughlin. NNRMLS
- $88,5002 bd1 ba942 sqft1945 4th St APT 52, Sparks, NV 89431ActiveMLS ID #260009891, Kautz Zinda Real Estate Group, Realty One Group Eminence. NNRMLS
- $80,0002 bd1 ba940 sqft1945 4th St APT 47, Sparks, NV 89431ActiveMLS ID #260012037, Elisha Frolander, Coldwell Banker Select RE M. NNRMLS
- $135,0001 bd1 ba665 sqft3949 Clear Acre Ln APT 284, Reno, NV 89512ActiveMLS ID #260012178, Joshua Meza, AMRE. NNRMLS
- $129,0001 bd1 ba696 sqft3865 E Leonesio Dr APT B2, Reno, NV 89512ActiveMLS ID #260008567, Chante Hargrove, RE/MAX Professionals-Reno. NNRMLS
