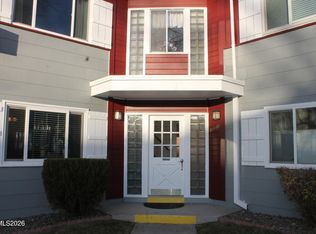
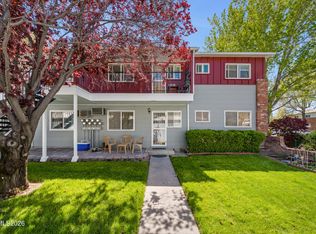
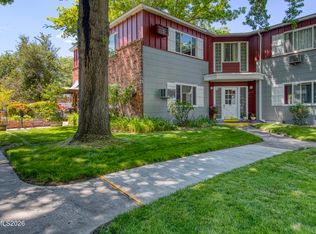
Welcome home to this beautifully remodeled, move-in ready 2-bedroom, 1-bath, first floor condo in a desirable senior community in the heart of Sparks, NV. Offering approximately 940 square feet of thoughtfully updated living space, this charming home combines comfort, convenience, and low-maintenance living. The inviting interior features cozy comfort in a functional floor plan designed for everyday living. Step outside the backdoor from the kitchen onto your own patio-an ideal place to relax and enjoy your morning coffee or unwind in the evening. The community is beautifully landscaped with mature greenery, creating a peaceful and welcoming atmosphere. Centrally located, you'll enjoy quick access to shopping, dining, medical facilities, parks, and all the amenities Sparks has to offer. Whether you're looking to downsize or enjoy a carefree lifestyle in a well-maintained senior community, this exceptional condo is ready to welcome you home. Don't miss this opportunity. Some community notes: Property taxes are included and paid by the HOA. This is a pet free community. The units have to be occupied by the owner and can not be rented out. All condos in this community are transferred directly by the HOA and there is no need for escrow.
Active
Price cut: $10K (8/29)
$149,900
1940 4th St APT 49, Sparks, NV 89431
2beds
940sqft
Stock Cooperative
Built in 1960
-- sqft lot
$145,800 Zestimate®
$159/sqft
$500/mo HOA
What's special
Beautifully remodeledInviting interior
- 84 days
- 75
- 8
Zillow last checked:
Listing updated:
Listed by:
Jennifer Scott S.171194 775-772-7098,
Ferrari-Lund Real Estate Reno,
Katrina Frizzell S.201602 530-409-1617,
Ferrari-Lund Real Estate Reno
Source: NNRMLS,MLS#: 260008999
Facts & features
Interior
Bedrooms & bathrooms
- Bedrooms: 2
- Bathrooms: 1
- Full bathrooms: 1
Heating
- Fireplace(s), Wall Furnace
Cooling
- Wall/Window Unit(s)
Appliances
- Included: Dishwasher, Disposal, Electric Cooktop, Electric Oven, Electric Range, Microwave, Refrigerator
- Laundry: Common Area
Features
- Breakfast Bar, Ceiling Fan(s), Pantry
- Flooring: Wood
- Windows: Blinds, Double Pane Windows, Drapes, Rods, Vinyl Frames
- Number of fireplaces: 1
- Fireplace features: Circulating
- Common walls with other units/homes: 2+ Common Walls
Interior area
- Total structure area: 940
- Total interior livable area: 940 sqft
Property
Parking
- Total spaces: 1
- Parking features: Detached, Garage
- Garage spaces: 1
Features
- Levels: One
- Stories: 1
- Patio & porch: Uncovered, Porch, Patio
- Exterior features: None
- Spa features: None
- Fencing: None
- Has view: Yes
- View description: City, Park/Greenbelt
Lot
- Size: 871 Square Feet
- Features: Common Area, Greenbelt, Landscaped, Level, Sprinklers In Front, Sprinklers In Rear
Details
- Additional structures: None
- Parcel number: 02832102
- Zoning: MF4
Construction
Type & style
- Home type: Cooperative
- Property subtype: Stock Cooperative
- Attached to another structure: Yes
Materials
- Foundation: Slab
- Roof: Composition,Pitched,Shingle
Condition
- New construction: No
- Year built: 1960
Utilities & green energy
- Sewer: Public Sewer
- Water: Public
- Utilities for property: Cable Available, Electricity Connected, Internet Available, Phone Available, Sewer Available, Sewer Connected, Cellular Coverage
Community & HOA
Community
- Security: Smoke Detector(s)
- Senior community: Yes
HOA
- Has HOA: Yes
- Amenities included: Landscaping
- Services included: Maintenance Grounds, Snow Removal
- HOA fee: $500 monthly
- HOA name: Lynnwood Arms Co-Op
Location
- Region: Sparks
Financial & listing details
- Price per square foot: $159/sqft
- Date on market: 7/15/2026
- Cumulative days on market: 83 days
- Listing terms: Cash
Estimated market value
$145,800
$139,000 - $153,000
$1,738/mo
Price history
| Date | Event | Price |
|---|---|---|
| 8/29/2026 | Price change | $149,900-6.3%$159/sqft |
Source:  NNRMLS #260008999 Report a problem NNRMLS #260008999 Report a problem | ||
| 7/15/2026 | Price change | $159,900-5.9%$170/sqft |
Source: NNRMLS #260008999 Report a problem | ||
| 10/12/2021 | Pending sale | $170,000$181/sqft |
Source: NNRMLS #210012104 Report a problem | ||
| 8/14/2021 | Price change | $170,000-5.6%$181/sqft |
Source: NNRMLS #210012104 Report a problem | ||
| 6/17/2021 | Price change | $180,000-2.7%$191/sqft |
Source: Owner Report a problem | ||
| 6/13/2021 | Listed for sale | $185,000+285.4%$197/sqft |
Source: Owner Report a problem | ||
| 2/9/2015 | Sold | $48,000$51/sqft |
Source: Agent Provided Report a problem | ||
| 11/18/2014 | Listed for sale | $48,000$51/sqft |
Source: Best Properties, Inc #140004734 Report a problem | ||
| 10/10/2014 | Listing removed | $48,000$51/sqft |
Source: Best Properties, Inc #140004734 Report a problem | ||
| 5/10/2014 | Price change | $48,000-17.2%$51/sqft |
Source: Best Properties, Inc #140004734 Report a problem | ||
| 3/9/2014 | Listed for sale | $58,000$62/sqft |
Source: RE/MAX Realty Affiliates #140002958 Report a problem | ||
Public tax history
Tax history is unavailable.
Monthly payment
Est. payment
Payment breakdown
Explore the cost of this home by adjusting the details. Changes won't be saved.Climate risks
Neighborhood: 89431
Nearby schools
Schools provided by the listing agent
- Elementary: Greenbrae
- Middle: Dilworth
- High: Sparks
Source: NNRMLS. This data may not be complete. We recommend contacting the local school district to confirm school assignments for this home.
Similar homes
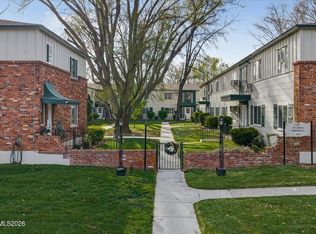
- $148,0002 bd1 ba940 sqft1945 4th St APT 9, Sparks, NV 89431Active
 MLS ID #260003697, Tiffany Perkins, Hello Real Estate Center. NNRMLS
 - $145,0002 bd1 ba940 sqft1940 4th St #51, Sparks, NV 89431Active
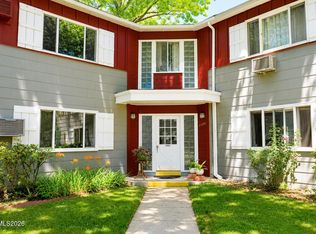 MLS ID #260007725, Amber Donnelly, Keller Williams Group One Inc.. NNRMLS
 - $135,0002 bd1 ba940 sqft1945 4th St APT 51, Sparks, NV 89431Active
 MLS ID #250058938, Ashley Evans, Dickson Realty - Sparks. NNRMLS
 - $125,0002 bd1 ba940 sqft1940 4th St APT 53, Sparks, NV 89431Active
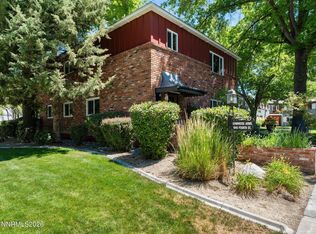 MLS ID #260008248, Pamela Stayden, Compass. NNRMLS
 - $119,0002 bd1 ba940 sqft1940 4th St APT 32, Sparks, NV 89431ActiveMLS ID #260011648, Garret Idle, LPT Realty, LLC. NNRMLS
- $129,0002 bd1 ba841 sqft1940 4th St APT 56, Sparks, NV 89431ActiveMLS ID #260009559, Wendy McPhail, Dickson Realty - Caughlin. NNRMLS
- $133,0002 bd1 ba940 sqft1940 4th St #20, Sparks, NV 89431ActiveMLS ID #260001319, Tiffany Perkins, Hello Real Estate Center. NNRMLS
- $118,0002 bd1 ba945 sqft1945 4th St APT 3, Sparks, NV 89431ActiveMLS ID #260005539, Tiffany Perkins, Hello Real Estate Center. NNRMLS
- $135,0002 bd1 ba940 sqft1940 4th St #46, Sparks, NV 89431ActiveMLS ID #260001375, Douglas McPartland, Mission Realty NV, LLC. NNRMLS
- $128,0002 bd1 ba940 sqft1945 4th St #22, Sparks, NV 89431ActiveMLS ID #260001313, Tiffany Perkins, Hello Real Estate Center. NNRMLS
- $90,0002 bd1 ba940 sqft1945 4th St APT 47, Sparks, NV 89431ActiveMLS ID #260012037, Elisha Frolander, Coldwell Banker Select RE M. NNRMLS
- $88,5002 bd1 ba942 sqft1945 4th St APT 52, Sparks, NV 89431ActiveMLS ID #260009891, Kautz Zinda Real Estate Group, Realty One Group Eminence. NNRMLS
- $156,9002 bd2 ba919 sqft2345 Tripp Dr APT 7, Reno, NV 89512ActiveMLS ID #260007069, Christopher Stapleton, Benchmark Realty. NNRMLS
- $155,0001 bd1 ba665 sqft3923 Clear Acre Ln APT 178, Reno, NV 89512ActiveMLS ID #260011858, Kayla Sisson, RE/MAX Professionals-Reno. NNRMLS
- $95,0002 bd1 ba940 sqft1945 4th St APT 48, Sparks, NV 89431ActiveMLS ID #260004406, Gustavo Torres, Dickson Realty - Caughlin. NNRMLS
- $135,0001 bd1 ba665 sqft3949 Clear Acre Ln APT 284, Reno, NV 89512ActiveMLS ID #260012178, Joshua Meza, AMRE. NNRMLS
- $179,9502 bd2 ba919 sqft2375 Tripp Dr APT 10, Reno, NV 89512ActiveMLS ID #260008015, Miranda Vaulet, RE/MAX Professionals-Reno. NNRMLS
- $189,5002 bd1 ba963 sqft3944 Clear Acre Ln APT 249, Reno, NV 89512ActiveMLS ID #260010232, Laura Ferencik, RE/MAX Gold-Midtown. NNRMLS
