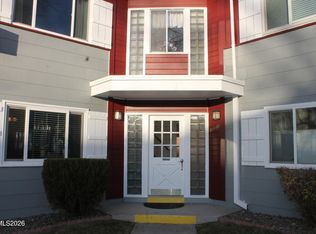
Don't miss this rare opportunity to own a highly desirable main-floor condo in a well-maintained and affordable 50+ community. Offering approximately 940 square feet, this beautifully updated 2-bedroom, 1-bath home combines comfort, convenience, and low-maintenance living in an exceptional location. This desirable end-unit features a private patio, a rare find within the community, where you can enjoy your morning coffee surrounded by beautiful flowers and well-maintained landscaping. The peaceful outdoor setting adds to the charm and comfort of this inviting home. Inside, you'll find a bright and welcoming floor plan that has been meticulously cared for, along with numerous updates including a newer furnace, newer water heater, air conditioning wall unit, and tasteful improvements throughout. Residents enjoy immaculate park-like grounds with mature landscaping, creating a peaceful and welcoming atmosphere. Additional conveniences include on-site laundry facilities, a private one-car garage, and a bus stop conveniently located directly in front of the community, making transportation easy and accessible. Whether you're looking to downsize, simplify, or enjoy an active retirement lifestyle, this move-in ready home offers outstanding value in a sought after location. Main floor units with private outdoor space rarely become available. Schedule your private showing today.
Active
$145,000
1940 4th St #51, Sparks, NV 89431
2beds
940sqft
Stock Cooperative
Built in 1953
-- sqft lot
$139,700 Zestimate®
$154/sqft
$500/mo HOA
What's special
Newer furnacePrivate one-car garageHighly desirable main-floor condoDesirable end-unitPrivate patioAir conditioning wall unitPeaceful outdoor setting
- 79 days
- 113
- 8
Zillow last checked:
Listing updated:
Listed by:
Amber Donnelly S.201577 530-410-9397,
Keller Williams Group One Inc.
Source: NNRMLS,MLS#: 260007725
Facts & features
Interior
Bedrooms & bathrooms
- Bedrooms: 2
- Bathrooms: 1
- Full bathrooms: 1
Heating
- Wall Furnace
Cooling
- Wall/Window Unit(s)
Appliances
- Included: Dishwasher, Disposal, Electric Cooktop, Microwave, Refrigerator
- Laundry: Common Area
Features
- Entrance Foyer, No Interior Steps, Master Downstairs
- Flooring: Stone, Tile
- Windows: Double Pane Windows
- Has fireplace: No
- Common walls with other units/homes: 1 Common Wall
Interior area
- Total structure area: 940
- Total interior livable area: 940 sqft
Property
Parking
- Total spaces: 1
- Parking features: Garage
- Garage spaces: 1
Features
- Levels: One
- Stories: 1
- Patio & porch: Porch, Patio
- Exterior features: Rain Gutters
- Spa features: None
- Fencing: Partial
- Has view: Yes
- View description: Trees/Woods
Lot
- Features: Level, Sprinklers In Front, Sprinklers In Rear
Details
- Additional structures: None
- Parcel number: 02837312
- Zoning: MF-4
- Special conditions: Other
Construction
Type & style
- Home type: Cooperative
- Property subtype: Stock Cooperative
Materials
- Asbestos
- Foundation: Slab
- Roof: Composition,Shingle
Condition
- New construction: No
- Year built: 1953
Utilities & green energy
- Sewer: Public Sewer
- Water: Public
- Utilities for property: Electricity Connected, Internet Available, Natural Gas Connected, Sewer Connected, Water Connected, Cellular Coverage
Community & HOA
Community
- Security: Carbon Monoxide Detector(s), Smoke Detector(s)
- Senior community: Yes
- Subdivision: Green Brae Terrace 7
HOA
- Has HOA: Yes
- Amenities included: Landscaping
- Services included: Insurance, Maintenance Grounds, Pest Control, Sewer, Snow Removal, Trash, Water
- HOA fee: $500 monthly
- HOA name: Lynnwood Arms Co-Op
Location
- Region: Sparks
Financial & listing details
- Price per square foot: $154/sqft
- Annual tax amount: $474
- Date on market: 6/17/2026
- Cumulative days on market: 80 days
- Listing terms: Cash
Estimated market value
$139,700
$133,000 - $147,000
$1,654/mo
Price history
| Date | Event | Price |
|---|---|---|
| 6/17/2026 | Listed for sale | $145,000-9.3%$154/sqft |
Source:  NNRMLS #260007725 Report a problem NNRMLS #260007725 Report a problem | ||
| 6/11/2026 | Listing removed | $159,900$170/sqft |
Source: NNRMLS #250053612 Report a problem | ||
| 1/30/2026 | Price change | $159,900-1.2%$170/sqft |
Source: NNRMLS #250053612 Report a problem | ||
| 12/1/2025 | Listed for sale | $161,900$172/sqft |
Source: NNRMLS #250053612 Report a problem | ||
| 11/19/2025 | Contingent | $161,900$172/sqft |
Source: NNRMLS #250053612 Report a problem | ||
| 10/28/2025 | Price change | $161,900-3.3%$172/sqft |
Source: NNRMLS #250053612 Report a problem | ||
| 7/25/2025 | Listed for sale | $167,500$178/sqft |
Source: NNRMLS #250053612 Report a problem | ||
Public tax history
Tax history is unavailable.
Monthly payment
Est. payment
Payment breakdown
Explore the cost of this home by adjusting the details. Changes won't be saved.Climate risks
Neighborhood: 89431
Nearby schools
Schools provided by the listing agent
- Elementary: Greenbrae
- Middle: Dilworth
- High: Sparks
Source: NNRMLS. This data may not be complete. We recommend contacting the local school district to confirm school assignments for this home.
Similar homes
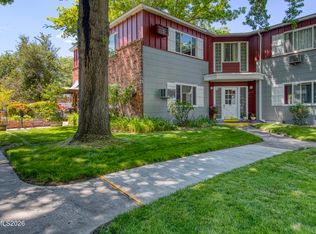
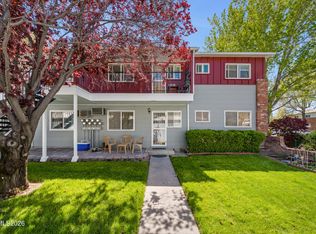
- $139,0002 bd1 ba940 sqft1940 Fourth Street, Sparks, NV 89431Active
 MLS ID #260004867, Brittany Smith, Real Broker LLC. NNRMLS
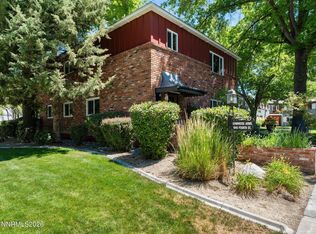
 - $125,0002 bd1 ba940 sqft1940 4th St APT 53, Sparks, NV 89431Active
 MLS ID #260008248, Pamela Stayden, Compass. NNRMLS
 - $135,0002 bd1 ba940 sqft1945 4th St APT 51, Sparks, NV 89431Active
 MLS ID #250058938, Ashley Evans, Dickson Realty - Sparks. NNRMLS
 - $149,9002 bd1 ba940 sqft1940 4th St APT 49, Sparks, NV 89431Active
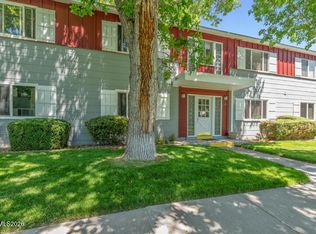 MLS ID #260008999, Jennifer Scott, Ferrari-Lund Real Estate Reno. NNRMLS
 - $148,0002 bd1 ba940 sqft1945 4th St APT 9, Sparks, NV 89431ActiveMLS ID #260003697, Tiffany Perkins, Hello Real Estate Center. NNRMLS
- $129,0002 bd1 ba841 sqft1940 4th St APT 56, Sparks, NV 89431ActiveMLS ID #260009559, Wendy McPhail, Dickson Realty - Caughlin. NNRMLS
- $133,0002 bd1 ba940 sqft1940 4th St #20, Sparks, NV 89431ActiveMLS ID #260001319, Tiffany Perkins, Hello Real Estate Center. NNRMLS
- $135,0002 bd1 ba940 sqft1940 4th St #46, Sparks, NV 89431ActiveMLS ID #260001375, Douglas McPartland, Mission Realty NV, LLC. NNRMLS
- $118,0002 bd1 ba945 sqft1945 4th St APT 3, Sparks, NV 89431ActiveMLS ID #260005539, Tiffany Perkins, Hello Real Estate Center. NNRMLS
- $128,0002 bd1 ba940 sqft1945 4th St #22, Sparks, NV 89431ActiveMLS ID #260001313, Tiffany Perkins, Hello Real Estate Center. NNRMLS
- $88,5002 bd1 ba942 sqft1945 4th St APT 52, Sparks, NV 89431ActiveMLS ID #260009891, Kautz Zinda Real Estate Group, Realty One Group Eminence. NNRMLS
- $95,0002 bd1 ba940 sqft1945 4th St APT 48, Sparks, NV 89431ActiveMLS ID #260004406, Gustavo Torres, Dickson Realty - Caughlin. NNRMLS
- $159,9001 bd1 ba665 sqft3947 Clear Acre Ln #303, Reno, NV 89512ActiveMLS ID #260010193, Bradley Petersen, Nevada LFW Inc.. NNRMLS
- $159,9002 bd2 ba919 sqft2345 Tripp Dr APT 7, Reno, NV 89512ActiveMLS ID #260007069, Christopher Stapleton, Benchmark Realty. NNRMLS
- $179,9001 bd1 ba665 sqft3927 Clear Acre Ln APT 207, Reno, NV 89512ActiveMLS ID #260011362, Sara Sharkey, RE/MAX Professionals-Sparks. NNRMLS
- $179,9502 bd2 ba919 sqft2375 Tripp Dr APT 10, Reno, NV 89512ActiveMLS ID #260008015, Miranda Vaulet, RE/MAX Professionals-Reno. NNRMLS
- $119,9001 bd1 ba665 sqft3953 Clear Acre Ln APT 310, Reno, NV 89512ActiveMLS ID #260011051, Kristopher Kent, Reno Realty. NNRMLS
- $175,0001 bd1 ba696 sqft3870 E Leonesio Dr APT B1, Reno, NV 89512ActiveMLS ID #260008595, Heidi Somhegyi, RE/MAX Gold-Midtown. NNRMLS
- $155,0001 bd1 ba665 sqft3951 Clear Acre Ln APT 296, Reno, NV 89512ActiveMLS ID #250005498, Cristy Leck, RE/MAX Professionals-Reno. NNRMLS
