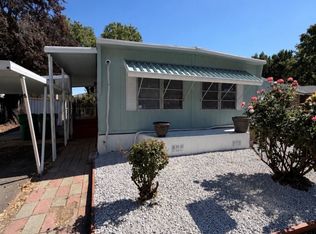
Move-in ready and thoughtfully updated, this charming 1-bedroom, 1-bath manufactured home offers stylish finishes, fresh updates, and versatile living space. The completely remodeled kitchen features natural wood cabinetry, granite countertops, a stainless steel gas range and refrigerator, an extra-deep sink, and a custom tile backsplash that adds a beautiful decorative touch. Enjoy recently installed LVP flooring, baseboards, freshly textured and painted walls, and just-installed windows throughout. The bathroom has also been refreshed with a convenient step-in shower, updated vanity, and just-installed toilets, fixtures, and hardware. Beyond the main living area, two additional bonus rooms offer flexible space for a home office, hobby room, or guest area. A stackable washer and dryer are included for added convenience. Step outside to the covered deck and recently updated roof. Gas, water, and sewer are included in the monthly space rent. With its modern updates, functional layout, and inviting outdoor space, this home is a wonderful opportunity. Don't miss your chance to make it yours! *** This property is a manufactured home located within a mobile home park. The sale includes the home only; the land is not included and remains under ownership of the park. Buyers will be required to enter into a space lease agreement with the park for the lot on which the home is situated, and monthly space rent will apply. Please call the park directly for any questions regarding space rent. Approval by park management may be required prior to purchase or occupancy.
For sale
$79,900
126 Kildeer Ln, Reno, NV 89502
1beds
675sqft
Manufactured Home
Built in 1964
-- sqft lot
$-- Zestimate®
$118/sqft
$-- HOA
What's special
Stylish finishesVersatile living spaceExtra-deep sinkCovered deckJust-installed windows throughoutInviting outdoor spaceNatural wood cabinetry
- 8 days
- 400
- 35
Likely to sell faster than
Zillow last checked:
Listing updated:
Listed by:
Gino Piccirilli 760-567-0995,
SILVER STATE HOMES OF NEVADA LLC
Source: My State MLS,MLS#: 12035144
Facts & features
Interior
Bedrooms & bathrooms
- Bedrooms: 1
- Bathrooms: 1
- Full bathrooms: 1
Rooms
- Room types: First Floor Bathroom, Kitchen, Laundry Room, Living Room
Basement
- Area: 0
Heating
- Gas
Appliances
- Included: Disposal, Dryer, Refrigerator, Oven, Washer, Water Heater, Stainless Steel Appliances
Features
- Has basement: No
- Has fireplace: No
Interior area
- Total structure area: 675
- Total interior livable area: 675 sqft
- Finished area above ground: 675
Property
Parking
- Parking features: Carport
- Has carport: Yes
Features
- Stories: 1
- Patio & porch: Deck
- Fencing: Fenced
Details
- Additional structures: Shed(s), Carport
- On leased land: Yes
- Lease amount: $790
Construction
Type & style
- Home type: MobileManufactured
- Property subtype: Manufactured Home
Materials
- Aluminum Siding
- Roof: Metal
Condition
- New construction: No
- Year built: 1964
Utilities & green energy
- Electric: Amps(0)
Community & HOA
HOA
- Has HOA: No
Location
- Region: Reno
Financial & listing details
- Price per square foot: $118/sqft
- Date on market: 10/20/2026
- Date available: 10/20/2026
- Listing agreement: Exclusive
Estimated market value
Not available
Estimated sales range
Not available
Not available
Price history
| Date | Event | Price |
|---|---|---|
| 10/20/2026 | Listed for sale | $79,900$118/sqft |
Source: My State MLS #12035144 Report a problem | ||
Public tax history
Tax history is unavailable.
Monthly payment
Climate risks
Neighborhood: South Central
Similar homes
- $75,0002 bd1 ba896 sqft10 Lucky Ln, Reno, NV 89502For Sale
 MLS ID #11740630, Mary Harrison, White Knight Homes of Nevada. NY State MLS
- $85,0002 bd1 ba576 sqft2765 Wrondel Way Trlr 26, Reno, NV 89502For Sale
 MLS ID #11972012, Mary Harrison, White Knight Homes of Nevada. NY State MLS
- $72,9002 bd2 ba720 sqft2301 Oddie Blvd Spc 23, Reno, NV 89512For Sale
 MLS ID #11677379, Mary Harrison, White Knight Homes of Nevada. NY State MLS
- $89,9992 bd1 ba860 sqft695 E Greg St #6, Sparks, NV 89431For Sale
 MLS ID #11994276, Kim Ortega, STAR WEST HOMES. My State MLS
- $85,0002 bd1 ba940 sqft1945 4th St APT 48, Sparks, NV 89431Active
 MLS ID #260004406, Gustavo Torres, Dickson Realty - Caughlin. NNRMLS
- $75,0002 bd1 ba940 sqft1945 4th St APT 47, Sparks, NV 89431ActiveMLS ID #260012037, Elisha Frolander, Coldwell Banker Select RE M. NNRMLS
- $88,5002 bd1 ba942 sqft1945 4th St APT 52, Sparks, NV 89431ActiveMLS ID #260009891, Kautz Zinda Real Estate Group, Realty One Group Eminence. NNRMLS
- $109,000-- bd1 ba427 sqft2700 Plumas St APT 113, Reno, NV 89509ActiveMLS ID #260010927, Louisa Higley, Fathom Realty. NNRMLS
- $119,0002 bd1 ba940 sqft1940 4th St APT 32, Sparks, NV 89431ActiveMLS ID #260011648, Garret Idle, LPT Realty, LLC. NNRMLS
- $118,0002 bd1 ba945 sqft1945 4th St APT 3, Sparks, NV 89431ActiveMLS ID #260005539, Tiffany Perkins, Hello Real Estate Center. NNRMLS
- $115,0002 bd1 ba940 sqft1940 4th St APT 53, Sparks, NV 89431ActiveMLS ID #260008248, Pamela Stayden, Compass. NNRMLS
- $115,0002 bd1 ba940 sqft1940 4th St #20, Sparks, NV 89431ActiveMLS ID #260001319, Tiffany Perkins, Hello Real Estate Center. NNRMLS
