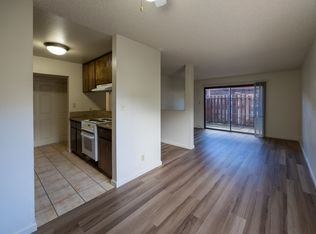
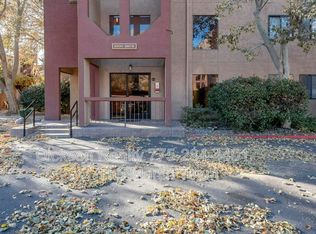
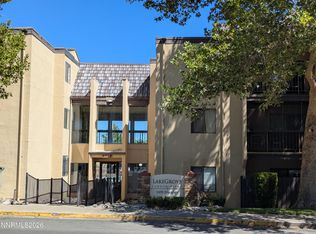
Welcome to 1000 Beck Street #270! Located in the desirable Lakeside area of Southwest Reno, this 2-bedroom, 1-bath condo offers a fantastic opportunity to create a space of your own in an established, well-maintained community. The home features a functional floor plan with comfortable living spaces and plenty of potential for a fresh cosmetic update. New carpet and paint would go a long way toward making this one shine! Enjoy the peace of mind of a secure-access building along with community amenities including a swimming pool, elevator access, mature landscaping, and inviting common areas. Conveniently located near Virginia Lake, shopping, dining, Midtown, and everyday amenities, this is a great option for an owner-occupant, downsizer, or investor looking for an affordable foothold in one of Reno?s most convenient areas. Bring your vision and make it your own!
Active
$185,000
1000 Beck St Unit 270, Reno, NV 89509
2beds
833sqft
Condominium
Built in 1979
-- sqft lot
$-- Zestimate®
$222/sqft
$382/mo HOA
What's special
Elevator accessSecure-access buildingInviting common areasMature landscapingFunctional floor planComfortable living spaces
- 1 day
- 95
- 1
Zillow last checked:
Listing updated:
Listed by:
Nick Briglia S.196783 775-204-2290,
LPT Realty, LLC
Source: NNRMLS,MLS#: 260011819
Facts & features
Interior
Bedrooms & bathrooms
- Bedrooms: 2
- Bathrooms: 1
- Full bathrooms: 1
Heating
- Forced Air
Cooling
- Central Air
Appliances
- Included: Dishwasher, Electric Cooktop, Microwave, Oven
- Laundry: Common Area
Features
- Breakfast Bar
- Flooring: Carpet, Laminate, Vinyl
- Windows: Single Pane Windows
- Number of fireplaces: 1
- Fireplace features: Wood Burning
- Common walls with other units/homes: 1 Common Wall,End Unit
Interior area
- Total structure area: 833
- Total interior livable area: 833 sqft
Property
Parking
- Total spaces: 1
- Parking features: Carport
- Has carport: Yes
Features
- Stories: 1
- Patio & porch: Covered, Deck
- Exterior features: None
- Spa features: None
- Fencing: None
Lot
- Features: Cul-De-Sac, Landscaped
Details
- Additional structures: None
- Parcel number: 01944221
- Zoning: MF30
Construction
Type & style
- Home type: Condo
- Property subtype: Condominium
Materials
- Stucco
- Foundation: Slab
- Roof: Composition,Flat,Shingle
Condition
- New construction: No
- Year built: 1979
Utilities & green energy
- Sewer: Public Sewer
- Water: Public
- Utilities for property: Electricity Available, Natural Gas Available, Phone Available, Sewer Available, Water Available
Community & HOA
Community
- Security: Carbon Monoxide Detector(s), Smoke Detector(s)
- Subdivision: Lakeside Plaza 1
HOA
- Has HOA: Yes
- Amenities included: Landscaping, Parking, Pool
- Services included: Insurance, Maintenance Grounds, Snow Removal
- HOA fee: $382 monthly
- HOA name: Associa Sierra North
Location
- Region: Reno
Financial & listing details
- Price per square foot: $222/sqft
- Tax assessed value: $79,175
- Annual tax amount: $609
- Date on market: 9/12/2026
- Listing terms: 1031 Exchange,Cash,Conventional
Estimated market value
Not available
Estimated sales range
Not available
Not available
Price history
| Date | Event | Price |
|---|---|---|
| 9/12/2026 | Listed for sale | $185,000+104.4%$222/sqft |
Source:  NNRMLS #260011819 Report a problem NNRMLS #260011819 Report a problem | ||
| 3/27/2017 | Sold | $90,500+11%$109/sqft |
Source: Public Record Report a problem | ||
| 2/22/2017 | Listed for sale | $81,500$98/sqft |
Source: Ferrari-Lund Real Estate Reno #170001919 Report a problem | ||
| 11/4/2016 | Listing removed | $700+3.7%$1/sqft |
Source: Ferrari-Lund Real Estate Reno #160015222 Report a problem | ||
| 7/13/2016 | Listing removed | $675+8%$1/sqft |
Source: Ferrari-Lund Real Estate Reno #160007996 Report a problem | ||
| 1/30/2013 | Listing removed | $625$1/sqft |
Source: Ferrari-Lund Real Estate #120012260 Report a problem | ||
| 10/9/2012 | Listed for rent | $625$1/sqft |
Source: Ferrari-Lund Real Estate #120012260 Report a problem | ||
Public tax history
| Year | Property taxes | Tax assessment |
|---|---|---|
| 2026 | $565 +2.7% | $27,711 -7% |
| 2025 | $550 +2.9% | $29,803 +0.8% |
| 2024 | $535 +8.2% | $29,563 -1.8% |
| 2023 | $494 +7.3% | $30,093 +27.4% |
| 2022 | $461 +3.3% | $23,617 +15.8% |
| 2021 | $446 +4.9% | $20,396 +3% |
| 2020 | $425 -4.6% | $19,801 |
| 2019 | $446 +4.9% | $19,801 +26.7% |
| 2018 | $425 +12% | $15,628 +4% |
| 2017 | $380 | $15,026 +1.6% |
| 2016 | $380 | $14,788 -1.4% |
| 2015 | $380 +94.3% | $14,994 +22.6% |
| 2014 | $195 -46.9% | $12,231 +29.6% |
| 2013 | $368 | $9,434 |
| 2012 | -- | $9,434 +1.2% |
| 2011 | -- | $9,321 -32.6% |
| 2010 | -- | $13,828 -36.6% |
| 2009 | -- | $21,802 -2.8% |
| 2008 | -- | $22,431 +8% |
| 2007 | -- | $20,761 +25.1% |
| 2006 | -- | $16,590 +0.3% |
| 2005 | -- | $16,533 -1.5% |
| 2004 | -- | $16,781 +8.6% |
| 2003 | -- | $15,452 +0.7% |
| 2002 | -- | $15,350 |
| 2001 | -- | $15,350 |
Find assessor info on the county website
Monthly payment
Est. payment
Payment breakdown
Explore the cost of this home by adjusting the details. Changes won't be saved.Climate risks
Neighborhood: Virginia Lake
Nearby schools
Schools provided by the listing agent
- Elementary: Anderson
- Middle: Swope
- High: Reno
Source: NNRMLS. This data may not be complete. We recommend contacting the local school district to confirm school assignments for this home.

Similar homes
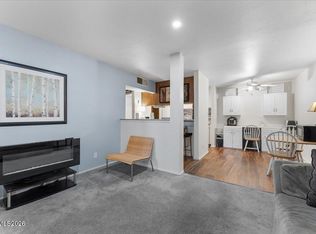
- $220,0002 bd2 ba962 sqft2750 Plumas St APT 220, Reno, NV 89509Active

 MLS ID #260011822, Kyla Bevel, Key Collective. NNRMLS
 - $236,0002 bd2 ba962 sqft2750 Plumas St APT 320, Reno, NV 89509Active
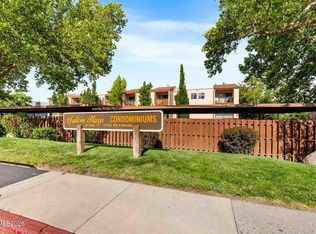 MLS ID #260011836, Jennifer Scott, Ferrari-Lund Real Estate Reno. NNRMLS
 - $197,5002 bd1 ba833 sqft2955 Lakeside Dr Unit 202, Reno, NV 89509Active
 MLS ID #260009352, Tina Reynoso, LPT Realty, LLC. NNRMLS
 - $169,9502 bd1 ba775 sqft2450 Lymbery St APT 132, Reno, NV 89509Active
 MLS ID #260011248, Anna Lord, Tomana Realty. NNRMLS
 - $215,0002 bd1 ba849 sqft2955 Lakeside Dr Unit 227, Reno, NV 89509ActiveMLS ID #260011006, Josh Meyers, Eugene Burger Management Corpo. NNRMLS
- $180,0001 bd1 ba656 sqft2750 Plumas St APT 204, Reno, NV 89509ActiveMLS ID #260009555, Alicia Gardner, Redfin. NNRMLS
- $198,0001 bd1 ba677 sqft2955 Lakeside Dr Unit 220, Reno, NV 89509ActiveMLS ID #260010707, Mignon Lagatta, Haven Collective Realty. NNRMLS
- $187,0001 bd1 ba788 sqft2955 Lakeside Dr Unit 223, Reno, NV 89509ActiveMLS ID #240014257, Jason Fleischmann, Haute Properties NV. NNRMLS
- $165,0001 bd1 ba677 sqft2955 Lakeside Dr Unit 120, Reno, NV 89509ActiveMLS ID #260006653, Shelly Walters, Coldwell Banker Select Reno. NNRMLS
- $225,0002 bd1 ba798 sqft650 Jamaica Ave APT 4, Reno, NV 89502ActiveMLS ID #260011830, Haley Paulsen, Chase International-Damonte. NNRMLS
- $169,9001 bd1 ba677 sqft1000 Beck St Unit 167, Reno, NV 89509ActiveMLS ID #260005825, Shirley Larkins, Nevada Real Estate Connections. NNRMLS
- $220,0001 bd1 ba909 sqft2955 Lakeside Dr Unit 319, Reno, NV 89509ActiveMLS ID #260010620, Laurie Masi, Sierra Nevada Properties-Reno. NNRMLS
- $199,0002 bd1 ba798 sqft705 Jamaica Ave APT 4, Reno, NV 89502ActiveMLS ID #260011404, Lisa Williams, Berkshire Hathaway HomeService. NNRMLS
- $150,0001 bd1 ba677 sqft1000 Beck St Unit 276, Reno, NV 89509ActiveMLS ID #260009319, Steven Roberto, AMRE. NNRMLS
- $159,000-- bd1 ba427 sqft2700 Plumas St APT 208, Reno, NV 89509ActiveMLS ID #260002346, Michael Kavner, Chase International-Damonte. NNRMLS
- $219,9002 bd2 ba1.2k sqft223 Smithridge Park, Reno, NV 89502ActiveMLS ID #260011817, Jack Cote, RE/MAX Gold. NNRMLS
- $174,9902 bd2 ba919 sqft2385 Tripp Dr APT 8, Reno, NV 89512ActiveMLS ID #260011525, Bradley Buxton, Compass. NNRMLS
- $151,0001 bd1 ba677 sqft1000 Beck St Unit 367, Reno, NV 89509ActiveMLS ID #260008159, Jennifer Gorohoff, LPT Realty, LLC. NNRMLS
- $260,0002 bd2 ba1k sqft3095 Lakeside Dr APT 213, Reno, NV 89509ActiveMLS ID #260009412, Linda Christensen, RE/MAX Gold. NNRMLS
- $260,0002 bd2 ba1k sqft1465 E Peckham Ln APT 34, Reno, NV 89502ActiveMLS ID #260011723, Mona Sanatgaran, Solid Source Realty. NNRMLS
