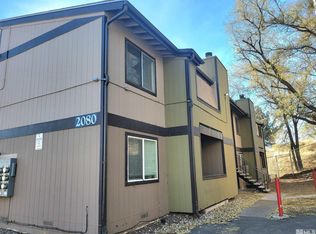
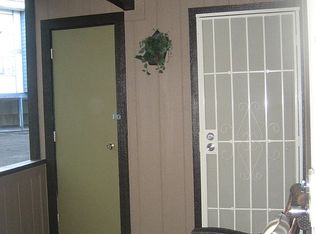
Welcome home to this beautifully remodeled 2-bedroom, 2-bath upstairs condo, tucked away in a desirable private back-corner location! Step inside to a fresh, modern interior featuring a brand-new kitchen, beautifully updated bathrooms, new windows, plush new carpet, and new vinyl flooring throughout. The inviting living area is centered around a cozy fireplace, perfect for those chilly evenings. Enjoy your own covered private patio, offering a peaceful spot to relax, sip your morning coffee, or unwind at the end of the day. With thoughtful updates from top to bottom, this condo is fresh, stylish, and truly move-in ready. All that's missing is you!
Active
Price cut: $10K (9/16)
$189,900
2080 Highview Ct APT 6, Reno, NV 89512
2beds
919sqft
Condominium
Built in 1984
-- sqft lot
$-- Zestimate®
$207/sqft
$391/mo HOA
What's special
Fresh modern interiorDesirable private back-corner locationCovered private patioPeaceful spot to relaxBrand-new kitchenCozy fireplaceBeautifully updated bathrooms
- 47 days
- 405
- 33
Zillow last checked:
Listing updated:
Listed by:
Samantha Mendoza S. 197125 775-770-8717,
RE/MAX Professionals-Reno,
Samantha Mendoza & Home Girls,
RE/MAX Professionals-Reno
Source: NNRMLS,MLS#: 260010746
Facts & features
Interior
Bedrooms & bathrooms
- Bedrooms: 2
- Bathrooms: 2
- Full bathrooms: 2
Heating
- Baseboard, Fireplace(s)
Appliances
- Included: Dishwasher, Disposal, Electric Cooktop, Electric Oven, Microwave
- Laundry: In Hall, In Unit, Laundry Closet, Washer Hookup
Features
- Ceiling Fan(s), High Ceilings, Pantry, Vaulted Ceiling(s), Walk-In Closet(s)
- Flooring: Carpet, Varies, Vinyl
- Windows: Double Pane Windows, Vinyl Frames
- Number of fireplaces: 1
- Fireplace features: Wood Burning
- Common walls with other units/homes: 2+ Common Walls,End Unit,No One Above
Interior area
- Total structure area: 919
- Total interior livable area: 919 sqft
Property
Parking
- Parking features: None
Features
- Levels: Two
- Stories: 1
- Patio & porch: Porch, Screened, Enclosed, Patio
- Exterior features: Balcony
- Spa features: None
- Fencing: Partial
- Has view: Yes
- View description: Trees/Woods
Lot
- Features: Common Area, Cul-De-Sac, Level
Details
- Additional structures: None
- Parcel number: 00428713
- Zoning: MF30
Construction
Type & style
- Home type: Condo
- Property subtype: Condominium
- Attached to another structure: Yes
Materials
- Foundation: Slab
- Roof: Pitched,Shingle
Condition
- New construction: No
- Year built: 1984
Utilities & green energy
- Sewer: Public Sewer
- Water: Public
- Utilities for property: Cable Available, Electricity Connected, Internet Available, Phone Available, Sewer Connected, Water Connected, Water Meter Installed
Community & HOA
Community
- Security: Smoke Detector(s)
- Subdivision: Whispering Springs Condominiums
HOA
- Has HOA: Yes
- Amenities included: Landscaping, Parking
- Services included: Maintenance Grounds, Maintenance Structure, Snow Removal, Trash, Water
- HOA fee: $391 monthly
- HOA name: Reno Property Management
Location
- Region: Reno
Financial & listing details
- Price per square foot: $207/sqft
- Tax assessed value: $87,085
- Annual tax amount: $1,555
- Date on market: 8/19/2026
- Cumulative days on market: 48 days
- Listing terms: 1031 Exchange,Cash
Estimated market value
Not available
Estimated sales range
Not available
Not available
Price history
| Date | Event | Price |
|---|---|---|
| 9/16/2026 | Price change | $189,900-5%$207/sqft |
Source:  NNRMLS #260010746 Report a problem NNRMLS #260010746 Report a problem | ||
| 8/19/2026 | Listed for sale | $199,900+99.9%$218/sqft |
Source: NNRMLS #260010746 Report a problem | ||
| 6/23/2026 | Sold | $100,000+150%$109/sqft |
Source: NNRMLS #260008085 Report a problem | ||
| 12/2/2002 | Sold | $40,000-18.4%$44/sqft |
Source: Public Record Report a problem | ||
| 12/21/1998 | Sold | $49,000$53/sqft |
Source: Public Record Report a problem | ||
Public tax history
| Year | Property taxes | Tax assessment |
|---|---|---|
| 2026 | $1,555 -16.8% | $30,480 -1.1% |
| 2025 | $1,870 +642.6% | $30,809 -2.7% |
| 2024 | $252 -89.4% | $31,670 +7.6% |
| 2023 | $2,379 +999.9% | $29,421 +25.6% |
| 2022 | $216 -80.1% | $23,426 +12.5% |
| 2021 | $1,088 -1.8% | $20,814 0% |
| 2020 | $1,107 +1.8% | $20,815 |
| 2019 | $1,088 -1.8% | $20,815 +31.9% |
| 2018 | $1,107 +27.3% | $15,778 -5.7% |
| 2017 | $870 | $16,728 +39.9% |
| 2016 | $870 | $11,955 +51.7% |
| 2015 | $870 -2.2% | $7,883 +5.2% |
| 2014 | $889 -7.3% | $7,493 +80.4% |
| 2013 | $959 | $4,154 |
| 2012 | -- | $4,154 -15% |
| 2011 | -- | $4,889 -6.2% |
| 2010 | -- | $5,211 -72.4% |
| 2009 | -- | $18,898 -7.1% |
| 2008 | -- | $20,347 |
| 2007 | -- | $20,347 +7.8% |
| 2006 | -- | $18,867 +8.5% |
| 2005 | -- | $17,388 +7.4% |
| 2004 | -- | $16,186 -1.1% |
| 2003 | -- | $16,374 +0.7% |
| 2002 | -- | $16,258 +12.1% |
| 2001 | -- | $14,508 |
Find assessor info on the county website
Monthly payment
Est. payment
Payment breakdown
Explore the cost of this home by adjusting the details. Changes won't be saved.Climate risks
Neighborhood: East University
Nearby schools
Schools provided by the listing agent
- Elementary: Cannan
- Middle: Traner
- High: Hug
Source: NNRMLS. This data may not be complete. We recommend contacting the local school district to confirm school assignments for this home.
Similar homes
- $179,9502 bd2 ba919 sqft2375 Tripp Dr APT 10, Reno, NV 89512Active

 MLS ID #260008015, Miranda Vaulet, RE/MAX Professionals-Reno. NNRMLS
 - $199,0002 bd2 ba928 sqft2555 Clear Acre Ln APT 32, Reno, NV 89512Active
 MLS ID #260009807, Anna Rozalska, Real Broker LLC. NNRMLS
 - $189,5002 bd1 ba963 sqft3944 Clear Acre Ln APT 249, Reno, NV 89512Active
 MLS ID #260010232, Laura Ferencik, RE/MAX Gold-Midtown. NNRMLS
 - $156,9002 bd2 ba919 sqft2345 Tripp Dr APT 7, Reno, NV 89512Active
 MLS ID #260007069, Christopher Stapleton, Benchmark Realty. NNRMLS
 - $189,0002 bd1 ba963 sqft3948 Clear Acre Ln APT 262, Reno, NV 89512ActiveMLS ID #260007445, Brie Forrester, Dickson Realty - Downtown. NNRMLS
- $219,9002 bd2 ba919 sqft2385 Tripp Dr APT 3, Reno, NV 89512ActiveMLS ID #260001883, Jerry Bellinger, Keller Williams Group One Inc.. NNRMLS
- $209,9002 bd1 ba963 sqft3903 Clear Acre Ln, Reno, NV 89512ActiveMLS ID #260011426, Cesar Tobar, Epique Realty. NNRMLS
- $190,0001 bd1 ba665 sqft3944 Clear Acre Ln APT 253, Reno, NV 89512ActiveMLS ID #260011429, Traycey Ebert-Roque, eXp Realty. NNRMLS
- $189,0001 bd1 ba665 sqft3925 Clear Acre Ln APT 190, Reno, NV 89512ActiveMLS ID #260010509, Lauren Tuey, Solid Source Realty. NNRMLS
- $179,9001 bd1 ba665 sqft3927 Clear Acre Ln APT 207, Reno, NV 89512ActiveMLS ID #260011362, Sara Sharkey, RE/MAX Professionals-Sparks. NNRMLS
- $245,0002 bd2 ba867 sqft1466 Selmi Dr, Reno, NV 89512ActiveMLS ID #260008648, Saul Madera, RE/MAX Gold-Midtown. NNRMLS
- $219,0002 bd1 ba963 sqft3905 Clear Acre Ln APT 26, Reno, NV 89512ActiveMLS ID #260004099, Nancy Wagner, Ferrari-Lund Real Estate Reno. NNRMLS
- $169,9001 bd1 ba665 sqft3926 Clear Acre Ln APT 109, Reno, NV 89512ActiveMLS ID #260011643, Ivy Cohen, Dickson Realty - Sparks. NNRMLS
- $175,0001 bd1 ba696 sqft3870 E Leonesio Dr APT B1, Reno, NV 89512ActiveMLS ID #260008595, Heidi Somhegyi, RE/MAX Gold-Midtown. NNRMLS
- $155,0001 bd1 ba665 sqft3923 Clear Acre Ln APT 178, Reno, NV 89512ActiveMLS ID #260011858, Kayla Sisson, RE/MAX Professionals-Reno. NNRMLS
- $269,9992 bd1 ba960 sqft3865 E Leonesio Dr APT F2, Reno, NV 89512ActiveMLS ID #260012437, Alma Chilson, Solid Source Realty. NNRMLS
- $169,9502 bd1 ba775 sqft2450 Lymbery St APT 132, Reno, NV 89509ActiveMLS ID #260011248, Anna Lord, Tomana Realty. NNRMLS
- $235,0002 bd1 ba963 sqft3935 Clear Acre Ln APT 214, Reno, NV 89512ActiveMLS ID #260002144, Carlos Armendariz, Ferrari-Lund R.E. Sparks. NNRMLS
- $199,0002 bd1 ba798 sqft705 Jamaica Ave APT 4, Reno, NV 89502ActiveMLS ID #260011404, Lisa Williams, Berkshire Hathaway HomeService. NNRMLS
