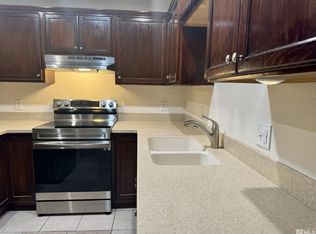
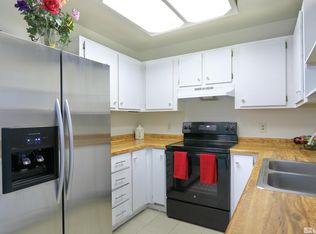
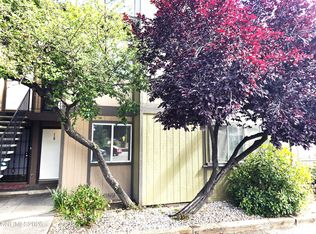
2835 Tripp Drive is a 2-bedroom, 2-bath condo with 919 square feet and a spacious, light-filled layout offering excellent potential for an owner-occupant or investor. The living area features vaulted ceilings, abundant natural light, wood flooring, and a fireplace, creating an open and airy feel. An evaporative cooler keeps the unit pleasant in the summer. In-unit laundry adds convenience, while the two-bedroom, two-bath configuration provides flexibility for roommates, guests, or a home office. Conveniently located with easy access to UNR, Downtown Reno, shopping, dining, public transportation, and major employment centers. Whether you're looking for a primary residence, rental property, or value-add investment, this condo offers a combination of location, functional layout, and upside potential. A solid investment property or starter home.
Active
$174,990
2385 Tripp Dr APT 8, Reno, NV 89512
2beds
919sqft
Condominium
Built in 1983
-- sqft lot
$-- Zestimate®
$190/sqft
$391/mo HOA
What's special
Spacious light-filled layoutIn-unit laundryAbundant natural lightVaulted ceilingsTwo-bedroom two-bath configurationWood flooring
- 1 day
- 218
- 16
Zillow last checked:
Listing updated:
Listed by:
Bradley Buxton S.200334 805-305-1591,
Compass
Source: NNRMLS,MLS#: 260011525
Facts & features
Interior
Bedrooms & bathrooms
- Bedrooms: 2
- Bathrooms: 2
- Full bathrooms: 2
Heating
- Baseboard
Cooling
- Evaporative Cooling
Appliances
- Included: Dishwasher, Disposal, Dryer, Electric Cooktop, Electric Oven, Electric Range, Oven, Refrigerator, Washer
- Laundry: In Hall, In Unit, Laundry Closet
Features
- Ceiling Fan(s), High Ceilings, No Interior Steps, Master Downstairs, Walk-In Closet(s)
- Flooring: Carpet, Luxury Vinyl
- Windows: Blinds, Double Pane Windows
- Number of fireplaces: 1
- Fireplace features: Wood Burning
- Common walls with other units/homes: 2+ Common Walls
Interior area
- Total structure area: 919
- Total interior livable area: 919 sqft
Property
Parking
- Total spaces: 1
- Parking features: Additional Parking
Features
- Levels: One
- Stories: 1
- Patio & porch: Covered, Enclosed, Patio
- Exterior features: None
- Spa features: None
- Fencing: None
- Has view: Yes
- View description: City
Lot
- Size: 43 Square Feet
- Features: Level
Details
- Additional structures: None
- Parcel number: 00428211
- Zoning: MF30
Construction
Type & style
- Home type: Condo
- Property subtype: Condominium
Materials
- Other
- Foundation: Slab
- Roof: Asphalt,Composition
Condition
- New construction: No
- Year built: 1983
Utilities & green energy
- Sewer: Public Sewer
- Water: Public
- Utilities for property: Cable Available, Electricity Available, Electricity Connected, Internet Available, Sewer Connected, Cellular Coverage
Community & HOA
Community
- Security: Carbon Monoxide Detector(s), Smoke Detector(s)
- Subdivision: Whispering Springs Condominiums
HOA
- Has HOA: Yes
- Amenities included: Management, Parking
- Services included: Insurance, Snow Removal, Trash, Water
- HOA fee: $391 monthly
- HOA name: Whispering Springs
Location
- Region: Reno
Financial & listing details
- Price per square foot: $190/sqft
- Annual tax amount: $212
- Date on market: 9/4/2026
- Cumulative days on market: 2 days
- Listing terms: Cash,Conventional,FHA,USDA Loan,VA Loan
Estimated market value
Not available
Estimated sales range
Not available
Not available
Price history
| Date | Event | Price |
|---|---|---|
| 9/4/2026 | Listed for sale | $174,990$190/sqft |
Source:  NNRMLS #260011525 Report a problem NNRMLS #260011525 Report a problem | ||
| 9/4/2023 | Listing removed | -- |
Source: Zillow Rentals Report a problem | ||
| 8/20/2023 | Listed for rent | $1,400+1.4%$2/sqft |
Source: Zillow Rentals Report a problem | ||
| 4/4/2023 | Listing removed | -- |
Source: Zillow Rentals Report a problem | ||
| 3/11/2023 | Listed for rent | $1,380+2.2%$2/sqft |
Source: Zillow Rentals Report a problem | ||
| 10/12/2021 | Listing removed | -- |
Source: Zillow Rental Manager Report a problem | ||
| 10/7/2021 | Listed for rent | $1,350$1/sqft |
Source: Zillow Rental Manager Report a problem | ||
Public tax history
Tax history is unavailable.
Monthly payment
Est. payment
Payment breakdown
Explore the cost of this home by adjusting the details. Changes won't be saved.Climate risks
Neighborhood: East University
Nearby schools
Schools provided by the listing agent
- Elementary: Cannan
- Middle: Traner
- High: Hug
Source: NNRMLS. This data may not be complete. We recommend contacting the local school district to confirm school assignments for this home.
Similar homes
- $179,9502 bd2 ba919 sqft2375 Tripp Dr APT 10, Reno, NV 89512Active

 MLS ID #260008015, Miranda Vaulet, RE/MAX Professionals-Reno. NNRMLS
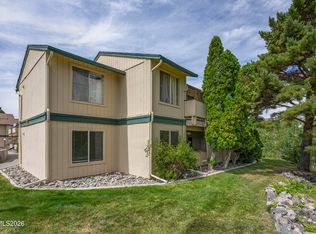
 - $179,9001 bd1 ba665 sqft3927 Clear Acre Ln APT 207, Reno, NV 89512Active
 MLS ID #260011362, Sara Sharkey, RE/MAX Professionals-Sparks. NNRMLS
 - $199,9002 bd2 ba919 sqft2080 Highview Ct APT 6, Reno, NV 89512Active
 MLS ID #260010746, Samantha Mendoza, RE/MAX Professionals-Reno. NNRMLS
 - $159,9002 bd2 ba919 sqft2345 Tripp Dr APT 7, Reno, NV 89512Active
 MLS ID #260007069, Christopher Stapleton, Benchmark Realty. NNRMLS
 - $214,9002 bd1 ba963 sqft3903 Clear Acre Ln, Reno, NV 89512ActiveMLS ID #260011426, Cesar Tobar, Epique Realty. NNRMLS
- $190,0001 bd1 ba665 sqft3944 Clear Acre Ln APT 253, Reno, NV 89512ActiveMLS ID #260011429, Traycey Ebert-Roque, eXp Realty. NNRMLS
- $199,0002 bd2 ba928 sqft2555 Clear Acre Ln APT 32, Reno, NV 89512ActiveMLS ID #260009807, Anna Rozalska, Real Broker LLC. NNRMLS
- $189,0002 bd1 ba963 sqft3948 Clear Acre Ln APT 262, Reno, NV 89512ActiveMLS ID #260007445, Brie Forrester, Dickson Realty - Downtown. NNRMLS
- $159,9001 bd1 ba665 sqft3947 Clear Acre Ln #303, Reno, NV 89512ActiveMLS ID #260010193, Bradley Petersen, Nevada LFW Inc.. NNRMLS
- $219,9002 bd2 ba919 sqft2385 Tripp Dr APT 3, Reno, NV 89512ActiveMLS ID #260001883, Jerry Bellinger, Keller Williams Group One Inc.. NNRMLS
- $197,0002 bd1 ba963 sqft3944 Clear Acre Ln APT 249, Reno, NV 89512ActiveMLS ID #260010232, Laura Ferencik, RE/MAX Gold-Midtown. NNRMLS
- $169,9502 bd1 ba775 sqft2450 Lymbery St APT 132, Reno, NV 89509ActiveMLS ID #260011248, Anna Lord, Tomana Realty. NNRMLS
- $124,9001 bd1 ba665 sqft3924 Clear Acre Ln APT 98, Reno, NV 89512ActiveMLS ID #260011430, Lee Trefethen, Coldwell Banker Select Reno. NNRMLS
- $175,0001 bd1 ba696 sqft3870 E Leonesio Dr APT B1, Reno, NV 89512ActiveMLS ID #260008595, Heidi Somhegyi, RE/MAX Gold-Midtown. NNRMLS
- $189,0001 bd1 ba665 sqft3925 Clear Acre Ln APT 190, Reno, NV 89512ActiveMLS ID #260010509, Lauren Tuey, Solid Source Realty. NNRMLS
- $209,0002 bd1 ba798 sqft705 Jamaica Ave APT 4, Reno, NV 89502ActiveMLS ID #260011404, Lisa Williams, Berkshire Hathaway HomeService. NNRMLS
- $212,0002 bd1 ba860 sqft4602 Neil Rd APT 72, Reno, NV 89502ActiveMLS ID #260011459, Lexie Brecke, RE/MAX Gold-Midtown. NNRMLS
- $219,0002 bd1 ba963 sqft3905 Clear Acre Ln APT 26, Reno, NV 89512ActiveMLS ID #260004099, Nancy Wagner, Ferrari-Lund Real Estate Reno. NNRMLS
