Welcome to this beautiful and modern single-family home that still feels like new. This exceptionally designed property features 3 spacious bedrooms and 2 full bathrooms spread across 1,350 square feet of bright, open-concept living space. Step inside to discover an expansive main living area where the open floor plan shines, making it an absolute dream for hosting friends and family. The true center of the home is the lovely kitchen designed with both functionality and entertainment in mind, it provides abundant counter space and seamless sight-lines into the living area, ensuring the chef never misses a moment of the conversation. With a wonderful breakfast bar where you can enjoy meals and conversation together. Car enthusiasts, hobbyists, and those seeking extra storage will fall in love with the attached tandem-style garage. This clever layout goes far beyond standard parking, offering a great space for a dedicated home workshop, a gym, or keeping your seasonal gear fully organized. Out back, the property offers a completely blank slate backyard. This generous outdoor area is ready for your personal touch—whether you dream of designing a custom stone patio, installing low-maintenance desert xeriscaping, or creating a vibrant garden oasis to enjoy Reno's beautiful sunny days. Combining a highly functional layout, sweet and inviting porch and incredible storage options this home is ready to welcome its next owners home.
Active
$435,000
667 Osino Dr, Reno, NV 89506
3beds
1,350sqft
Single Family Residence
Built in 2021
4,356 Square Feet Lot
$433,100 Zestimate®
$322/sqft
$36/mo HOA
What's special
Incredible storage optionsGenerous outdoor areaAttached tandem-style garageWonderful breakfast barOpen floor planSweet and inviting porchAbundant counter space
- 9 days
- 584
- 36
Likely to sell faster than
Zillow last checked:
Listing updated:
Listed by:
Shayla Blount S.182988 775-750-1216,
Ferrari-Lund Real Estate Reno
Source: NNRMLS,MLS#: 260012026
Facts & features
Interior
Bedrooms & bathrooms
- Bedrooms: 3
- Bathrooms: 2
- Full bathrooms: 2
Heating
- Forced Air, Natural Gas
Appliances
- Included: Dishwasher, Disposal, Oven, Refrigerator
- Laundry: In Hall, Laundry Room, Shelves, Washer Hookup
Features
- Breakfast Bar, Ceiling Fan(s)
- Flooring: Carpet, Vinyl
- Windows: Blinds, Double Pane Windows, Vinyl Frames
- Has fireplace: No
- Common walls with other units/homes: No Common Walls
Interior area
- Total structure area: 1,350
- Total interior livable area: 1,350 sqft
Property
Parking
- Total spaces: 3
- Parking features: Attached, Garage, Tandem
- Attached garage spaces: 2
Features
- Levels: One
- Stories: 1
- Exterior features: None
- Spa features: None
- Fencing: Back Yard
Lot
- Size: 4,356 Square Feet
- Features: Level
Details
- Additional structures: None
- Parcel number: 56818302
- Zoning: SF11
Construction
Type & style
- Home type: SingleFamily
- Property subtype: Single Family Residence
Materials
- Stucco
- Foundation: Slab
- Roof: Composition,Shingle
Condition
- New construction: No
- Year built: 2021
Utilities & green energy
- Sewer: Public Sewer
- Water: Public
- Utilities for property: Cable Available, Electricity Available, Electricity Connected, Internet Available, Internet Connected, Natural Gas Available, Natural Gas Connected, Phone Available, Sewer Available, Sewer Connected, Water Available, Water Connected, Cellular Coverage
Community & HOA
Community
- Security: Smoke Detector(s)
- Subdivision: North Valley Estates Unit 2
HOA
- Has HOA: Yes
- Amenities included: None
- HOA fee: $36 monthly
- HOA name: NV Flats
Location
- Region: Reno
Financial & listing details
- Price per square foot: $322/sqft
- Tax assessed value: $295,014
- Annual tax amount: $3,179
- Date on market: 9/17/2026
- Cumulative days on market: 10 days
- Listing terms: Cash,Conventional,FHA,VA Loan
Estimated market value
$433,100
$411,000 - $455,000
$2,430/mo
Price history
| Date | Event | Price |
|---|---|---|
| 9/17/2026 | Listed for sale | $435,000+20.1%$322/sqft |
Source:  NNRMLS #260012026 Report a problem NNRMLS #260012026 Report a problem | ||
| 10/7/2021 | Sold | $362,236$268/sqft |
Source: Public Record Report a problem | ||
Public tax history
| Year | Property taxes | Tax assessment |
|---|---|---|
| 2026 | $3,179 +2.9% | $103,255 -0.2% |
| 2025 | $3,090 +3% | $103,452 +2.3% |
| 2024 | $2,999 +3.1% | $101,100 +5.7% |
| 2023 | $2,909 +259% | $95,608 +24.8% |
| 2022 | $810 | $76,619 |
Find assessor info on the county website
Monthly payment
Est. payment
Payment breakdown
Explore the cost of this home by adjusting the details. Changes won't be saved.Climate risks
Neighborhood: Lemmon Valley
Nearby schools
Schools provided by the listing agent
- Elementary: Lemmon Valley
- Middle: OBrien
- High: North Valleys
Source: NNRMLS. This data may not be complete. We recommend contacting the local school district to confirm school assignments for this home.
Similar homes
- $436,5004 bd3 ba1.2k sqft11700 Camel Rock Dr, Reno, NV 89506Active
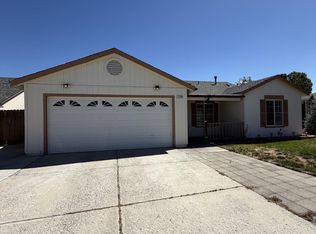
 MLS ID #260012305, Jonathan Minerick, Homecoin.com. NNRMLS
 - $445,0003 bd2 ba1.4k sqft9040 Gilvarry St, Reno, NV 89506Active
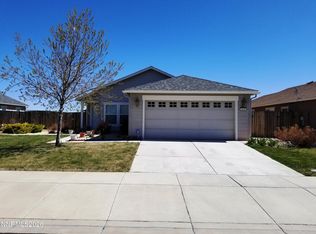 MLS ID #260010588, Heather Foreman, Gauler Realty, LLC. NNRMLS
 - $439,0004 bd2 ba1.5k sqft643 Osino Dr, Reno, NV 89506Active
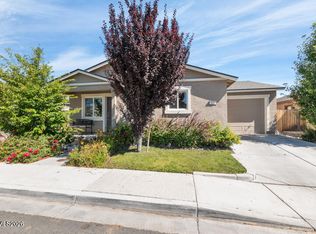 MLS ID #260009866, A.J. Palomar, Coldwell Banker Select Reno. NNRMLS
 - $437,5003 bd2 ba1.5k sqft736 Valmy Dr, Reno, NV 89506Active
 MLS ID #260009785, Jasson Mendoza, AMRE. NNRMLS
 - $399,0003 bd2 ba1k sqft10052 Albite St, Reno, NV 89506ActiveMLS ID #260012339, Lin Lansdon, Real Estate of Reno Sparks. NNRMLS
- $450,0003 bd3 ba1.6k sqft8879 Gazing Star Dr, Reno, NV 89506ActiveMLS ID #260011964, Johanna Summersett, BHG Drakulich Realty. NNRMLS
- $435,0004 bd2 ba1.1k sqft9350 Gremlin Way, Reno, NV 89506ActiveMLS ID #260005762, Jacob Eldridge, Realty One Group Eminence. NNRMLS
- $425,0004 bd2 ba1.1k sqft225 Palace Dr, Reno, NV 89506ActiveMLS ID #260011524, Paul Dunham, Elevate Realty. NNRMLS
- $485,0004 bd3 ba1.7k sqft8851 Trifid St, Reno, NV 89506ActiveMLS ID #260012304, Sidney Sinclair, Ferrari-Lund Real Estate Reno. NNRMLS
- $455,5002 bd1 ba1.2k sqft304 Limber Pine Dr, Reno, NV 89506ActiveMLS ID #260009617, Karen Walker-Hill, Ferrari-Lund Real Estate Reno. NNRMLS
- $474,9003 bd2 ba1k sqft8735 Aquifer Way, Reno, NV 89506ActiveMLS ID #260009759, Gerald Morrissey, Allison James Estates & Homes. NNRMLS
- $439,9004 bd2 ba1.5k sqft9275 Rising Moon Dr, Reno, NV 89506ActiveMLS ID #260010889, Peter Moritz, RE/MAX Gold. NNRMLS
- $369,0003 bd2 ba1.2k sqft14006 Mount Charleston St, Reno, NV 89506ActiveMLS ID #260011909, Lisa Niles, Realty One Group Eminence. NNRMLS
- $489,0003 bd2 ba1.5k sqft9830 Crystalline Dr, Reno, NV 89506ActiveMLS ID #260009048, Trinette Borgen, Coldwell Banker Select Mt Rose. NNRMLS
- $485,0003 bd1 ba1.2k sqft185 E Surge St, Reno, NV 89506ActiveMLS ID #260007874, Randita Mendez-Parra, Real Broker LLC. NNRMLS
- $489,9004 bd3 ba1.7k sqft9620 Brightridge Dr, Reno, NV 89506ActiveMLS ID #260012082, Lauren Jantz, Wedgewood Homes Realty. NNRMLS
- $378,0002 bd2 ba1k sqft8355 Cub Ct, Reno, NV 89506ActiveMLS ID #260012375, Lisa Soltesz, OpenDoor Brokerage LLC. NNRMLS
- $406,9903 bd3 ba1.2k sqft8337 Violet Oak Dr, Reno, NV 89506ActiveNNRMLS
