This 1618 sq.ft.two-story home is ideal for entertaining with a first level that offers an open layout, contemporary kitchen with beautiful white cabinets and stainless steel appliances, dining room and great room. The second lever provides three spacious bedrooms and small loft, including an owner's suite with large walk-in closet and a dual-sink vanity with oversized shower., Enjoy entertaining with plenty of space to bring your dream backyard to reality with a large patio space for enjoying summer evenings. Located in a well established neighborhood with easy access to shopping, Hwy 395 and downtown Reno/Sparks. Enjoy this quiet neighborhood, a perfect place to call home.
Active under contract-show
$450,000
8879 Gazing Star Dr, Reno, NV 89506
3beds
1,618sqft
Single Family Residence
Built in 2021
3,920 Square Feet Lot
$449,400 Zestimate®
$278/sqft
$45/mo HOA
What's special
Small loftLarge patio spaceDining roomContemporary kitchenStainless steel appliancesThree spacious bedroomsGreat room
- 54 days
- 288
- 11
Zillow last checked:
Listing updated:
Listed by:
Johanna Summersett S.190148 410-695-4547,
BHG Drakulich Realty
Source: NNRMLS,MLS#: 260011964
Facts & features
Interior
Bedrooms & bathrooms
- Bedrooms: 3
- Bathrooms: 3
- Full bathrooms: 2
- 1/2 bathrooms: 1
Heating
- Natural Gas
Cooling
- Central Air
Appliances
- Included: Disposal, Dryer, Gas Range, Microwave, Refrigerator, Washer
- Laundry: Laundry Room, Shelves
Features
- High Ceilings, Loft, Pantry, Walk-In Closet(s)
- Flooring: Carpet, Tile, Vinyl
- Windows: Double Pane Windows, Vinyl Frames
- Has fireplace: No
- Common walls with other units/homes: No Common Walls
Interior area
- Total structure area: 1,618
- Total interior livable area: 1,618 sqft
Property
Parking
- Total spaces: 2
- Parking features: Attached, Garage, Garage Door Opener
- Attached garage spaces: 2
Features
- Levels: Two
- Stories: 2
- Patio & porch: Uncovered, Patio
- Exterior features: None
- Spa features: None
- Fencing: Back Yard
Lot
- Size: 3,920 Square Feet
- Features: Landscaped, Level, Sprinklers In Front
Details
- Additional structures: None
- Parcel number: 55432303
- Zoning: Sf8
Construction
Type & style
- Home type: SingleFamily
- Property subtype: Single Family Residence
Materials
- Stone, Stucco
- Foundation: Slab
- Roof: Composition,Pitched,Shingle
Condition
- New construction: No
- Year built: 2021
Utilities & green energy
- Sewer: Public Sewer
- Water: Public
- Utilities for property: Electricity Connected, Internet Available, Natural Gas Connected, Phone Available, Sewer Connected, Water Connected, Cellular Coverage, Water Meter Installed
Community & HOA
Community
- Security: Keyless Entry, Smoke Detector(s)
- Subdivision: Silver Dollar Estates Area 2 Phase 1
HOA
- Has HOA: Yes
- Amenities included: None
- HOA fee: $45 monthly
- HOA name: Silver Dollars Estates
Location
- Region: Reno
Financial & listing details
- Price per square foot: $278/sqft
- Tax assessed value: $317,419
- Annual tax amount: $3,888
- Date on market: 9/16/2026
- Cumulative days on market: 55 days
- Listing terms: 1031 Exchange,Cash,Conventional,FHA,VA Loan
Estimated market value
$449,400
$427,000 - $472,000
$2,719/mo
Price history
| Date | Event | Price |
|---|---|---|
| 10/14/2026 | Contingent | $450,000$278/sqft |
Source:  NNRMLS #260011964 Report a problem | ||
| 9/16/2026 | Listed for sale | $450,000+5.9%$278/sqft |
Source: NNRMLS #260011964 Report a problem | ||
| 10/16/2023 | Sold | $425,000$263/sqft |
Source: NNRMLS #230010359 Report a problem | ||
| 9/16/2023 | Pending sale | $425,000$263/sqft |
Source: NNRMLS #230010359 Report a problem | ||
| 9/3/2023 | Listed for sale | $425,000+20.9%$263/sqft |
Source: NNRMLS #230010359 Report a problem | ||
| 7/7/2021 | Sold | $351,430$217/sqft |
Source: Public Record Report a problem | ||
Public tax history
| Year | Property taxes | Tax assessment |
|---|---|---|
| 2026 | $3,600 +8% | $111,097 -1.2% |
| 2025 | $3,334 +8% | $112,475 +0.5% |
| 2024 | $3,088 +3% | $111,959 +3.9% |
| 2023 | $2,998 +3.1% | $107,777 +21.5% |
| 2022 | $2,908 +620.8% | $88,705 +393.5% |
| 2021 | $403 | $17,976 +242.4% |
| 2020 | -- | $5,250 |
| 2019 | $403 | $5,250 |
Find assessor info on the county website
Monthly payment
Est. payment
Payment breakdown
Explore the cost of this home by adjusting the details. Changes won't be saved.Climate risks
Neighborhood: Stead
Nearby schools
Schools provided by the listing agent
- Elementary: Stead
- Middle: OBrien
- High: North Valleys
Source: NNRMLS. This data may not be complete. We recommend contacting the local school district to confirm school assignments for this home.
Similar homes
- $439,9003 bd2 ba1.4k sqft7481 Gannon Dr, Reno, NV 89506Active
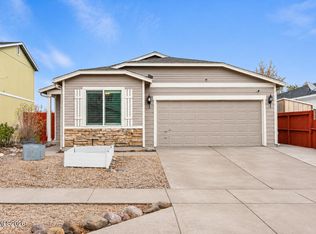
 MLS ID #260013845, Alexander Landeck, RE/MAX Professionals-Reno. NNRMLS
- $479,0004 bd3 ba1.8k sqft613 Pleasant Vista Dr, Reno, NV 89506Active
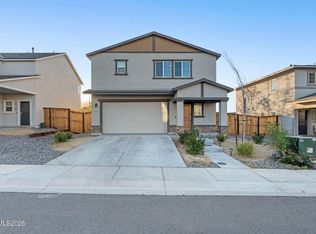 MLS ID #260012901, Alexandra Barrera, LPT Realty, LLC. NNRMLS
- $519,9003 bd2 ba1.6k sqft7117 Mustengo Dr, Reno, NV 89506Active
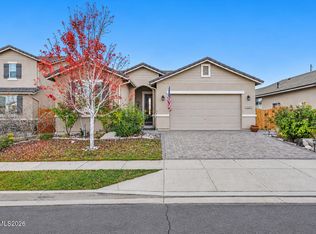 MLS ID #260013954, Chris Yochum, Dickson Realty - Caughlin. NNRMLS
- $479,5003 bd2 ba1.3k sqft530 Paradise Valley Rd, Reno, NV 89506Active
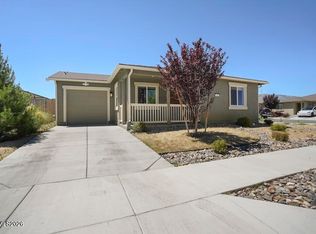 MLS ID #260013508, Alfyn Gestoso, Hello Real Estate Center. NNRMLS
- $395,0003 bd3 ba1.2k sqft9294 Lone Wolf Cir, Reno, NV 89506ActiveMLS ID #260010624, Tyler Barrette, Sierra Sotheby's International. NNRMLS
- $535,0004 bd3 ba2.2k sqft9045 Andraste Way, Reno, NV 89506ActiveMLS ID #260012878, Stacie Hartze, Chase International-Damonte. NNRMLS
- $530,0003 bd2 ba1.7k sqft7370 Overture Dr, Reno, NV 89506ActiveMLS ID #260009390, Chris Yochum, Dickson Realty - Caughlin. NNRMLS
- $665,0004 bd3 ba2.4k sqft7615 Souverain Ln, Reno, NV 89506ActiveMLS ID #260013886, Jaime Moore, Redfin. NNRMLS
- $538,0003 bd3 ba1.4k sqft11725 Oregon Blvd, Reno, NV 89506ActiveMLS ID #260009718, Brian Kuykendall, Keller Williams Group One Inc.. NNRMLS
- $510,0004 bd3 ba1.6k sqft383 Orrcrest Dr, Reno, NV 89506ActiveMLS ID #260010229, Joya Machabee, RE/MAX Gold. NNRMLS
- $510,0004 bd2 ba2.1k sqft18220 Grizzly Bear Ct, Reno, NV 89508ActiveMLS ID #260013903, Johanna Summersett, BHG Drakulich Realty. NNRMLS
- $439,9002 bd3 ba1.3k sqft2363 Melody Ln, Reno, NV 89512ActiveMLS ID #260013732, Rebecca Smith, RidgeNV, LLC. NNRMLS
- $549,9903 bd3 ba2.3k sqft660 E Patrician Dr Lot 9, Reno, NV 89506ActiveMLS ID #260013666, Kristina Thyer, Jenuane Communities. NNRMLS
- $439,9003 bd2 ba1.1k sqft6690 Peppergrass Dr, Sparks, NV 89436ActiveMLS ID #260013876, Christy Klingler, Dickson Realty - Sparks. NNRMLS
- $410,0003 bd2 ba1.2k sqft4962 Newport Ct, Reno, NV 89506ActiveMLS ID #260011439, Jordon Waller, LPT Realty, LLC. NNRMLS
- $495,0003 bd2 ba1.6k sqft5832 Sepia Ct, Sun Valley, NV 89433ActiveMLS ID #260013648, Tori Conard, LPT Realty, LLC. NNRMLS
- $499,0003 bd2 ba1.7k sqft7485 Sansol Dr, Sparks, NV 89436ActiveMLS ID #260013850, Jacqueline Harger, Dickson Realty - Caughlin. NNRMLS
- $460,0003 bd2 ba1.2k sqft7360 Aquene Dr, Sparks, NV 89436ActiveMLS ID #260013634, Rachel Griego, OpenDoor Brokerage LLC. NNRMLS
- $530,0003 bd3 ba1.8k sqft3545 Buckhorn Way, Reno, NV 89503ActiveMLS ID #260011548, Johanna Summersett, BHG Drakulich Realty. NNRMLS
- $544,9903 bd2 ba1.9k sqft825 Kess Way Lot 33, Reno, NV 89506ActiveMLS ID #260011230, Kristina Thyer, Jenuane Communities. NNRMLS
