Charming 3 bedroom 1.5 bath townhouse in Smithridge Park. conveniently located near shopping, airport, and dining. Fresh paint throughout. New carpet in bedrooms. Luxury vinyl plank on lower level, stairs and landing. Remodeled bathrooms. Parking area covered for two vehicles.
Active
$319,500
489 Smithridge Park, Reno, NV 89502
3beds
1,220sqft
Townhouse
Built in 1970
4 Square Feet Lot
$316,000 Zestimate®
$262/sqft
$330/mo HOA
What's special
Remodeled bathroomsNew carpet in bedroomsFresh paint throughout
- 14 hours
- 86
- 10
Zillow last checked:
Listing updated:
Listed by:
Molly Hofmann S.175714 775-848-5958,
RE/MAX Gold
Source: NNRMLS,MLS#: 260012741
Facts & features
Interior
Bedrooms & bathrooms
- Bedrooms: 3
- Bathrooms: 2
- Full bathrooms: 1
- 1/2 bathrooms: 1
Heating
- Baseboard, Electric
Cooling
- Evaporative Cooling
Appliances
- Included: Dishwasher, Dryer, Electric Oven, Microwave, Refrigerator, Self Cleaning Oven, Washer
- Laundry: In Hall, Laundry Room, Washer Hookup
Features
- Entrance Foyer
- Flooring: Carpet, Luxury Vinyl
- Windows: Double Pane Windows, Metal Frames, Vinyl Frames
- Has fireplace: No
- Common walls with other units/homes: 2+ Common Walls
Interior area
- Total structure area: 1,220
- Total interior livable area: 1,220 sqft
Property
Parking
- Total spaces: 2
- Parking features: Carport, Detached
- Has carport: Yes
Features
- Levels: Two
- Stories: 2
- Patio & porch: Awning(s), Patio
- Exterior features: None
- Spa features: None
- Fencing: Back Yard,Full
Lot
- Size: 4 Square Feet
- Features: Level, Sprinklers In Front
Details
- Additional structures: None
- Parcel number: 02517077
- Zoning: MF30
Construction
Type & style
- Home type: Townhouse
- Property subtype: Townhouse
Materials
- Foundation: Crawl Space
- Roof: Composition,Shingle
Condition
- New construction: No
- Year built: 1970
Utilities & green energy
- Sewer: Public Sewer
- Water: Public
- Utilities for property: Electricity Connected, Internet Available, Phone Available, Sewer Connected, Water Connected, Water Meter Installed
Community & HOA
Community
- Security: Smoke Detector(s)
- Subdivision: Smithridge Park Townhouses 3 Unit 5
HOA
- Has HOA: Yes
- Amenities included: Landscaping, Management
- Services included: Maintenance Grounds, Snow Removal
- HOA fee: $330 monthly
- HOA name: Townhouse Greens
Location
- Region: Reno
Financial & listing details
- Price per square foot: $262/sqft
- Tax assessed value: $113,239
- Annual tax amount: $748
- Date on market: 10/4/2026
- Listing terms: 1031 Exchange,Cash,Conventional,FHA,USDA Loan,VA Loan
Estimated market value
$316,000
$300,000 - $332,000
$1,812/mo
Price history
| Date | Event | Price |
|---|---|---|
| 10/4/2026 | Listed for sale | $319,500+326%$262/sqft |
Source:  NNRMLS #260012741 Report a problem NNRMLS #260012741 Report a problem | ||
| 4/14/2014 | Sold | $75,000-6.1%$61/sqft |
Source: Public Record Report a problem | ||
| 1/5/2014 | Price change | $79,900-3.6%$65/sqft |
Source: White Knight Mfr Homes/ RE #130008376 Report a problem | ||
| 11/1/2013 | Price change | $82,900-2.4%$68/sqft |
Source: White Knight Mfr Homes/ RE #130008376 Report a problem | ||
| 10/22/2013 | Listed for sale | $84,900$70/sqft |
Source: White Knight Manufactured Homes �?� Real Estate Report a problem | ||
Public tax history
| Year | Property taxes | Tax assessment |
|---|---|---|
| 2026 | $695 +2.9% | $39,634 -2.6% |
| 2025 | $676 +2.9% | $40,684 +4.8% |
| 2024 | $657 +3.1% | $38,809 +7.5% |
| 2023 | $637 +3% | $36,086 +24% |
| 2022 | $619 +3.5% | $29,094 +24.5% |
| 2021 | $598 +3% | $23,378 +7.8% |
| 2020 | $580 -2.9% | $21,694 |
| 2019 | $598 +3% | $21,694 +21% |
| 2018 | $580 +8.6% | $17,932 +0.1% |
| 2017 | $534 | $17,913 +5.7% |
| 2016 | $534 | $16,949 +5.3% |
| 2015 | $534 +289.4% | $16,095 +6.3% |
| 2014 | $137 -73.3% | $15,146 +12.2% |
| 2013 | $514 | $13,495 |
| 2012 | -- | $13,495 +1.6% |
| 2011 | -- | $13,284 -8.8% |
| 2010 | -- | $14,558 -30.7% |
| 2009 | -- | $21,013 -7.1% |
| 2008 | -- | $22,624 -11.2% |
| 2007 | -- | $25,488 +25.3% |
| 2006 | -- | $20,339 +5.7% |
| 2005 | -- | $19,246 -1.5% |
| 2004 | -- | $19,533 +6.3% |
| 2003 | -- | $18,378 +0.6% |
| 2002 | -- | $18,267 |
| 2001 | -- | $18,267 |
Find assessor info on the county website
Monthly payment
Est. payment
Payment breakdown
Explore the cost of this home by adjusting the details. Changes won't be saved.Climate risks
Neighborhood: Smithridge
Nearby schools
Schools provided by the listing agent
- Elementary: Smithridge
- Middle: Pine
- High: Damonte
Source: NNRMLS. This data may not be complete. We recommend contacting the local school district to confirm school assignments for this home.

Similar homes
- $249,0002 bd2 ba936 sqft861 Nutmeg Pl APT 1, Reno, NV 89502Active

 MLS ID #260012686, Nancy Wagner, Ferrari-Lund Real Estate Reno. NNRMLS
 - $293,0003 bd2 ba1.2k sqft310 Smithridge Park, Reno, NV 89502Active
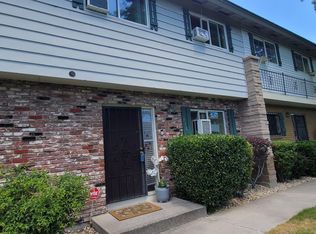 MLS ID #260006652, Isidro Luna, Reno Tahoe Home Group. NNRMLS
 - $235,0002 bd1 ba798 sqft4940 Catalina Dr APT 4, Reno, NV 89502Active
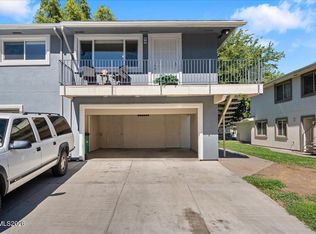 MLS ID #260012564, Nash Connolly Group, RE/MAX Professionals-Sparks. NNRMLS
 - $284,9002 bd2 ba854 sqft5015 Reggie Rd, Reno, NV 89502Active
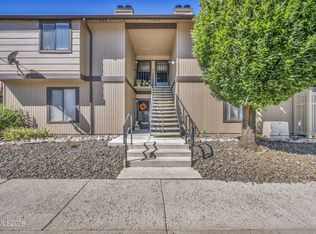 MLS ID #260012673, Mike Currie, Jenuane Communities. NNRMLS
 - $430,0002 bd3 ba1.7k sqft1949 Villa Way S, Reno, NV 89509ActiveMLS ID #260012663, Frank Picone, RE/MAX Gold. NNRMLS
- $260,0002 bd2 ba1k sqft1465 E Peckham Ln APT 34, Reno, NV 89502ActiveMLS ID #260011723, Mona Sanatgaran, Solid Source Realty. NNRMLS
- $464,9003 bd3 ba1.5k sqft2235 Grosvenor Park Pl, Reno, NV 89509ActiveMLS ID #260012723, Sean Emo, Nevada Realty & Prop. Mgmt. NNRMLS
- $270,0002 bd1 ba798 sqft5030 Catalina Dr APT 4, Reno, NV 89502ActiveMLS ID #260010586, Johanna Summersett, BHG Drakulich Realty. NNRMLS
- $248,9002 bd2 ba1k sqft2201 Kietzke Ln APT H, Reno, NV 89502ActiveMLS ID #260011903, Jacob Fair, RE/MAX Realty Affiliates. NNRMLS
- $425,0002 bd2 ba1.1k sqft1400 Davidson Way, Reno, NV 89509ActiveMLS ID #260012691, Chris DeMay, Blue Sierra Realty. NNRMLS
- $245,5002 bd2 ba1k sqft2237 Kietzke Ln #123, Reno, NV 89502ActiveMLS ID #260011983, Brittany Smith, Real Broker LLC. NNRMLS
- $379,0003 bd2 ba1.1k sqft8690 Dixon Ln, Reno, NV 89511ActiveMLS ID #260011165, Meka Reade, Real Broker LLC. NNRMLS
- $225,0002 bd1 ba798 sqft650 Jamaica Ave APT 4, Reno, NV 89502ActiveMLS ID #260011830, Haley Paulsen, Chase International-Damonte. NNRMLS
- $319,9002 bd2 ba1.1k sqft200 W 2nd St APT 505, Reno, NV 89501ActiveMLS ID #260009051, Claire Tulak, Compass. NNRMLS
- $229,9002 bd1 ba882 sqft4951 Neil Cir APT 3, Reno, NV 89502ActiveMLS ID #260009298, Tracy Tomlinson, Insight Realty. NNRMLS
- $425,0003 bd1 ba950 sqft1611 Stewart St, Reno, NV 89502ActiveMLS ID #260012408, Devin Scruggs, Dickson Realty - Caughlin. NNRMLS
- $319,0002 bd3 ba1.5k sqft200 W 2nd St APT 412, Reno, NV 89501ActiveMLS ID #260011085, Shirley Larkins, Nevada Real Estate Connections. NNRMLS
- $230,0002 bd1 ba810 sqft745 Jamaica Ave APT 1, Reno, NV 89502ActiveMLS ID #260009351, Sandra Gabrielli, RE/MAX Professionals-Sparks. NNRMLS
- $212,0002 bd1 ba860 sqft4602 Neil Rd APT 72, Reno, NV 89502ActiveMLS ID #260011459, Lexie Brecke, RE/MAX Gold-Midtown. NNRMLS
