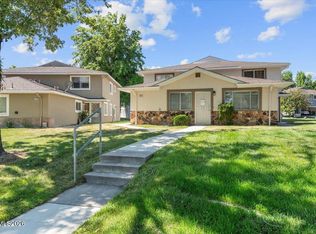
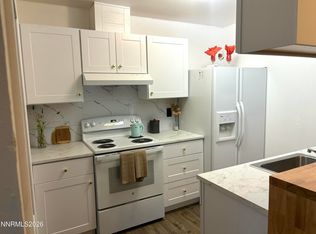
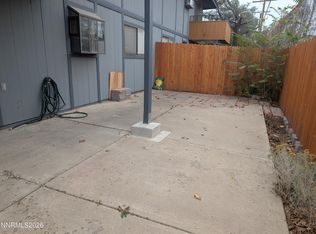
Fresh, stylish, and ready to welcome you home—4940 Catalina Drive #4 in Reno is packed with updates you'll love! Fresh paint from walls to ceilings, new high baseboard trim, and LVP flooring throughout create a bright, polished backdrop for your personal style. Maple wood kitchen cabinets pair beautifully with newer stainless steel appliances and a brand-new French-door refrigerator/freezer. Enjoy a remodeled bathroom, new water heater, all-new interior doors with brushed nickel handles, new white faux wood blinds, newer ceiling fans, and new light fixtures. In-unit heating and cooling, your own washer and dryer, and three roomy storage closets make this home as practical as it is inviting! Morning coffee in the sunshine? Your spacious balcony is calling! Garage parking for one car plus driveway parking as well, plus a locked garage storage locker, and the front door offers an extra white steel security door. Step out and explore—stores, restaurants, Trader Joe's, and more are less than a five-minute walk away! Smithridge Elementary, Pine Middle School, and a beautiful park with room for dog walks and playtime are also a short stroll away. You'll find riding the bus easy too, with regular bus services nearby! Well maintained, beautifully updated, and move-in ready, this condo is priced to sell fast. Come take a look—you might just feel right at home!
Active under contract-show
$235,000
4940 Catalina Dr APT 4, Reno, NV 89502
2beds
798sqft
Condominium
Built in 1970
-- sqft lot
$-- Zestimate®
$294/sqft
$319/mo HOA
What's special
Driveway parkingLocked garage storage lockerThree roomy storage closetsOwn washer and dryerIn-unit heating and coolingMaple wood kitchen cabinetsNewer stainless steel appliances
- 29 days
- 288
- 25
Zillow last checked:
Listing updated:
Listed by:
Nash Connolly Group,
RE/MAX Professionals-Sparks,
Kate Nash S.194509 775-899-8769,
RE/MAX Professionals-Sparks
Source: NNRMLS,MLS#: 260012564
Facts & features
Interior
Bedrooms & bathrooms
- Bedrooms: 2
- Bathrooms: 1
- Full bathrooms: 1
Heating
- Baseboard, Electric
Cooling
- Evaporative Cooling, Wall/Window Unit(s)
Appliances
- Included: Dishwasher, Disposal, Dryer, Electric Cooktop, Electric Oven, Electric Range, Microwave, Refrigerator, Washer
- Laundry: In Hall, In Unit, Laundry Closet, Washer Hookup
Features
- Breakfast Bar, Ceiling Fan(s), No Interior Steps
- Flooring: Luxury Vinyl
- Windows: Blinds, Double Pane Windows, Vinyl Frames
- Has fireplace: No
- Common walls with other units/homes: 1 Common Wall,No One Above,No One Below
Interior area
- Total structure area: 798
- Total interior livable area: 798 sqft
Property
Parking
- Total spaces: 1
- Parking features: Attached, Garage, Under Building
- Attached garage spaces: 1
Features
- Levels: One
- Stories: 1
- Patio & porch: Uncovered, Deck
- Exterior features: Balcony, Rain Gutters
- Spa features: None
- Fencing: None
Lot
- Size: 43 Square Feet
- Features: Common Area, Corner Lot, Level
Details
- Additional structures: Storage
- Parcel number: 02511156
- Zoning: MF30
Construction
Type & style
- Home type: Condo
- Property subtype: Condominium
Materials
- Stucco
- Foundation: Slab
- Roof: Composition,Pitched,Shingle
Condition
- New construction: No
- Year built: 1970
Utilities & green energy
- Sewer: Public Sewer
- Water: Public
- Utilities for property: Electricity Connected, Internet Available, Sewer Connected, Water Connected, Cellular Coverage
Community & HOA
Community
- Security: Smoke Detector(s)
- Subdivision: Smithridge Green 1
HOA
- Has HOA: Yes
- Amenities included: Landscaping, Pool
- Services included: Maintenance Grounds, Trash
- HOA fee: $319 monthly
- HOA name: Smithridge Green
Location
- Region: Reno
Financial & listing details
- Price per square foot: $294/sqft
- Tax assessed value: $84,430
- Annual tax amount: $568
- Date on market: 9/30/2026
- Cumulative days on market: 30 days
- Listing terms: 1031 Exchange,Cash,Conventional,FHA,VA Loan
Estimated market value
Not available
Estimated sales range
Not available
Not available
Price history
| Date | Event | Price |
|---|---|---|
| 10/8/2026 | Contingent | $235,000$294/sqft |
Source:  NNRMLS #260012564 Report a problem | ||
| 9/30/2026 | Listed for sale | $235,000+39395.8%$294/sqft |
Source: NNRMLS #260012564 Report a problem | ||
| 11/20/2012 | Listing removed | $575$1/sqft |
Source: Providence Property Management &Sales Report a problem | ||
| 11/8/2012 | Price change | $575-3.4%$1/sqft |
Source: Providence Property Management &Sales Report a problem | ||
| 11/3/2012 | Listing removed | $595-1.7%$1/sqft |
Source: Providence Property Management &Sales Report a problem | ||
| 10/9/2012 | Price change | $595-1.7%$1/sqft |
Source: Providence Property Management &Sales Report a problem | ||
| 10/3/2012 | Listed for rent | $605$1/sqft |
Source: Providence Property Management & Sales Report a problem | ||
| 8/24/2012 | Price change | $605-0.8%$1/sqft |
Source: Real Estate Management & Sales Report a problem | ||
| 8/17/2012 | Price change | $610-0.3%$1/sqft |
Source: Real Estate Management & Sales Report a problem | ||
| 7/6/2012 | Listed for sale | $612-98.8%$1/sqft |
Source: Real Estate Management & Sales Report a problem | ||
| 9/29/1997 | Sold | $53,000+1414.3%$66/sqft |
Source: Public Record Report a problem | ||
| 4/14/1997 | Sold | $3,500-82.9%$4/sqft |
Source: Public Record Report a problem | ||
| 12/19/1995 | Sold | $20,500$26/sqft |
Source: Public Record Report a problem | ||
Public tax history
| Year | Property taxes | Tax assessment |
|---|---|---|
| 2026 | $551 +2.7% | $29,551 -1.3% |
| 2025 | $537 +2.9% | $29,941 +5.4% |
| 2024 | $522 +3% | $28,415 -0.5% |
| 2023 | $506 +2.9% | $28,552 +16% |
| 2022 | $492 +3.5% | $24,620 +31% |
| 2021 | $476 +3% | $18,787 +19.6% |
| 2020 | $462 -2.9% | $15,706 |
| 2019 | $476 +3% | $15,706 +20.4% |
| 2018 | $462 +10.4% | $13,042 +5.1% |
| 2017 | $418 | $12,413 +1% |
| 2016 | $418 | $12,291 +2.7% |
| 2015 | $418 +0.2% | $11,963 +9.1% |
| 2014 | $418 +3.2% | $10,966 +3% |
| 2013 | $405 | $10,650 |
| 2012 | -- | $10,650 -0.5% |
| 2011 | -- | $10,701 -5.7% |
| 2010 | -- | $11,343 -36.3% |
| 2009 | -- | $17,811 -6.3% |
| 2008 | -- | $18,999 +0.6% |
| 2007 | -- | $18,893 +24.6% |
| 2006 | -- | $15,157 +4.7% |
| 2005 | -- | $14,480 -1.5% |
| 2004 | -- | $14,706 +2.8% |
| 2003 | -- | $14,311 +0.6% |
| 2002 | -- | $14,219 |
| 2001 | -- | $14,219 |
Find assessor info on the county website
Monthly payment
Est. payment
Payment breakdown
Explore the cost of this home by adjusting the details. Changes won't be saved.Climate risks
Neighborhood: Smithridge
Nearby schools
Schools provided by the listing agent
- Elementary: Smithridge
- Middle: Pine
- High: Damonte
Source: NNRMLS. This data may not be complete. We recommend contacting the local school district to confirm school assignments for this home.

Similar homes
- $229,9002 bd1 ba882 sqft4951 Neil Cir APT 3, Reno, NV 89502Active
 MLS ID #260009298, Tracy Tomlinson, Insight Realty. NNRMLS
- $230,0002 bd1 ba810 sqft745 Jamaica Ave APT 1, Reno, NV 89502Active
 MLS ID #260009351, Sandra Gabrielli, RE/MAX Professionals-Sparks. NNRMLS
- $239,0002 bd1 ba805 sqft2173 Kietzke Ln APT C, Reno, NV 89502Active
 MLS ID #260013652, Lori Archer, Real Estate Connection. NNRMLS
- $270,0002 bd1 ba798 sqft5030 Catalina Dr APT 4, Reno, NV 89502Active
 MLS ID #260010586, Johanna Summersett, BHG Drakulich Realty. NNRMLS
- $246,0002 bd2 ba936 sqft861 Nutmeg Pl APT 1, Reno, NV 89502ActiveMLS ID #260012686, Nancy Wagner, Ferrari-Lund Real Estate Reno. NNRMLS
- $239,9992 bd2 ba1k sqft2213 Kietzke Ln APT H, Reno, NV 89502ActiveMLS ID #260013227, Tyler Richardson, RE/MAX Professionals-Reno. NNRMLS
- $249,0002 bd2 ba1k sqft1465 E Peckham Ln APT 34, Reno, NV 89502ActiveMLS ID #260011723, Mona Sanatgaran, Solid Source Realty. NNRMLS
- $189,9002 bd1 ba798 sqft705 Jamaica Ave APT 4, Reno, NV 89502ActiveMLS ID #260011404, Lisa Williams, Berkshire Hathaway HomeService. NNRMLS
- $235,0002 bd1 ba860 sqft1537 Delucchi Ln Unit E, Reno, NV 89502ActiveMLS ID #260007252, Angelica Lorenzo, Haute Properties NV. NNRMLS
- $219,9902 bd1 ba867 sqft2984 Tierra Verde W, Reno, NV 89512ActiveMLS ID #260013637, Bernie Atkinson, Realty One Group Eminence. NNRMLS
- $300,0002 bd2 ba821 sqft4845 Reggie Rd, Reno, NV 89502ActiveMLS ID #260013403, Beth Smiddy, Sierra Sotheby's International. NNRMLS
- $274,9002 bd2 ba854 sqft5015 Reggie Rd, Reno, NV 89502ActiveMLS ID #260012673, Mike Currie, Jenuane Communities. NNRMLS
- $210,0001 bd1 ba578 sqft4665 Reggie Rd, Reno, NV 89502ActiveMLS ID #260011927, Sharon Thomson, RE/MAX Gold. NNRMLS
- $144,9001 bd1 ba644 sqft4606 Neil Rd APT 200, Reno, NV 89502ActiveMLS ID #260013477, Kristopher Kent, Reno Realty. NNRMLS
- $215,0001 bd1 ba753 sqft4716 Rio Poco Rd, Reno, NV 89502ActiveMLS ID #260009150, Joseph Wieczorek, Dickson Realty - Downtown. NNRMLS
- $259,0001 bd1 ba709 sqft200 W 2nd St APT 608, Reno, NV 89501ActiveMLS ID #260013646, Elizabeth Wilcox, Dickson Realty - Caughlin. NNRMLS
- $260,0002 bd2 ba1k sqft3095 Lakeside Dr APT 213, Reno, NV 89509ActiveMLS ID #260009412, Linda Christensen, RE/MAX Gold. NNRMLS
- $215,0002 bd1 ba849 sqft2955 Lakeside Dr Unit 227, Reno, NV 89509ActiveMLS ID #260011006, Josh Meyers, Eugene Burger Management Corpo. NNRMLS
- $209,0001 bd1 ba568 sqft4380 Matich Dr, Reno, NV 89502ActiveMLS ID #260003219, Alisa Hoppe, CalNeva Realty. NNRMLS
- $269,9501 bd2 ba750 sqft4648 Rio Poco Rd, Reno, NV 89502ActiveMLS ID #260008382, Mary Rita Eissmann, Opal Real Estate Advisors. NNRMLS
