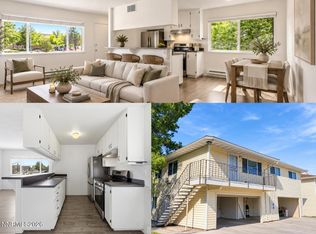
Welcome home to this inviting 2-bedroom, 2-bathroom condo offering 1,001 square feet of comfortable single-story living. As a ground-floor end unit, this home offers convenient access and a thoughtfully designed layout with warm, welcoming interiors and plenty of space to make your own. Step inside to discover beautiful wood-look laminate flooring that flows throughout the living spaces, creating a cohesive and stylish feel. The spacious living room features a charming fireplace, recessed lighting, and French doors that open to the outdoor patio, providing a wonderful space to relax or entertain. The open-concept design connects the living area to the dining space and kitchen, making everyday living feel effortless. The kitchen features crisp cabinetry, sleek dark countertops, stainless steel appliances, and a convenient breakfast bar that opens to the dining area. Whether you're preparing a quick meal or hosting friends, this space offers both functionality and style. Down the hall, you'll find two generously sized bedrooms, including a comfortable primary suite with its own private bathroom. The second bedroom offers flexibility for guests, a home office, or hobbies. Both bathrooms provide practical layouts and ample storage, while the primary bathroom features a spacious vanity and tub/shower combination. Additional highlights include an in-unit laundry area with washer and dryer, built-in cabinetry for extra storage, and a private outdoor patio with a covered area and access to a storage closet. The end-unit location adds an extra touch of privacy and convenience. With its desirable ground-floor layout, inviting living spaces, fireplace, private outdoor area, and convenient 2-bedroom, 2-bathroom floorplan, this condo is ready to welcome you home. Come see all that this charming property has to offer! **Home is being sold AS-IS.
Active
$245,500
2237 Kietzke Ln #123, Reno, NV 89502
2beds
1,001sqft
Condominium
Built in 1979
-- sqft lot
$-- Zestimate®
$245/sqft
$315/mo HOA
What's special
Warm welcoming interiorsSleek dark countertopsRecessed lightingStainless steel appliancesTwo generously sized bedroomsConvenient breakfast barCharming fireplace
- 1 day
- 120
- 8
Zillow last checked:
Listing updated:
Listed by:
Brittany Smith S.175592 209-304-5610,
Real Broker LLC
Source: NNRMLS,MLS#: 260011983
Facts & features
Interior
Bedrooms & bathrooms
- Bedrooms: 2
- Bathrooms: 2
- Full bathrooms: 2
Heating
- Fireplace(s), Forced Air, Natural Gas
Appliances
- Included: Disposal, Dryer, Microwave, Refrigerator, Washer
- Laundry: Cabinets, In Hall, Laundry Closet
Features
- Breakfast Bar, High Ceilings
- Flooring: Laminate
- Windows: Double Pane Windows, Metal Frames
- Number of fireplaces: 1
- Fireplace features: Wood Burning
- Common walls with other units/homes: 2+ Common Walls,End Unit
Interior area
- Total structure area: 1,001
- Total interior livable area: 1,001 sqft
Property
Parking
- Total spaces: 1
- Parking features: Carport
- Has carport: Yes
Features
- Levels: One
- Stories: 1
- Patio & porch: Covered, Patio
- Exterior features: None
- Spa features: None
- Fencing: Back Yard
- Has view: Yes
- View description: Mountain(s), Trees/Woods
Lot
- Features: Level
Details
- Additional structures: None
- Parcel number: 01531127
- Zoning: MF30
Construction
Type & style
- Home type: Condo
- Property subtype: Condominium
Materials
- Foundation: Slab
- Roof: Composition,Shingle
Condition
- New construction: No
- Year built: 1979
Utilities & green energy
- Sewer: Public Sewer
- Water: Public
- Utilities for property: Cable Available, Electricity Connected, Internet Available, Natural Gas Connected, Sewer Connected, Water Connected
Community & HOA
HOA
- Has HOA: Yes
- Amenities included: Pool
- HOA fee: $315 monthly
- HOA name: Sierra Cedars Condominiums
Location
- Region: Reno
Financial & listing details
- Price per square foot: $245/sqft
- Annual tax amount: $608
- Date on market: 9/17/2026
- Listing terms: Cash,Conventional
Estimated market value
Not available
Estimated sales range
Not available
Not available
Price history
| Date | Event | Price |
|---|---|---|
| 9/17/2026 | Listed for sale | $245,500$245/sqft |
Source:  NNRMLS #260011983 Report a problem NNRMLS #260011983 Report a problem | ||
Public tax history
Tax history is unavailable.
Monthly payment
Est. payment
Payment breakdown
Explore the cost of this home by adjusting the details. Changes won't be saved.Climate risks
Neighborhood: South Central
Nearby schools
Schools provided by the listing agent
- Elementary: Loder
- Middle: Vaughn
- High: Wooster
Source: NNRMLS. This data may not be complete. We recommend contacting the local school district to confirm school assignments for this home.
Similar homes
- $248,9002 bd2 ba1k sqft2201 Kietzke Ln APT H, Reno, NV 89502Active

 MLS ID #260011903, Jacob Fair, RE/MAX Realty Affiliates. NNRMLS
 - $260,0002 bd2 ba1k sqft1465 E Peckham Ln APT 34, Reno, NV 89502Active
 MLS ID #260011723, Mona Sanatgaran, Solid Source Realty. NNRMLS
 - $215,0002 bd1 ba753 sqft4410 Matich Dr, Reno, NV 89502Active
 MLS ID #260012034, Nick Philips, RE/MAX Realty Affiliates. NNRMLS
 - $225,0002 bd1 ba798 sqft650 Jamaica Ave APT 4, Reno, NV 89502Active
 MLS ID #260011830, Haley Paulsen, Chase International-Damonte. NNRMLS
 - $220,0002 bd2 ba962 sqft2750 Plumas St APT 220, Reno, NV 89509ActiveMLS ID #260011822, Kyla Bevel, Key Collective. NNRMLS
- $219,9002 bd2 ba1.2k sqft223 Smithridge Park, Reno, NV 89502ActiveMLS ID #260011817, Jack Cote, RE/MAX Gold. NNRMLS
- $218,0002 bd2 ba962 sqft2750 Plumas St APT 320, Reno, NV 89509ActiveMLS ID #260011836, Jennifer Scott, Ferrari-Lund Real Estate Reno. NNRMLS
- $212,0002 bd1 ba860 sqft4602 Neil Rd APT 72, Reno, NV 89502ActiveMLS ID #260011459, Lexie Brecke, RE/MAX Gold-Midtown. NNRMLS
- $232,5002 bd1 ba860 sqft1557 Delucchi Ln #I-135, Reno, NV 89502ActiveMLS ID #260011191, Lee Trefethen, Coldwell Banker Select Reno. NNRMLS
- $237,9002 bd1 ba882 sqft4951 Neil Cir APT 3, Reno, NV 89502ActiveMLS ID #260009298, Tracy Tomlinson, Insight Realty. NNRMLS
- $215,0001 bd1 ba568 sqft5021 Reggie Rd, Reno, NV 89502ActiveMLS ID #260012087, Aaron Warburton, RE/MAX Professionals-Reno. NNRMLS
- $210,0001 bd1 ba578 sqft4665 Reggie Rd, Reno, NV 89502ActiveMLS ID #260011927, Sharon Thomson, RE/MAX Gold. NNRMLS
- $230,0002 bd1 ba810 sqft745 Jamaica Ave APT 1, Reno, NV 89502ActiveMLS ID #260009351, Sandra Gabrielli, RE/MAX Professionals-Sparks. NNRMLS
- $222,0002 bd1 ba860 sqft1539 Delucchi Ln Unit A, Reno, NV 89502ActiveMLS ID #260010920, Brandon Goles, Realty One Group Eminence. NNRMLS
- $270,0002 bd1 ba798 sqft5030 Catalina Dr APT 4, Reno, NV 89502ActiveMLS ID #260010586, Johanna Summersett, BHG Drakulich Realty. NNRMLS
- $260,0002 bd2 ba1k sqft3095 Lakeside Dr APT 213, Reno, NV 89509ActiveMLS ID #260009412, Linda Christensen, RE/MAX Gold. NNRMLS
- $235,0002 bd1 ba860 sqft1537 Delucchi Ln Unit E, Reno, NV 89502ActiveMLS ID #260007252, Angelica Lorenzo, Haute Properties NV. NNRMLS
- $270,0002 bd2 ba1k sqft2144 Cannonball Rd, Sparks, NV 89431ActiveMLS ID #260012108, Stacey Berger, RE/MAX Gold. NNRMLS
- $249,9501 bd1 ba751 sqft280 Island Ave APT 602, Reno, NV 89501ActiveMLS ID #260011861, Arturo Rangel, Epique Realty. NNRMLS
- $199,0002 bd1 ba798 sqft705 Jamaica Ave APT 4, Reno, NV 89502ActiveMLS ID #260011404, Lisa Williams, Berkshire Hathaway HomeService. NNRMLS
