Beautiful 2 Story End unit overlooking greenbelt. Great location across the street from Virginia Lake! Brand New LVT flooring and carpet. New interior paint. Gorgeous Granite Kitchen that opens to the main living area. Lovely deck off the living area with views of the greenbelt. Spacious master suite with large walk in shower and dual sinks. Downstairs you'll find 2 additional bedrooms with a jack and Jill bath. Great layout! Enjoy the beautiful Northern Nevada climate with Virginia Lake just steps from your door!
Active
$464,900
2235 Grosvenor Park Pl, Reno, NV 89509
3beds
1,518sqft
Townhouse
Built in 2012
1,306 Square Feet Lot
$461,400 Zestimate®
$306/sqft
$190/mo HOA
What's special
Dual sinksSpacious master suiteOverlooking greenbeltGorgeous granite kitchenLarge walk in showerGreat layoutNew interior paint
- 3 days
- 435
- 28
Zillow last checked:
Listing updated:
Listed by:
Sean Emo B.1002279 775-686-0016,
Nevada Realty & Prop. Mgmt
Source: NNRMLS,MLS#: 260012723
Facts & features
Interior
Bedrooms & bathrooms
- Bedrooms: 3
- Bathrooms: 3
- Full bathrooms: 2
- 1/2 bathrooms: 1
Heating
- Forced Air, Natural Gas
Cooling
- Central Air
Appliances
- Included: Dishwasher, Disposal, Microwave, Oven, Refrigerator
- Laundry: Laundry Room
Features
- Breakfast Bar, Ceiling Fan(s), High Ceilings, Walk-In Closet(s)
- Flooring: Carpet, Ceramic Tile, Luxury Vinyl
- Windows: Double Pane Windows, Vinyl Frames
- Has fireplace: No
- Common walls with other units/homes: 1 Common Wall,End Unit
Interior area
- Total structure area: 1,518
- Total interior livable area: 1,518 sqft
Property
Parking
- Total spaces: 2
- Parking features: Additional Parking, Attached, Garage, Garage Door Opener
- Attached garage spaces: 2
Features
- Levels: Two
- Stories: 2
- Patio & porch: Porch, Patio
- Exterior features: None
- Spa features: None
- Fencing: None
- Has view: Yes
- View description: Park/Greenbelt
Lot
- Size: 1,306 Square Feet
- Features: Greenbelt, Landscaped, Level
Details
- Additional structures: None
- Parcel number: 01959438
- Zoning: MU
Construction
Type & style
- Home type: Townhouse
- Property subtype: Townhouse
- Attached to another structure: Yes
Materials
- Masonite, Stucco
- Foundation: Slab
- Roof: Composition,Pitched,Shingle
Condition
- New construction: No
- Year built: 2012
Utilities & green energy
- Sewer: Public Sewer
- Water: Public
- Utilities for property: Cable Available, Electricity Available, Natural Gas Available, Phone Available, Sewer Available, Water Available, Water Meter Installed
Community & HOA
Community
- Security: Smoke Detector(s)
- Subdivision: Camden 1
HOA
- Has HOA: Yes
- Amenities included: Landscaping
- Services included: Insurance, Maintenance Grounds, Snow Removal
- HOA fee: $190 monthly
- HOA name: Western Nevada Management
Location
- Region: Reno
Financial & listing details
- Price per square foot: $306/sqft
- Tax assessed value: $288,033
- Annual tax amount: $2,877
- Date on market: 10/3/2026
- Listing terms: Cash,Conventional,FHA,Lease Option,VA Loan
Estimated market value
$461,400
$438,000 - $484,000
$2,624/mo
Price history
| Date | Event | Price |
|---|---|---|
| 10/3/2026 | Listed for sale | $464,900+160.4%$306/sqft |
Source:  NNRMLS #260012723 Report a problem NNRMLS #260012723 Report a problem | ||
| 6/2/2016 | Listing removed | $1,550+14.8%$1/sqft |
Source: Chase International Property Management Report a problem | ||
| 5/16/2015 | Listing removed | $1,350$1/sqft |
Source: Chase International Property Management Report a problem | ||
| 5/2/2015 | Listed for rent | $1,350$1/sqft |
Source: Chase International Property Management Report a problem | ||
| 5/15/2014 | Listing removed | $1,350$1/sqft |
Source: Dickson Realty - Damonte Ranch #140005337 Report a problem | ||
| 4/28/2014 | Price change | $1,350-3.2%$1/sqft |
Source: Dickson Realty, Inc. Report a problem | ||
| 4/10/2014 | Price change | $1,395-5.4%$1/sqft |
Source: New Dimensions Inc. Report a problem | ||
| 3/12/2014 | Price change | $1,475-3.3%$1/sqft |
Source: New Dimensions Inc. Report a problem | ||
| 3/1/2014 | Listed for rent | $1,525$1/sqft |
Source: New Dimensions Inc Report a problem | ||
| 1/22/2013 | Sold | $178,500$118/sqft |
Source: Public Record Report a problem | ||
Public tax history
| Year | Property taxes | Tax assessment |
|---|---|---|
| 2026 | $2,794 +3% | $100,812 +0.4% |
| 2025 | $2,714 +2.9% | $100,417 -5.2% |
| 2024 | $2,637 +3% | $105,973 +8.8% |
| 2023 | $2,559 +3% | $97,374 +18% |
| 2022 | $2,485 +3.1% | $82,529 +5.4% |
| 2021 | $2,409 +5% | $78,277 +3.1% |
| 2020 | $2,295 -4.8% | $75,957 |
| 2019 | $2,409 +5% | $75,957 +7.3% |
| 2018 | $2,295 +10.7% | $70,815 -2.2% |
| 2017 | $2,073 | $72,414 +3.7% |
| 2016 | $2,073 | $69,849 +3% |
| 2015 | $2,073 +0.2% | $67,811 +4% |
| 2014 | $2,069 +3.2% | $65,216 +20.4% |
| 2013 | $2,005 | $54,154 +1316.2% |
| 2012 | -- | $3,824 |
Find assessor info on the county website
Monthly payment
Est. payment
Payment breakdown
Explore the cost of this home by adjusting the details. Changes won't be saved.Climate risks
Neighborhood: Virginia Lake
Nearby schools
Schools provided by the listing agent
- Elementary: Beck
- Middle: Swope
- High: Reno
Source: NNRMLS. This data may not be complete. We recommend contacting the local school district to confirm school assignments for this home.
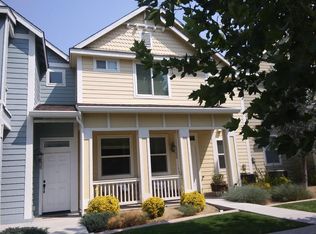


Similar homes
- $430,0002 bd3 ba1.7k sqft1949 Villa Way S, Reno, NV 89509Active

 MLS ID #260012663, Frank Picone, RE/MAX Gold. NNRMLS
 - $449,9003 bd3 ba1.8k sqft437 Octavia Ct, Reno, NV 89509Active
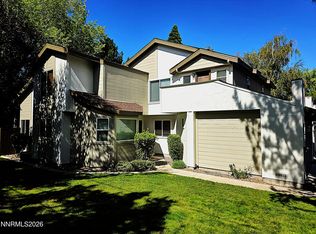 MLS ID #260009945, Christopher Stapleton, Benchmark Realty. NNRMLS
 - $579,0003 bd3 ba1.7k sqft2490 Eastshore Pl #104, Reno, NV 89509Active
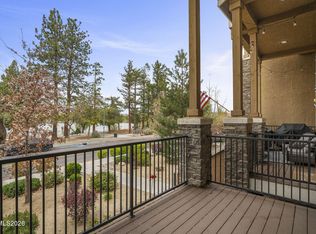 MLS ID #260004310, Joseph Wieczorek, Dickson Realty - Downtown. NNRMLS
 - $547,5003 bd3 ba1.8k sqft2040 Alamo Square Way, Reno, NV 89509Active
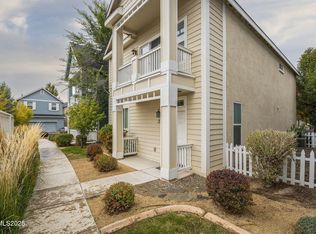 MLS ID #250057099, Christina Rice, Dickson Realty - Carson City. NNRMLS
 - $449,9003 bd3 ba1.6k sqft200 Mark Jeffrey Ln, Reno, NV 89503ActiveMLS ID #260010369, Peter Moritz, RE/MAX Gold. NNRMLS
- $435,0003 bd2 ba1.2k sqft3576 Mashie Ct, Sparks, NV 89431ActiveMLS ID #260012705, Ivan Reyes, Haute Properties NV. NNRMLS
- $450,0003 bd2 ba1.6k sqft3524 Gwynelle Ct, Sparks, NV 89431ActiveMLS ID #260012716, Alexandria Brown, Keller Williams Group One Inc.. NNRMLS
- $507,0003 bd2 ba1.2k sqft1195 Scenic Park Ter, Reno, NV 89521ActiveMLS ID #260012698, Ashley Canfield, RE/MAX Gold-Carson City. NNRMLS
- $415,0003 bd3 ba1.2k sqft2180 Stanton Ln, Reno, NV 89502ActiveMLS ID #260007998, Heather Foreman, Gauler Realty, LLC. NNRMLS
- $469,0003 bd3 ba1.8k sqft5055 Ciarra Kennedy Ln, Reno, NV 89503ActiveMLS ID #260003278, Lori Welsh, Dickson Realty - Caughlin. NNRMLS
- $600,0002 bd1 ba1.3k sqft740 W Plumb Ln, Reno, NV 89509ActiveMLS ID #260012046, Keith Andrews, RE/MAX Prime Properties. NNRMLS
- $445,0003 bd2 ba988 sqft3265 Downey Ave, Reno, NV 89503ActiveMLS ID #260012276, Michelle Barney, Century 21 Prime Nevada Prime Real Estate LLC. NNRMLS
- $460,0002 bd2 ba1.3k sqft2018 Cradle Mountain Dr #1, Reno, NV 89523ActiveMLS ID #260011152, Holly Hind, Ferrari-Lund Real Estate Reno. NNRMLS
- $425,0003 bd3 ba1.7k sqft4940 Cavestone Rd, Sun Valley, NV 89433ActiveMLS ID #260008709, Stacie Tatman, Solid Source Realty. NNRMLS
- $680,0003 bd2 ba1.6k sqft270 River Flow Dr, Reno, NV 89523ActiveMLS ID #260012677, Sidney Sinclair, Ferrari-Lund Real Estate Reno. NNRMLS
- $395,0003 bd2 ba1.5k sqft10 Rue De La Azure, Sparks, NV 89434ActiveMLS ID #260012717, Joe Mudd, Realty One Group Eminence. NNRMLS
- $429,5002 bd2 ba1.3k sqft1828 Wind Ranch Rd Unit C, Reno, NV 89521ActiveMLS ID #260009863, Louie Damonte III, Ferrari-Lund Real Estate South. NNRMLS
- $440,0002 bd2 ba1k sqft3106 May Rose Cir, Reno, NV 89502ActiveMLS ID #260008455, Debra Drum, Keller Williams Group One Inc.. NNRMLS
- $409,5022 bd2 ba1.1k sqft3530 Herons Landing Dr, Reno, NV 89502ActiveMLS ID #260012038, Sean Burke, RE/MAX Professionals-Reno. NNRMLS
- $445,0003 bd2 ba1.4k sqft9040 Gilvarry St, Reno, NV 89506ActiveMLS ID #260010588, Heather Foreman, Gauler Realty, LLC. NNRMLS
