Welcome to San Francisco Style Townhomes! Located in Midtown and near Virginia Lake. Enjoy beautiful landscaping fully maintained by HOA. This is a well kept community offering low-maintenance living. Corner end unit and near additional parking for guest. Well maintained home with open floor plan great for entertaining, where family and friends can gather. Offers 3 bedrooms; 3 Full bath; 2 car garage. Covered balconies that provides perfect setting to relax and enjoy your morning coffee. Kitchen - granite counter top, refrigerator, gas stove with oven and microwave, dishwasher. Breakfast bar, pantry and ample of cabinets for additional storage. Recessed canned lighting in selected areas. Master bedroom is Main floor offers an en-suite bedroom with it's own entry door. Primary/master bedroom features large walk-in closet and an en-suite bath with dual sink and garden tub. Heating and cooling for year round comfort. Neutral paint throughout. Don't miss out! Schedule your showing now!
Active under contract-show
Price cut: $10.1K (9/15)
$459,900
2205 Grosvenor Park Pl, Reno, NV 89509
3beds
1,704sqft
Townhouse
Built in 2007
1,306 Square Feet Lot
$455,200 Zestimate®
$270/sqft
$190/mo HOA
What's special
Corner end unitBreakfast barNeutral paint throughout
- 200 days
- 608
- 31
Zillow last checked:
Listing updated:
Listed by:
Catherine Manipon S.72235 775-544-8763,
Ferrari-Lund Real Estate Reno
Source: NNRMLS,MLS#: 260003159
Facts & features
Interior
Bedrooms & bathrooms
- Bedrooms: 3
- Bathrooms: 3
- Full bathrooms: 3
Heating
- Natural Gas
Cooling
- Central Air
Appliances
- Included: Dishwasher, Disposal, Dryer, Gas Range, Microwave, Oven, Refrigerator, Washer
- Laundry: Laundry Closet, Washer Hookup
Features
- Breakfast Bar, Entrance Foyer, High Ceilings, Pantry, Walk-In Closet(s)
- Flooring: Carpet, Ceramic Tile
- Windows: Blinds, Double Pane Windows, Vinyl Frames
- Has fireplace: No
- Common walls with other units/homes: 1 Common Wall,End Unit,No One Above,No One Below
Interior area
- Total structure area: 1,704
- Total interior livable area: 1,704 sqft
Property
Parking
- Total spaces: 2
- Parking features: Attached, Garage, Garage Door Opener
- Attached garage spaces: 2
Features
- Levels: Three Or More
- Stories: 3
- Exterior features: Balcony, Rain Gutters
- Spa features: None
- Fencing: None
Lot
- Size: 1,306 Square Feet
- Features: Common Area, Landscaped, Level
Details
- Additional structures: None
- Parcel number: 01959424
- Zoning: M11
Construction
Type & style
- Home type: Townhouse
- Property subtype: Townhouse
- Attached to another structure: Yes
Materials
- Stucco
- Foundation: Slab
- Roof: Shingle
Condition
- New construction: No
- Year built: 2007
Utilities & green energy
- Sewer: Public Sewer
- Water: Public
- Utilities for property: Cable Available, Electricity Available, Electricity Connected, Internet Available, Natural Gas Available, Natural Gas Connected, Phone Available, Sewer Available, Sewer Connected, Water Available, Water Connected, Cellular Coverage, Water Meter Installed
Community & HOA
Community
- Security: Carbon Monoxide Detector(s), Smoke Detector(s)
- Subdivision: Camden 1
HOA
- Has HOA: Yes
- Amenities included: Landscaping, Parking, Security
- Services included: Maintenance Grounds, Security, Snow Removal
- HOA fee: $190 monthly
- HOA name: Western Nevada Management
Location
- Region: Reno
Financial & listing details
- Price per square foot: $270/sqft
- Tax assessed value: $292,626
- Annual tax amount: $2,926
- Date on market: 3/20/2026
- Cumulative days on market: 199 days
- Listing terms: 1031 Exchange,Cash,Conventional,FHA,Relocation Property,VA Loan
Estimated market value
$455,200
$432,000 - $478,000
$2,682/mo
Price history
| Date | Event | Price |
|---|---|---|
| 9/23/2026 | Contingent | $459,900$270/sqft |
Source:  NNRMLS #260003159 Report a problem NNRMLS #260003159 Report a problem | ||
| 9/15/2026 | Price change | $459,900-2.1%$270/sqft |
Source: NNRMLS #260003159 Report a problem | ||
| 8/3/2026 | Price change | $470,000-3.1%$276/sqft |
Source: NNRMLS #260003159 Report a problem | ||
| 7/22/2026 | Price change | $485,000-3%$285/sqft |
Source: NNRMLS #260003159 Report a problem | ||
| 5/15/2026 | Price change | $499,999-1.6%$293/sqft |
Source: NNRMLS #260003159 Report a problem | ||
| 4/8/2026 | Price change | $507,999-3.2%$298/sqft |
Source: NNRMLS #260003159 Report a problem | ||
| 3/20/2026 | Listed for sale | $524,999+153.6%$308/sqft |
Source: NNRMLS #260003159 Report a problem | ||
| 5/26/2009 | Sold | $207,000$121/sqft |
Source: Public Record Report a problem | ||
Public tax history
| Year | Property taxes | Tax assessment |
|---|---|---|
| 2026 | $2,927 +7.9% | $102,419 +0.3% |
| 2025 | $2,711 +2.9% | $102,107 -2.3% |
| 2024 | $2,635 +3% | $104,512 +8.3% |
| 2023 | $2,557 +3% | $96,518 +16.7% |
| 2022 | $2,483 +3.1% | $82,698 +6.4% |
| 2021 | $2,408 +3% | $77,721 +1.4% |
| 2020 | $2,338 -2.9% | $76,613 |
| 2019 | $2,408 +3% | $76,613 +8.3% |
| 2018 | $2,338 +8.8% | $70,755 -2% |
| 2017 | $2,149 | $72,188 +3.3% |
| 2016 | $2,149 | $69,903 +3.1% |
| 2015 | $2,149 +3.2% | $67,791 +4% |
| 2014 | $2,082 | $65,199 +18.3% |
| 2013 | $2,082 | $55,125 -5.6% |
| 2012 | -- | $58,408 -5.9% |
| 2011 | -- | $62,078 |
| 2010 | -- | $62,078 -14.7% |
| 2009 | -- | $72,773 +1.6% |
| 2008 | -- | $71,644 +104.7% |
| 2007 | -- | $35,000 |
Find assessor info on the county website
Monthly payment
Est. payment
Payment breakdown
Explore the cost of this home by adjusting the details. Changes won't be saved.Climate risks
Neighborhood: Virginia Lake
Nearby schools
Schools provided by the listing agent
- Elementary: Beck
- Middle: Swope
- High: Reno
Source: NNRMLS. This data may not be complete. We recommend contacting the local school district to confirm school assignments for this home.


Similar homes
- $449,0002 bd2 ba1.8k sqft785 Sarcinella Ct, Reno, NV 89509Active
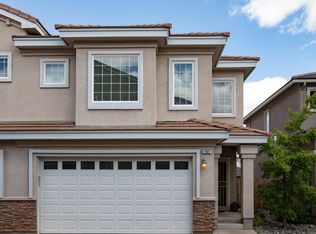
 MLS ID #260009307, Kylie Keenan, Dickson Realty - Caughlin. NNRMLS
 - $579,0003 bd3 ba1.7k sqft2490 Eastshore Pl #104, Reno, NV 89509Active
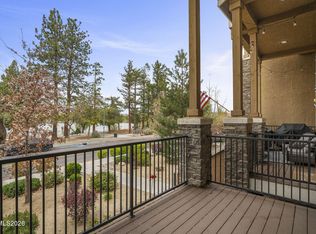 MLS ID #260004310, Joseph Wieczorek, Dickson Realty - Downtown. NNRMLS
 - $449,9003 bd3 ba1.6k sqft200 Mark Jeffrey Ln, Reno, NV 89503Active
 MLS ID #260010369, Peter Moritz, RE/MAX Gold. NNRMLS
 - $547,5003 bd3 ba1.8k sqft2040 Alamo Square Way, Reno, NV 89509Active
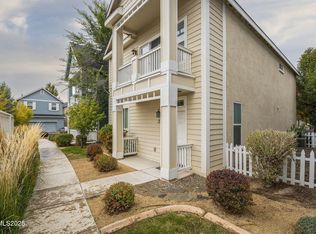 MLS ID #250057099, Christina Rice, Dickson Realty - Carson City. NNRMLS
 - $629,9003 bd3 ba1.5k sqft880 Salazar Ln, Reno, NV 89509ActiveMLS ID #260012669, Robert Bartshe, RE/MAX Professionals-Carson. NNRMLS
- $415,0003 bd3 ba1.2k sqft2180 Stanton Ln, Reno, NV 89502ActiveMLS ID #260007998, Heather Foreman, Gauler Realty, LLC. NNRMLS
- $469,0003 bd3 ba1.8k sqft5055 Ciarra Kennedy Ln, Reno, NV 89503ActiveMLS ID #260003278, Lori Welsh, Dickson Realty - Caughlin. NNRMLS
- $514,0003 bd3 ba1.5k sqft7467 Wheeldale Cir, Reno, NV 89511ActiveMLS ID #260012659, Brenda Sweet, Charles Kitchen Realty. NNRMLS
- $469,0003 bd2 ba1.6k sqft9945 Rising Sun Ct, Reno, NV 89506ActiveMLS ID #260012702, Amber McDade, Realty Boulevard. NNRMLS
- $460,0002 bd2 ba1.3k sqft2018 Cradle Mountain Dr #1, Reno, NV 89523ActiveMLS ID #260011152, Holly Hind, Ferrari-Lund Real Estate Reno. NNRMLS
- $472,0003 bd3 ba1.5k sqft3612 Pocono Downs Dr, Reno, NV 89512ActiveMLS ID #260009950, Kristine Seward, Chase International Carson Cit. NNRMLS
- $429,5002 bd2 ba1.3k sqft1828 Wind Ranch Rd Unit C, Reno, NV 89521ActiveMLS ID #260009863, Louie Damonte III, Ferrari-Lund Real Estate South. NNRMLS
- $545,0003 bd3 ba1.5k sqft2448 Bentley Dr, Reno, NV 89523ActiveMLS ID #260012720, Jake Kellames, Chase International-Damonte. NNRMLS
- $370,0002 bd2 ba930 sqft1450 Idlewild Dr Unit 933, Reno, NV 89509ActiveMLS ID #260010701, Marissa Phillips, Dickson Realty - Damonte Ranch. NNRMLS
- $395,0003 bd3 ba1.2k sqft9294 Lone Wolf Cir, Reno, NV 89506ActiveMLS ID #260010624, Tyler Barrette, Sierra Sotheby's International. NNRMLS
- $449,9003 bd3 ba2.1k sqft8930 Grisom Way, Reno, NV 89506ActiveMLS ID #260010503, Jacob Eldridge, Realty One Group Eminence. NNRMLS
- $521,0004 bd3 ba1.6k sqft383 Orrcrest Dr, Reno, NV 89506ActiveMLS ID #260010229, Joya Machabee, RE/MAX Gold. NNRMLS
- $409,9502 bd2 ba1.5k sqft9900 Wilbur May Pkwy APT 2403, Reno, NV 89523ActiveMLS ID #260008885, Cameron Meals, Blue Sierra Realty. NNRMLS
- $409,5022 bd2 ba1.1k sqft3530 Herons Landing Dr, Reno, NV 89502ActiveMLS ID #260012038, Sean Burke, RE/MAX Professionals-Reno. NNRMLS
- $550,0003 bd3 ba1.4k sqft4325 Tuscany Cir, Reno, NV 89523ActiveMLS ID #260011686, Michael Gay, Dickson Realty - Caughlin. NNRMLS
