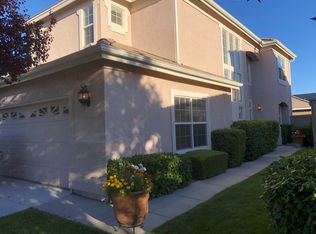
Welcome home to your own personal retreat, located on a prime corner lot in The Meadows. This well maintained, move-in ready 3 bedroom, 2 bath home offers an open, airy single-story floor plan designed for effortless living. Step inside to discover high ceilings and an abundance of natural light streaming throughout. The refreshed interior features LVP flooring in the main living spaces and plush new carpet in all three bedrooms. Nestled in a peaceful, secure gated neighborhood, residents enjoy resort-style amenities including a swimming pool, hot tub, fitness center, and spacious clubhouse Positioned in a premium South Reno location, you're just minutes from the airport, shopping, schools, the I-580 freeway. This gem delivers unmatched lifestyle and location at an approachable price point. Don't miss one of the best values in the area
Active under contract-no show
$507,000
1195 Scenic Park Ter, Reno, NV 89521
3beds
1,272sqft
Single Family Residence
Built in 1998
4,791 Square Feet Lot
$507,400 Zestimate®
$399/sqft
$180/mo HOA
What's special
High ceilingsAbundance of natural lightPrime corner lotRefreshed interior
- 26 days
- 889
- 57
Likely to sell faster than
Zillow last checked:
Listing updated:
Listed by:
Ashley Canfield S.185007 775-250-5083,
RE/MAX Gold-Carson City
Source: NNRMLS,MLS#: 260012698
Facts & features
Interior
Bedrooms & bathrooms
- Bedrooms: 3
- Bathrooms: 2
- Full bathrooms: 2
Heating
- Fireplace(s), Forced Air, Natural Gas
Cooling
- Central Air
Appliances
- Included: Dishwasher, Disposal, Dryer, Gas Range, Microwave, Refrigerator, Washer
- Laundry: Cabinets, Laundry Room, Sink
Features
- Breakfast Bar, Ceiling Fan(s), High Ceilings, Kitchen Island, Walk-In Closet(s)
- Flooring: Carpet, Ceramic Tile, Luxury Vinyl, Slate
- Windows: Blinds, Double Pane Windows, Vinyl Frames
- Number of fireplaces: 1
- Fireplace features: Gas
- Common walls with other units/homes: No Common Walls
Interior area
- Total structure area: 1,272
- Total interior livable area: 1,272 sqft
Property
Parking
- Total spaces: 2
- Parking features: Attached, Garage, Garage Door Opener
- Attached garage spaces: 2
Features
- Levels: One
- Stories: 1
- Patio & porch: Uncovered, Patio
- Exterior features: Rain Gutters
- Spa features: None
- Fencing: Back Yard
- Has view: Yes
- View description: Park/Greenbelt
Lot
- Size: 4,791 Square Feet
- Features: Corner Lot, Landscaped, Level, Sprinklers In Front
Details
- Additional structures: None
- Parcel number: 16034202
- Zoning: MF14
- Special conditions: Agent Owned
Construction
Type & style
- Home type: SingleFamily
- Property subtype: Single Family Residence
Materials
- Stucco
- Foundation: Slab
- Roof: Tile
Condition
- New construction: No
- Year built: 1998
Utilities & green energy
- Sewer: Public Sewer
- Water: Public
- Utilities for property: Cable Connected, Electricity Connected, Internet Connected, Natural Gas Connected, Sewer Connected, Water Connected, Cellular Coverage, Underground Utilities, Water Meter Installed
Community & HOA
Community
- Security: Carbon Monoxide Detector(s), Smoke Detector(s)
- Subdivision: The Meadows 2
HOA
- Has HOA: Yes
- Amenities included: Clubhouse, Fitness Center, Gated, Landscaping, Parking, Pool, Security, Spa/Hot Tub
- Services included: Landscape Maintenance - Partial, Security, Snow Removal
- HOA fee: $180 monthly
- HOA name: The Meadows
Location
- Region: Reno
Financial & listing details
- Price per square foot: $399/sqft
- Tax assessed value: $265,455
- Annual tax amount: $4,281
- Date on market: 10/2/2026
- Cumulative days on market: 27 days
- Listing terms: 1031 Exchange,Cash,Conventional,FHA,USDA Loan,VA Loan
Estimated market value
$507,400
$482,000 - $533,000
$2,600/mo
Price history
| Date | Event | Price |
|---|---|---|
| 10/6/2026 | Contingent | $507,000$399/sqft |
Source:  NNRMLS #260012698 Report a problem | ||
| 10/2/2026 | Listed for sale | $507,000+290%$399/sqft |
Source: NNRMLS #260012698 Report a problem | ||
| 5/14/2019 | Listing removed | $1,799$1/sqft |
Source: Sierra Mountainview Properties Report a problem | ||
| 5/13/2019 | Listed for rent | $1,799-0.1%$1/sqft |
Source: Sierra Mountainview Properties Report a problem | ||
| 3/13/2019 | Listing removed | $1,800$1/sqft |
Source: Sierra Mountainview Properties Report a problem | ||
| 2/25/2019 | Listed for rent | $1,800-2.7%$1/sqft |
Source: Sierra Mountainview Properties Report a problem | ||
| 9/10/2018 | Listing removed | $1,850$1/sqft |
Source: Sierra Mountainview Properties Report a problem | ||
| 9/2/2018 | Listed for rent | $1,850+2.8%$1/sqft |
Source: Sierra Mountainview Properties Report a problem | ||
| 8/19/2017 | Listing removed | $1,800$1/sqft |
Source: Sierra Mountainview Properties Report a problem | ||
| 8/9/2017 | Listed for rent | $1,800$1/sqft |
Source: Sierra Mountainview Properties Report a problem | ||
| 11/19/2012 | Sold | $130,000-21.7%$102/sqft |
Source: Public Record Report a problem | ||
| 8/23/2001 | Sold | $166,000+14.5%$131/sqft |
Source: Public Record Report a problem | ||
| 2/24/2000 | Sold | $145,000-5.8%$114/sqft |
Source: Public Record Report a problem | ||
| 6/1/1998 | Sold | $154,000$121/sqft |
Source: Public Record Report a problem | ||
Public tax history
| Year | Property taxes | Tax assessment |
|---|---|---|
| 2026 | $4,063 +43.2% | $92,909 +1.4% |
| 2025 | $2,836 -30.6% | $91,616 +4.1% |
| 2024 | $4,086 +67.8% | $88,011 +1.5% |
| 2023 | $2,435 -20.4% | $86,677 +21.1% |
| 2022 | $3,060 +44.3% | $71,568 +6.4% |
| 2021 | $2,121 -21.3% | $67,288 +3.7% |
| 2020 | $2,697 +27.1% | $64,901 |
| 2019 | $2,121 -21.3% | $64,901 +11.1% |
| 2018 | $2,697 +49.3% | $58,431 +4.9% |
| 2017 | $1,806 | $55,721 -1% |
| 2016 | $1,806 | $56,262 +2.7% |
| 2015 | $1,806 +3.5% | $54,772 +4.2% |
| 2014 | $1,745 | $52,553 +14.6% |
| 2013 | $1,745 | $45,846 |
| 2012 | -- | $45,846 +0.8% |
| 2011 | -- | $45,490 -3.5% |
| 2010 | -- | $47,136 -19.4% |
| 2009 | -- | $58,468 -4.3% |
| 2008 | -- | $61,093 -13.2% |
| 2007 | -- | $70,359 +32.1% |
| 2006 | -- | $53,264 +8.3% |
| 2005 | -- | $49,172 +2.3% |
| 2004 | -- | $48,065 +1% |
| 2003 | -- | $47,571 +0.7% |
| 2002 | -- | $47,237 |
| 2001 | -- | $47,237 |
Find assessor info on the county website
Monthly payment
Est. payment
Payment breakdown
Explore the cost of this home by adjusting the details. Changes won't be saved.Climate risks
Neighborhood: Double Diamond
Nearby schools
Schools provided by the listing agent
- Elementary: Double Diamond
- Middle: Depoali
- High: Damonte
Source: NNRMLS. This data may not be complete. We recommend contacting the local school district to confirm school assignments for this home.


Similar homes
- $553,0003 bd2 ba1.3k sqft9676 Northrup Dr, Reno, NV 89521Active
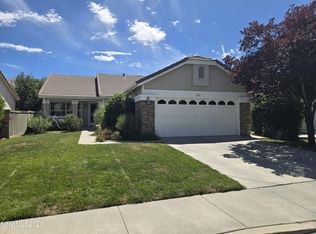
 MLS ID #260009977, Eric Rosenberg, Coldwell Banker Select Reno. NNRMLS
- $615,0004 bd3 ba1.6k sqft1149 Scenic Park Ter, Reno, NV 89521Active
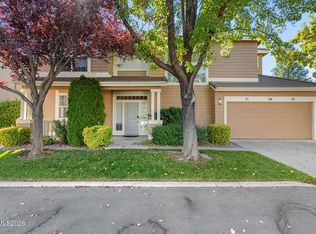 MLS ID #260012846, Sylvia Fogal, Keller Williams Group One Inc.. NNRMLS
- $629,9503 bd2 ba1.7k sqft1750 Glen Cove Ct, Reno, NV 89521Active
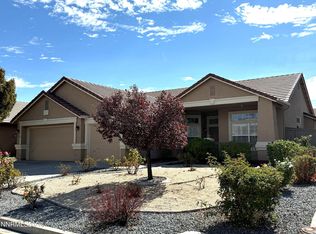 MLS ID #260012856, Bobbi McKinnon, Keller Williams Group One Inc.. NNRMLS
- $649,0003 bd2 ba1.8k sqft9530 Oakley Ln, Reno, NV 89521Active
 MLS ID #260009777, Lisa Williams, Berkshire Hathaway HomeService. NNRMLS
- $594,5003 bd3 ba1.7k sqft2180 Hope Valley Dr, Reno, NV 89521ActiveMLS ID #260011089, Gumer Alvarez, Coldwell Banker Select Reno. NNRMLS
- $589,0004 bd2 ba1.6k sqft2204 Big Trail Cir, Reno, NV 89521ActiveMLS ID #260011834, Amber McDade, Realty Boulevard. NNRMLS
- $650,0003 bd2 ba1.7k sqft10131 Quintana Dr, Reno, NV 89521ActiveMLS ID #260011889, Jennifer Linn, Ferrari-Lund R.E. Sparks. NNRMLS
- $660,0003 bd2 ba1.6k sqft10572 Fort Morgan Way, Reno, NV 89521ActiveMLS ID #260012862, Fredrick Fernandes, BHG Drakulich Realty. NNRMLS
- $440,0002 bd2 ba1k sqft3106 May Rose Cir, Reno, NV 89502ActiveMLS ID #260008455, Debra Drum, Keller Williams Group One Inc.. NNRMLS
- $749,0003 bd2 ba1.8k sqft13935 Rancheros Dr, Reno, NV 89521ActiveMLS ID #260010041, Barbara Robinson-Ramirez, Ballard Realty, Inc.. NNRMLS
- $429,5002 bd2 ba1.3k sqft1828 Wind Ranch Rd Unit C, Reno, NV 89521ActiveMLS ID #260009863, Louie Damonte III, Ferrari-Lund Real Estate South. NNRMLS
- $559,0003 bd2 ba1.3k sqft2593 Bentley Dr, Reno, NV 89523ActiveMLS ID #260013316, David Morris, Chase International-Damonte. NNRMLS
- $740,0003 bd2 ba1.6k sqft110 E Laramie Dr, Reno, NV 89521ActiveMLS ID #260012020, Yvonne Ethridge, Keller Williams Group One Inc.. NNRMLS
- $519,9994 bd2 ba1.6k sqft997 Spanish Springs Rd, Sparks, NV 89434ActiveMLS ID #260013251, Juan Segura, Reno Real Estate. NNRMLS
- $749,0003 bd2 ba1.7k sqft12590 Creek Crest Dr, Reno, NV 89511ActiveMLS ID #260013294, Jared English, Congress Realty, INC.. NNRMLS
- $524,9993 bd3 ba1.9k sqft840 El Cortez Way, Sparks, NV 89434ActiveMLS ID #260012042, Juan Segura, Reno Real Estate. NNRMLS
- $739,0002 bd2 ba1.6k sqft2151 Nasrullah Ln, Reno, NV 89521ActiveMLS ID #260006699, Yvette Hamacek, Coldwell Banker Select Reno. NNRMLS
- $479,5003 bd2 ba1.3k sqft530 Paradise Valley Rd, Reno, NV 89506ActiveMLS ID #260013508, Alfyn Gestoso, Hello Real Estate Center. NNRMLS
- $635,0003 bd3 ba1.7k sqft2555 Glen Eagles Dr, Reno, NV 89523ActiveMLS ID #260013607, Kate Marsh, NVG Properties LLC. NNRMLS
- $559,9003 bd2 ba1.3k sqft1115 Crosswater Dr, Reno, NV 89523ActiveMLS ID #260011572, Amber Cerfoglio, Ferrari-Lund R.E. Sparks. NNRMLS
