Tucked into a quiet cul de sac in Woodland Village, this well kept 3 bedroom, 2 bath home has the kind of easy, unfussy charm that's hard to find at this price. Recent exterior paint, a new furnace, and new central air conditioning mean the big ticket items are already handled, while high ceilings and ceiling fans keep the interior feeling open and bright. Outside, mature trees cast some welcome shade over level, low-maintenance landscaped grounds, and a covered front patio gives you a spot for slow mornings. The home sits right next to landscaped, lit walking trails, perfect for an evening stroll. RV / trailer parking tucked into the side yard is the kind of practical bonus that's tough to come by these days, and the attached 2 car garage adds even more everyday convenience. Close proximity and access to BLM, trails for your SXS, freeway access, a school and so much more! Amazing sunsets and BBQ's await! A great opportunity in a great location. Schedule your showing today!
Active
Price cut: $2.4K (9/24)
$397,500
17685 Alexandria Ct, Reno, NV 89508
3beds
1,040sqft
Single Family Residence
Built in 2003
6,534 Square Feet Lot
$-- Zestimate®
$382/sqft
$44/mo HOA
What's special
Quiet cul de sacHigh ceilingsCovered front patioLevel low-maintenance landscaped groundsCeiling fans
- 17 days
- 1,092
- 54
Likely to sell faster than
Zillow last checked:
Listing updated:
Listed by:
Sean Burke S.189753 775-741-7269,
RE/MAX Professionals-Reno
Source: NNRMLS,MLS#: 260011711
Facts & features
Interior
Bedrooms & bathrooms
- Bedrooms: 3
- Bathrooms: 2
- Full bathrooms: 2
Heating
- Forced Air, Natural Gas
Cooling
- Central Air
Appliances
- Included: Dishwasher, Disposal, ENERGY STAR Qualified Appliances, Gas Cooktop, Oven, Refrigerator, Self Cleaning Oven
- Laundry: Laundry Room, Washer Hookup
Features
- Ceiling Fan(s), High Ceilings, Pantry, Master Downstairs
- Flooring: Carpet
- Windows: Double Pane Windows, Rods, Vinyl Frames
- Has fireplace: No
- Common walls with other units/homes: No Common Walls
Interior area
- Total structure area: 1,040
- Total interior livable area: 1,040 sqft
Video & virtual tour
Property
Parking
- Total spaces: 6
- Parking features: Additional Parking, Attached, Garage, Garage Door Opener, RV Access/Parking
- Attached garage spaces: 2
Features
- Levels: One
- Stories: 1
- Patio & porch: Porch, Patio
- Exterior features: None
- Spa features: None
- Fencing: Back Yard
- Has view: Yes
- View description: Desert, Mountain(s), Trees/Woods
Lot
- Size: 6,534 Square Feet
- Features: Cul-De-Sac, Landscaped, Level
Details
- Additional structures: None
- Parcel number: 55619316
- Zoning: MDS
Construction
Type & style
- Home type: SingleFamily
- Property subtype: Single Family Residence
Materials
- Foundation: Crawl Space
- Roof: Asphalt,Composition,Shingle
Condition
- New construction: No
- Year built: 2003
Utilities & green energy
- Sewer: Public Sewer
- Water: Public
- Utilities for property: Cable Available, Electricity Connected, Internet Available, Natural Gas Connected, Phone Available, Sewer Connected, Water Connected, Cellular Coverage
Community & HOA
Community
- Security: Carbon Monoxide Detector(s), Smoke Detector(s)
- Subdivision: Woodland Village Phase 7
HOA
- Has HOA: Yes
- Amenities included: None
- HOA fee: $132 quarterly
- HOA name: Woodland Village
Location
- Region: Reno
Financial & listing details
- Price per square foot: $382/sqft
- Tax assessed value: $221,819
- Annual tax amount: $1,160
- Date on market: 9/10/2026
- Cumulative days on market: 18 days
- Listing terms: 1031 Exchange,Cash,Conventional,FHA,VA Loan
Estimated market value
Not available
Estimated sales range
Not available
Not available
Price history
| Date | Event | Price |
|---|---|---|
| 9/24/2026 | Price change | $397,500-0.6%$382/sqft |
Source:  NNRMLS #260011711 Report a problem NNRMLS #260011711 Report a problem | ||
| 9/17/2026 | Price change | $399,900-3.5%$385/sqft |
Source: NNRMLS #260011711 Report a problem | ||
| 9/10/2026 | Listed for sale | $414,508+56.4%$399/sqft |
Source: NNRMLS #260011711 Report a problem | ||
| 7/1/2019 | Sold | $265,000$255/sqft |
Source:  NNRMLS #190007159 Report a problem NNRMLS #190007159 Report a problem | ||
| 5/17/2019 | Listed for sale | $265,000+99.1%$255/sqft |
Source: Ferrari-Lund Real Estate Reno #190007159 Report a problem | ||
| 5/16/2003 | Sold | $133,092$128/sqft |
Source: Public Record Report a problem | ||
Public tax history
| Year | Property taxes | Tax assessment |
|---|---|---|
| 2026 | $1,161 +2.9% | $77,637 -1.8% |
| 2025 | $1,128 +3% | $79,043 +8.1% |
| 2024 | $1,095 +3% | $73,107 +1.8% |
| 2023 | $1,063 +3% | $71,801 +19.5% |
| 2022 | $1,032 +3.1% | $60,097 +9.8% |
| 2021 | $1,001 +3.1% | $54,745 +6.3% |
| 2020 | $971 -3% | $51,498 |
| 2019 | $1,001 +3.1% | $51,498 +12.9% |
| 2018 | $971 +8.7% | $45,607 +2.6% |
| 2017 | $893 | $44,459 +1.1% |
| 2016 | $893 | $43,967 +6.6% |
| 2015 | $893 +3.3% | $41,264 +28.2% |
| 2014 | $865 | $32,192 +24.3% |
| 2013 | $865 | $25,906 |
| 2012 | -- | $25,906 -18.8% |
| 2011 | -- | $31,890 |
| 2010 | -- | $31,890 -29.7% |
| 2009 | -- | $45,373 -5.5% |
| 2008 | -- | $48,029 -16% |
| 2007 | -- | $57,189 +35.7% |
| 2006 | -- | $42,144 +11.3% |
| 2005 | -- | $37,880 +4.1% |
| 2004 | -- | $36,382 |
Find assessor info on the county website
Monthly payment
Est. payment
Payment breakdown
Explore the cost of this home by adjusting the details. Changes won't be saved.Climate risks
Neighborhood: Cold Springs
Nearby schools
Schools provided by the listing agent
- Elementary: Gomes
- Middle: Cold Springs
- High: North Valleys
Source: NNRMLS. This data may not be complete. We recommend contacting the local school district to confirm school assignments for this home.
Similar homes
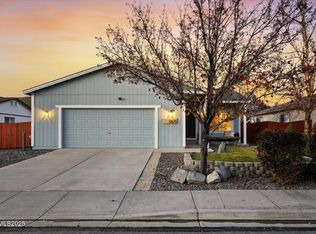
- $434,9003 bd2 ba1.1k sqft18230 Silverleaf Ct, Reno, NV 89508Active

 MLS ID #260011569, Angeles Wanco, Ferrari-Lund Real Estate Reno. NNRMLS

 - $399,0003 bd2 ba1.2k sqft4025 Grouse Way, Reno, NV 89508Active
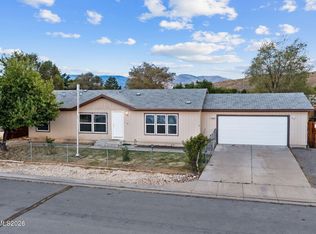 MLS ID #260011507, James Nava, Keller Williams Group One Inc.. NNRMLS
 - $455,0004 bd2 ba1.4k sqft3590 Siskin Ln, Reno, NV 89508Active
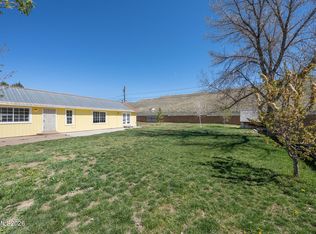 MLS ID #260004315, Randita Mendez-Parra, Real Broker LLC. NNRMLS
 - $475,5003 bd2 ba1.3k sqft10600 Aldebaran Dr, Reno, NV 89508Active
 MLS ID #260007430, Beatrice Lefanto, RE/MAX Gold. NNRMLS
 - $369,0003 bd2 ba1.2k sqft14006 Mount Charleston St, Reno, NV 89506ActiveMLS ID #260011909, Lisa Niles, Realty One Group Eminence. NNRMLS
- $399,9992 bd2 ba1k sqft7465 Deveron Dr, Reno, NV 89506ActiveMLS ID #260010299, Ruth Aguirre, Ferrari-Lund R.E. Sparks. NNRMLS
- $474,9003 bd2 ba1.3k sqft13005 N Red Rock Rd, Reno, NV 89508ActiveMLS ID #260008340, Sean Burke, RE/MAX Professionals-Reno. NNRMLS
- $425,0004 bd2 ba1.1k sqft225 Palace Dr, Reno, NV 89506ActiveMLS ID #260011524, Paul Dunham, Elevate Realty. NNRMLS
- $395,0003 bd3 ba1.2k sqft9294 Lone Wolf Cir, Reno, NV 89506ActiveMLS ID #260010624, Tyler Barrette, Sierra Sotheby's International. NNRMLS
- $435,0004 bd2 ba1.1k sqft9350 Gremlin Way, Reno, NV 89506ActiveMLS ID #260005762, Jacob Eldridge, Realty One Group Eminence. NNRMLS
- $399,0003 bd2 ba904 sqft5637 Ranch Ct, Sun Valley, NV 89433ActiveMLS ID #260011039, Sandra Gabrielli, RE/MAX Professionals-Sparks. NNRMLS
- $410,0003 bd2 ba1.2k sqft4962 Newport Ct, Reno, NV 89506ActiveMLS ID #260011439, Jordon Waller, LPT Realty, LLC. NNRMLS
- $425,0003 bd2 ba1.1k sqft6050 Yukon Dr, Sun Valley, NV 89433ActiveMLS ID #260011227, Christopher Stapleton, Benchmark Realty. NNRMLS
- $538,0003 bd3 ba1.4k sqft11725 Oregon Blvd, Reno, NV 89506ActiveMLS ID #260009718, Brian Kuykendall, Keller Williams Group One Inc.. NNRMLS
- $370,0002 bd2 ba816 sqft1016 Prater Way, Sparks, NV 89431ActiveMLS ID #260012394, Jared English, Congress Realty, INC.. NNRMLS
- $439,0004 bd2 ba1.5k sqft643 Osino Dr, Reno, NV 89506ActiveMLS ID #260009866, A.J. Palomar, Coldwell Banker Select Reno. NNRMLS
- $437,5003 bd2 ba1.5k sqft736 Valmy Dr, Reno, NV 89506ActiveMLS ID #260009785, Jasson Mendoza, AMRE. NNRMLS
- $429,9003 bd2 ba1.2k sqft1500 Breaker Way, Sparks, NV 89431ActiveMLS ID #260012065, Gumer Alvarez, Coldwell Banker Select Reno. NNRMLS
- $469,0003 bd1 ba1.1k sqft1075 University Ter, Reno, NV 89503ActiveMLS ID #260011412, Adele Senft, RE/MAX Gold. NNRMLS
- $485,0003 bd1 ba1.2k sqft185 E Surge St, Reno, NV 89506ActiveMLS ID #260007874, Randita Mendez-Parra, Real Broker LLC. NNRMLS
