Welcome to this inviting 3-bedroom, 2-bath home in Highland Ranch! This home offers a comfortable floor plan with a bright living area, functional kitchen with abundant cabinetry, and comfortable bedrooms. Step outside to a spacious lot with mature trees, low-maintenance landscaping, paver walkways, a fire pit, and plenty of room to enjoy the outdoors. There is ample space for an RV, toys, or additional outdoor storage, plus a versatile detached shed that can be your "she shed," "he shed," workshop, hobby space, or personal retreat. A two-car garage provides additional storage and convenience. With its welcoming interior and generous outdoor space, this Highland Ranch home is ready for its next owner to make it their own!
Active under contract-show
Price cut: $6K (9/27)
$399,000
5637 Ranch Ct, Sun Valley, NV 89433
3beds
904sqft
Single Family Residence
Built in 1996
7,405 Square Feet Lot
$396,300 Zestimate®
$441/sqft
$45/mo HOA
What's special
Low-maintenance landscapingFire pitGenerous outdoor spacePaver walkwaysComfortable bedroomsComfortable floor planWelcoming interior
- 48 days
- 1,139
- 88
Likely to sell faster than
Zillow last checked:
Listing updated:
Listed by:
Sandra Gabrielli S.51564 775-772-8097,
RE/MAX Professionals-Sparks,
Lissy Chambers S.204780 775-203-0206,
RE/MAX Professionals-Sparks
Source: NNRMLS,MLS#: 260011039
Facts & features
Interior
Bedrooms & bathrooms
- Bedrooms: 3
- Bathrooms: 2
- Full bathrooms: 2
Heating
- Forced Air, Natural Gas
Cooling
- Central Air
Appliances
- Included: Additional Refrigerator(s), Dishwasher, Disposal, Dryer, Electric Cooktop, Oven, Washer
- Laundry: In Hall, Shelves, Washer Hookup
Features
- Ceiling Fan(s), High Ceilings, Pantry, Smart Thermostat
- Flooring: Ceramic Tile, Laminate
- Windows: Double Pane Windows, Vinyl Frames
- Has fireplace: No
- Common walls with other units/homes: No Common Walls
Interior area
- Total structure area: 904
- Total interior livable area: 904 sqft
Property
Parking
- Total spaces: 2
- Parking features: Attached, Garage, RV Access/Parking
- Attached garage spaces: 2
Features
- Levels: One
- Stories: 1
- Patio & porch: Uncovered, Patio
- Exterior features: None
- Spa features: None
- Fencing: Back Yard
- Has view: Yes
- View description: Mountain(s)
Lot
- Size: 7,405 Square Feet
- Features: Cul-De-Sac, Landscaped, Level
Details
- Additional structures: Shed(s)
- Parcel number: 50453103
- Zoning: MDS
Construction
Type & style
- Home type: SingleFamily
- Property subtype: Single Family Residence
Materials
- Foundation: Crawl Space, Other
- Roof: Composition,Shingle
Condition
- New construction: No
- Year built: 1996
Utilities & green energy
- Sewer: Public Sewer
- Water: Public
- Utilities for property: Electricity Connected, Internet Available, Natural Gas Connected, Sewer Connected, Water Connected, Cellular Coverage
Community & HOA
Community
- Security: Smoke Detector(s)
- Subdivision: Stone Canyon Phase 3
HOA
- Has HOA: Yes
- Amenities included: None
- HOA fee: $45 monthly
- HOA name: Highland Ranch
Location
- Region: Sun Valley
Financial & listing details
- Price per square foot: $441/sqft
- Tax assessed value: $184,207
- Annual tax amount: $1,816
- Date on market: 8/26/2026
- Cumulative days on market: 49 days
- Listing terms: 1031 Exchange,Cash,Conventional,FHA,VA Loan
Estimated market value
$396,300
$376,000 - $416,000
$2,119/mo
Price history
| Date | Event | Price |
|---|---|---|
| 10/8/2026 | Contingent | $399,000$441/sqft |
Source:  NNRMLS #260011039 Report a problem NNRMLS #260011039 Report a problem | ||
| 9/27/2026 | Price change | $399,000-1.5%$441/sqft |
Source: NNRMLS #260011039 Report a problem | ||
| 9/14/2026 | Price change | $405,000-2.4%$448/sqft |
Source: NNRMLS #260011039 Report a problem | ||
| 8/26/2026 | Listed for sale | $415,000+56.6%$459/sqft |
Source: NNRMLS #260011039 Report a problem | ||
| 12/31/2019 | Sold | $265,000-1.8%$293/sqft |
Source:  NNRMLS #190015212 Report a problem NNRMLS #190015212 Report a problem | ||
| 11/27/2019 | Pending sale | $269,900$299/sqft |
Source: Assist2Sell Buyers & Sellers Realty #190015212 Report a problem | ||
| 10/1/2019 | Listed for sale | $269,900+128.7%$299/sqft |
Source: Assist-2-Sell Buyers & Sellers #190015212 Report a problem | ||
| 5/29/2009 | Sold | $118,000+5.4%$131/sqft |
Source: Public Record Report a problem | ||
| 4/17/2009 | Price change | $112,000-11.8%$124/sqft |
Source: foreclosure.com Report a problem | ||
| 3/13/2009 | Listed for sale | $127,000-40.5%$140/sqft |
Source: foreclosure.com Report a problem | ||
| 2/17/2009 | Sold | $213,484-11%$236/sqft |
Source: Public Record Report a problem | ||
| 7/6/2007 | Sold | $240,000+69%$265/sqft |
Source: Public Record Report a problem | ||
| 6/20/2003 | Sold | $142,000+50.3%$157/sqft |
Source: Public Record Report a problem | ||
| 8/9/1996 | Sold | $94,500$105/sqft |
Source: Public Record Report a problem | ||
Public tax history
| Year | Property taxes | Tax assessment |
|---|---|---|
| 2026 | $1,682 +7.9% | $64,473 +0.5% |
| 2025 | $1,559 +7.9% | $64,155 +4.4% |
| 2024 | $1,444 +8% | $61,427 +6.7% |
| 2023 | $1,338 +8% | $57,593 +18.5% |
| 2022 | $1,239 +6.4% | $48,614 +9.8% |
| 2021 | $1,165 +5% | $44,266 +5% |
| 2020 | $1,109 -4.8% | $42,165 |
| 2019 | $1,165 +5% | $42,165 +13.6% |
| 2018 | $1,109 +8.8% | $37,112 +3% |
| 2017 | $1,020 | $36,042 +1.5% |
| 2016 | $1,020 | $35,503 +4.8% |
| 2015 | $1,020 +3.2% | $33,887 +10.3% |
| 2014 | $988 | $30,735 +4.3% |
| 2013 | $988 | $29,465 |
| 2012 | -- | $29,465 +8.8% |
| 2011 | -- | $27,083 -14% |
| 2010 | -- | $31,488 -14.5% |
| 2009 | -- | $36,842 -5.7% |
| 2008 | -- | $39,057 -22% |
| 2007 | -- | $50,089 +32.9% |
| 2006 | -- | $37,676 +11% |
| 2005 | -- | $33,931 +5.1% |
| 2004 | -- | $32,271 +2.3% |
| 2003 | -- | $31,546 +5.7% |
| 2002 | -- | $29,831 |
| 2001 | -- | $29,831 |
Find assessor info on the county website
Monthly payment
Est. payment
Payment breakdown
Explore the cost of this home by adjusting the details. Changes won't be saved.Climate risks
Neighborhood: 89433
Nearby schools
Schools provided by the listing agent
- Elementary: Sun Valley
- Middle: Desert Skies
- High: Hug
Source: NNRMLS. This data may not be complete. We recommend contacting the local school district to confirm school assignments for this home.
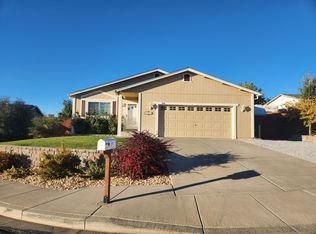

Similar homes
- $417,0002 bd1 ba1k sqft974 6th St, Sparks, NV 89431Active

 MLS ID #260012666, James Nava, Keller Williams Group One Inc.. NNRMLS
 - $395,0002 bd1 ba850 sqft709 M St, Sparks, NV 89431Active
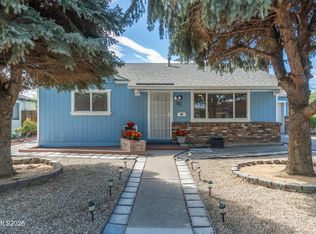 MLS ID #260011777, Karen Melarkey, Dickson Realty - Caughlin. NNRMLS
 - $435,0003 bd2 ba1.2k sqft3576 Mashie Ct, Sparks, NV 89431Active
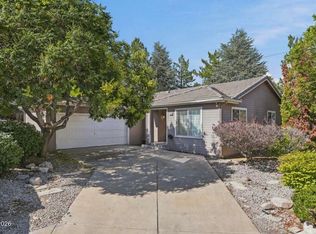 MLS ID #260012705, Ivan Reyes, Haute Properties NV. NNRMLS
 - $385,0003 bd2 ba1k sqft14055 Kernite St, Reno, NV 89506Active
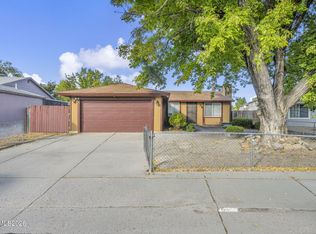 MLS ID #260012527, Kate Marsh, NVG Properties LLC. NNRMLS
 - $419,0003 bd1 ba1k sqft1125 Dodson Way, Sparks, NV 89431ActiveMLS ID #260002437, Piper Schulze, Dickson Realty - Damonte Ranch. NNRMLS
- $369,0003 bd1 ba988 sqft1700 Oxford Ave, Sparks, NV 89431ActiveMLS ID #260011560, Jody Call, RE/MAX Professionals-Reno. NNRMLS
- $405,0002 bd1 ba1.3k sqft307 G St, Sparks, NV 89431ActiveMLS ID #260009809, Megan Lowe, Chase International-Damonte. NNRMLS
- $394,9992 bd2 ba1k sqft7465 Deveron Dr, Reno, NV 89506ActiveMLS ID #260010299, Ruth Aguirre, Ferrari-Lund R.E. Sparks. NNRMLS
- $310,0002 bd2 ba1.3k sqft6197 Leon Dr, Sun Valley, NV 89433ActiveMLS ID #260009794, Becky Browne, Coldwell Banker Select Reno. NNRMLS
- $410,0003 bd2 ba1.2k sqft4962 Newport Ct, Reno, NV 89506ActiveMLS ID #260011439, Jordon Waller, LPT Realty, LLC. NNRMLS
- $425,0004 bd2 ba1.1k sqft225 Palace Dr, Reno, NV 89506ActiveMLS ID #260011524, Paul Dunham, Elevate Realty. NNRMLS
- $359,0002 bd2 ba816 sqft1016 Prater Way, Sparks, NV 89431ActiveMLS ID #260012394, Jared English, Congress Realty, INC.. NNRMLS
- $379,0003 bd3 ba1.2k sqft3425 Balboa Dr, Reno, NV 89503ActiveMLS ID #260012880, Stephanie Klausner, Dickson Realty - Damonte Ranch. NNRMLS
- $450,0003 bd2 ba1.3k sqft177 Emerson Way, Sparks, NV 89431ActiveMLS ID #260008276, Donna Frey, Haute Properties NV. NNRMLS
- $359,0002 bd1 ba1k sqft529 11th St, Sparks, NV 89431ActiveMLS ID #260011168, Kristin Ryan, Serhant. NNRMLS
- $409,5022 bd2 ba1.1k sqft3530 Herons Landing Dr, Reno, NV 89502ActiveMLS ID #260012038, Sean Burke, RE/MAX Professionals-Reno. NNRMLS
- $395,0003 bd3 ba1.2k sqft9294 Lone Wolf Cir, Reno, NV 89506ActiveMLS ID #260010624, Tyler Barrette, Sierra Sotheby's International. NNRMLS
- $375,5003 bd2 ba1k sqft17685 Alexandria Ct, Reno, NV 89508ActiveMLS ID #260011711, Sean Burke, RE/MAX Professionals-Reno. NNRMLS
- $380,0003 bd2 ba1.3k sqft35 Avenue De La Argent, Sparks, NV 89434ActiveMLS ID #260012753, Michael Jackson, Keller Williams Group One Inc.. NNRMLS
- $345,0002 bd3 ba1.1k sqft5650 El Paseo Dr APT 102, Sparks, NV 89436ActiveMLS ID #260012311, Kirsten Gardner, Dickson Realty - Downtown. NNRMLS
