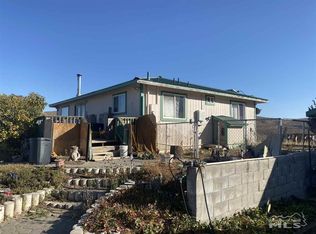
Escape the ordinary and claim your own slice of the Sierra Nevada high country. Tucked away at 5,400 feet elevation on approximately 22 acres across two parcels, this 3 bedroom, 2 bath home offers the kind of privacy, land, and self-sufficient infrastructure that's increasingly hard to find, all within reach of Reno. Built in 1989 with a classic cabin style, the home features wood paneling, a cozy pellet stove as the primary heat source, swamp cooler, and a full unfinished basement running the length of the house with cement flooring, utilities, and overhead lighting. The wraparound deck connects the front of the home to the sides and provides kitchen access, a natural gathering spot surrounded by mature trees and gorgeous views. The property is built for independence: a 313(approx) foot deep well delivers excellent pressure and strong water output, and a 200 gallon propane tank supports the furnace as backup heat. The detached 2 car metal garage (24x28, built 2016) features a cement floor and is large enough to house a tractor, which conveys with the property. A small greenhouse rounds out the usable outbuildings. With BLM land bordering the property on multiple sides, your privacy is protected and your recreational backyard is virtually unlimited. Whether you're envisioning a quiet off grid retreat, a hobby farm, or the foundation for a modern mountain compound, the bones and the land are here. Come see what's possible.
Active
Price cut: $50.1K (8/17)
$474,900
13005 N Red Rock Rd, Reno, NV 89508
3beds
1,352sqft
Single Family Residence
Built in 1989
12.69 Acres Lot
$-- Zestimate®
$351/sqft
$-- HOA
What's special
Gorgeous viewsSwamp coolerWood panelingClassic cabin style
- 75 days
- 3,357
- 172
Zillow last checked:
Listing updated:
Listed by:
Sean Burke S.189753 775-741-7269,
RE/MAX Professionals-Reno
Source: NNRMLS,MLS#: 260008340
Facts & features
Interior
Bedrooms & bathrooms
- Bedrooms: 3
- Bathrooms: 2
- Full bathrooms: 2
Heating
- Pellet Stove, Propane
Cooling
- Evaporative Cooling
Appliances
- Included: Dryer, Electric Cooktop, Refrigerator, Washer
- Laundry: In Kitchen, Laundry Closet, Washer Hookup
Features
- Master Downstairs
- Flooring: Carpet, Concrete
- Windows: Aluminum Frames, Vinyl Frames
- Basement: Unfinished
- Number of fireplaces: 1
- Fireplace features: Pellet Stove
- Common walls with other units/homes: No Common Walls
Interior area
- Total structure area: 1,352
- Total interior livable area: 1,352 sqft
Video & virtual tour
Property
Parking
- Total spaces: 2
- Parking features: Detached, Garage, RV Access/Parking
- Garage spaces: 2
Features
- Levels: Two
- Stories: 2
- Patio & porch: Uncovered, Wrap Around, Deck
- Exterior features: Rain Gutters
- Spa features: None
- Fencing: None
- Has view: Yes
- View description: Desert, Mountain(s), Peek, Valley
Lot
- Size: 12.69 Acres
- Features: Adjoins BLM/BIA Land, Sloped Up, Steep Slope, Other
Details
- Additional structures: None
- Parcel number: 07805106
- Zoning: LDR
- Horses can be raised: Yes
Construction
Type & style
- Home type: SingleFamily
- Property subtype: Single Family Residence
Materials
- Fiber Cement
- Foundation: Concrete Perimeter, Slab
- Roof: Metal
Condition
- New construction: No
- Year built: 1989
Utilities & green energy
- Sewer: Septic Tank
- Water: Well
- Utilities for property: Cable Not Available, Electricity Available, Natural Gas Not Available, Phone Available, Water Available, Underground Utilities
Community & HOA
Community
- Security: Smoke Detector(s)
- Subdivision: Rancho Haven
HOA
- Has HOA: No
Location
- Region: Reno
Financial & listing details
- Price per square foot: $351/sqft
- Tax assessed value: $192,308
- Annual tax amount: $1,288
- Date on market: 6/30/2026
- Cumulative days on market: 77 days
- Listing terms: 1031 Exchange,Cash,Conventional
Estimated market value
Not available
Estimated sales range
Not available
Not available
Price history
| Date | Event | Price |
|---|---|---|
| 8/17/2026 | Price change | $474,900-9.5%$351/sqft |
Source:  NNRMLS #260008340 Report a problem NNRMLS #260008340 Report a problem | ||
| 6/30/2026 | Listed for sale | $525,000$388/sqft |
Source: NNRMLS #260008340 Report a problem | ||
Public tax history
| Year | Property taxes | Tax assessment |
|---|---|---|
| 2026 | $1,288 +3% | $67,308 -0.7% |
| 2025 | $1,251 +2.2% | $67,752 -1.3% |
| 2024 | $1,223 +3.4% | $68,628 +5.6% |
| 2023 | $1,183 +2.8% | $64,989 +19.6% |
| 2022 | $1,151 +3.1% | $54,338 -0.3% |
| 2021 | $1,116 +3% | $54,519 +1.9% |
| 2020 | $1,083 -2.9% | $53,482 |
| 2019 | $1,116 +3% | $53,482 +21.3% |
| 2018 | $1,083 +38.6% | $44,096 -0.6% |
| 2017 | $781 | $44,367 -2.9% |
| 2016 | $781 | $45,669 -1.4% |
| 2015 | $781 +303.9% | $46,294 +21% |
| 2014 | $193 -74.2% | $38,271 +30.1% |
| 2013 | $751 | $29,426 |
| 2012 | -- | $29,426 -10.2% |
| 2011 | -- | $32,752 -7% |
| 2010 | -- | $35,202 -37.8% |
| 2009 | -- | $56,622 -8.4% |
| 2008 | -- | $61,835 |
| 2007 | -- | $61,835 +37.9% |
| 2006 | -- | $44,843 +9.7% |
| 2005 | -- | $40,867 +2.7% |
| 2004 | -- | $39,784 +1% |
| 2003 | -- | $39,398 +5.6% |
| 2002 | -- | $37,318 |
| 2001 | -- | $37,318 |
Find assessor info on the county website
Monthly payment
Est. payment
Payment breakdown
Explore the cost of this home by adjusting the details. Changes won't be saved.Climate risks
Neighborhood: 89508
Nearby schools
Schools provided by the listing agent
- Elementary: Silver Lake
- Middle: OBrien
- High: North Valleys
Source: NNRMLS. This data may not be complete. We recommend contacting the local school district to confirm school assignments for this home.

Similar homes
- $475,5003 bd2 ba1.3k sqft10600 Aldebaran Dr, Reno, NV 89508Active

 MLS ID #260007430, Beatrice Lefanto, RE/MAX Gold. NNRMLS
 - $414,5083 bd2 ba1k sqft17685 Alexandria Ct, Reno, NV 89508Active
 MLS ID #260011711, Sean Burke, RE/MAX Professionals-Reno. NNRMLS
 - $--3 bd2 ba1.5k sqft17519 Northridge Ave, Reno, NV 89508Auction
 ServiceLink Auction
 - $699,9993 bd3 ba1.6k sqft110 Quarterhorse Cir, Reno, NV 89508Active
 MLS ID #260005089, Marcia Rambaud, Realty One Group Eminence. NNRMLS
 - $465,0003 bd2 ba1.6k sqft17533 Javalina Ct, Reno, NV 89508ActiveMLS ID #260011124, Richard Berman, Dickson Realty - Damonte Ranch. NNRMLS
- $459,9993 bd2 ba1.6k sqft17410 Desert Lake Dr, Reno, NV 89508ActiveMLS ID #260011177, Kristina Thyer, Jenuane Communities. NNRMLS
- $455,0004 bd2 ba1.4k sqft3590 Siskin Ln, Reno, NV 89508ActiveMLS ID #260004315, Randita Mendez-Parra, Real Broker LLC. NNRMLS
- $475,0003 bd3 ba1.7k sqft3300 White Lake Pkwy, Reno, NV 89508ActiveMLS ID #260005513, Linda Church, Alder Properties. NNRMLS
- $484,0003 bd2 ba1.4k sqft18176 Kodiak Bear Ct, Reno, NV 89508ActiveMLS ID #260010750, Caitlyn Evans, RE/MAX Gold-Midtown. NNRMLS
- $469,9003 bd2 ba1.4k sqft18360 Whitebark Ct, Reno, NV 89508ActiveMLS ID #260007667, Michael Lycans, Coldwell Banker Select Reno. NNRMLS
- $465,0003 bd2 ba1.6k sqft17704 Georgetown Dr, Reno, NV 89508ActiveMLS ID #260008441, Shelby Mangum, Redfin. NNRMLS
- $424,9993 bd2 ba1.1k sqft17522 Javalina Ct, Reno, NV 89508ActiveMLS ID #260011270, Kristina Thyer, Jenuane Communities. NNRMLS
- $475,0003 bd2 ba1.5k sqft18617 Ivyberry Ct, Reno, NV 89508ActiveMLS ID #260010062, Shirley Brass, eXp Realty, LLC. NNRMLS
- $625,0003 bd3 ba1.7k sqft11300 Wagon Ho Ln, Reno, NV 89508ActiveMLS ID #260010313, Cindy Fite, Ferrari-Lund R.E. Sparks. NNRMLS
- $420,0003 bd2 ba1.1k sqft18329 Dustin Ct, Reno, NV 89508ActiveMLS ID #260008092, Tiffany Perkins, Hello Real Estate Center. NNRMLS
- $538,0003 bd3 ba1.4k sqft11725 Oregon Blvd, Reno, NV 89506ActiveMLS ID #260009718, Brian Kuykendall, Keller Williams Group One Inc.. NNRMLS
- $485,0003 bd1 ba1.2k sqft185 E Surge St, Reno, NV 89506ActiveMLS ID #260007874, Randita Mendez-Parra, Real Broker LLC. NNRMLS
- $489,9003 bd2 ba1k sqft8735 Aquifer Way, Reno, NV 89506ActiveMLS ID #260009759, Gerald Morrissey, Allison James Estates & Homes. NNRMLS
- $499,5004 bd2 ba1.7k sqft18673 Ginny Creek Ct, Reno, NV 89508ActiveMLS ID #260006241, Hong Ying Sidley, Sidley Real Estate Int'l. LLC. NNRMLS
