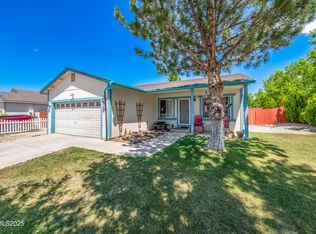
Live Your Best Life in This Move-In Ready Cold Springs Home Massive RV parking located on the side of the home with 30-amp RV hookups in both the front and back provide ultimate flexibility for RVs, and recreational vehicles. Bright, modern interiors with new flooring and upgraded lighting create a welcoming atmosphere in every room, featuring mechanical blinds in the kitchen, living room, and primary bedroom offer effortless control and comfort. The open flow of the home makes entertaining a joy and relaxing at the end of the day even better. Including spacious bedrooms. Outside, a private backyard retreat awaits for summer barbecues, morning coffee, or quiet evenings under the wide Nevada sky. A versatile storage shed and a water softener add practicality and everyday comfort. Enjoy the best of community and convenience with nearby parks, scenic walking trails, playgrounds, sports courts, and picnic areas. Grocery stores, local coffee shops, casual dining, and everyday amenities are just minutes away. Top-rated schools and family-friendly resources make this home perfect for those looking for comfort and lifestyle. Move-in ready with thoughtful upgrades and lifestyle appeal, this home is ready to welcome you.
Active
$465,000
17533 Javalina Ct, Reno, NV 89508
3beds
1,696sqft
Single Family Residence
Built in 2000
7,840 Square Feet Lot
$-- Zestimate®
$274/sqft
$39/mo HOA
What's special
Water softenerVersatile storage shedPrivate backyard retreatSpacious bedrooms
- 31 days
- 499
- 26
Likely to sell faster than
Zillow last checked:
Listing updated:
Listed by:
Richard Berman S.181980 775-800-5032,
Dickson Realty - Damonte Ranch
Source: NNRMLS,MLS#: 260011124
Facts & features
Interior
Bedrooms & bathrooms
- Bedrooms: 3
- Bathrooms: 2
- Full bathrooms: 2
Heating
- Forced Air, Natural Gas
Cooling
- Central Air
Appliances
- Included: Dishwasher, Disposal, Dryer, Electric Range, Refrigerator, Washer, Water Softener Owned
- Laundry: Cabinets, Laundry Room
Features
- Breakfast Bar, Ceiling Fan(s), Master Downstairs, Walk-In Closet(s)
- Flooring: Carpet, Vinyl
- Windows: Blinds, Double Pane Windows, Vinyl Frames
- Has fireplace: No
- Common walls with other units/homes: No Common Walls
Interior area
- Total structure area: 1,696
- Total interior livable area: 1,696 sqft
Property
Parking
- Total spaces: 3
- Parking features: Attached, Garage, Garage Door Opener, RV Access/Parking
- Attached garage spaces: 2
Features
- Levels: One
- Stories: 1
- Patio & porch: Uncovered, Porch, Covered, Patio
- Exterior features: RV Hookup, None
- Has spa: Yes
- Spa features: Above Ground
- Fencing: Back Yard,Full
- Has view: Yes
- View description: Mountain(s)
Lot
- Size: 7,840 Square Feet
- Features: Landscaped, Level, Sprinklers In Front, Sprinklers In Rear
Details
- Additional structures: Shed(s)
- Parcel number: 08765138
- Zoning: Mds
Construction
Type & style
- Home type: SingleFamily
- Property subtype: Single Family Residence
Materials
- Foundation: Crawl Space
- Roof: Composition,Pitched
Condition
- New construction: No
- Year built: 2000
Utilities & green energy
- Sewer: Public Sewer
- Water: Public
- Utilities for property: Cable Available, Electricity Connected, Internet Connected, Natural Gas Connected, Phone Available, Phone Connected, Sewer Connected, Water Connected, Cellular Coverage, Water Meter Installed
Community & HOA
Community
- Security: Smoke Detector(s)
- Subdivision: Woodland Village Phase 2
HOA
- Has HOA: Yes
- Amenities included: None
- HOA fee: $118 quarterly
- HOA name: Associa Sierra North
Location
- Region: Reno
Financial & listing details
- Price per square foot: $274/sqft
- Tax assessed value: $267,496
- Annual tax amount: $1,158
- Date on market: 8/27/2026
- Cumulative days on market: 89 days
- Listing terms: 1031 Exchange,Cash,Conventional,FHA,VA Loan
Estimated market value
Not available
Estimated sales range
Not available
Not available
Price history
| Date | Event | Price |
|---|---|---|
| 8/27/2026 | Listed for sale | $465,000$274/sqft |
Source:  NNRMLS #260011124 Report a problem NNRMLS #260011124 Report a problem | ||
| 3/8/2026 | Contingent | $465,000$274/sqft |
Source: NNRMLS #260002298 Report a problem | ||
| 3/3/2026 | Price change | $465,000+5.7%$274/sqft |
Source: NNRMLS #260002298 Report a problem | ||
| 9/17/2025 | Price change | $440,000-2.2%$259/sqft |
Source: NNRMLS #250051068 Report a problem | ||
| 8/4/2025 | Price change | $450,000-1.1%$265/sqft |
Source: NNRMLS #250051068 Report a problem | ||
| 6/6/2025 | Price change | $455,000+1.1%$268/sqft |
Source: NNRMLS #250051068 Report a problem | ||
| 3/21/2025 | Listed for sale | $450,000+7.2%$265/sqft |
Source: NNRMLS #250003511 Report a problem | ||
| 6/12/2024 | Sold | $419,900$248/sqft |
Source: NNRMLS #240004293 Report a problem | ||
| 4/26/2024 | Pending sale | $419,900$248/sqft |
Source: NNRMLS #240004293 Report a problem | ||
| 4/19/2024 | Listed for sale | $419,900+206.5%$248/sqft |
Source: NNRMLS #240004293 Report a problem | ||
| 8/18/2000 | Sold | $137,000$81/sqft |
Source: Public Record Report a problem | ||
Public tax history
| Year | Property taxes | Tax assessment |
|---|---|---|
| 2026 | $1,501 +2.9% | $93,624 -2% |
| 2025 | $1,458 +3% | $95,531 +6.5% |
| 2024 | $1,416 +3% | $89,724 +3.6% |
| 2023 | $1,375 +3% | $86,604 +19.6% |
| 2022 | $1,335 +3.1% | $72,423 +8.1% |
| 2021 | $1,295 +3% | $66,986 +5.6% |
| 2020 | $1,256 -3% | $63,447 |
| 2019 | $1,295 +3% | $63,447 +10.5% |
| 2018 | $1,256 +8.8% | $57,399 +2% |
| 2017 | $1,155 | $56,301 +0.3% |
| 2016 | $1,155 | $56,139 +5.4% |
| 2015 | $1,155 +3.3% | $53,260 +28.4% |
| 2014 | $1,118 | $41,468 +23.7% |
| 2013 | $1,118 | $33,513 |
| 2012 | -- | $33,513 -21.4% |
| 2011 | -- | $42,654 |
| 2010 | -- | $42,654 -24.9% |
| 2009 | -- | $56,828 -4.5% |
| 2008 | -- | $59,484 -12.5% |
| 2007 | -- | $68,006 +28% |
| 2006 | -- | $53,131 +11.2% |
| 2005 | -- | $47,792 +3.5% |
| 2004 | -- | $46,195 -1.2% |
| 2003 | -- | $46,755 +1.7% |
| 2002 | -- | $45,982 |
| 2001 | -- | $45,982 |
Find assessor info on the county website
Monthly payment
Est. payment
Payment breakdown
Explore the cost of this home by adjusting the details. Changes won't be saved.Climate risks
Neighborhood: Cold Springs
Nearby schools
Schools provided by the listing agent
- Elementary: Michael Inskeep
- Middle: Cold Springs
- High: North Valleys
Source: NNRMLS. This data may not be complete. We recommend contacting the local school district to confirm school assignments for this home.
Similar homes
- $454,9003 bd2 ba1.6k sqft17410 Desert Lake Dr, Reno, NV 89508Active
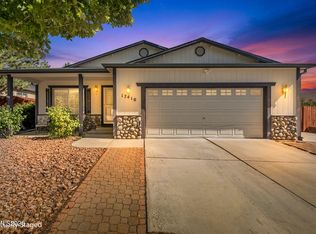
 MLS ID #260011177, Kristina Thyer, Jenuane Communities. NNRMLS
 - $465,0003 bd2 ba1.6k sqft17704 Georgetown Dr, Reno, NV 89508Active
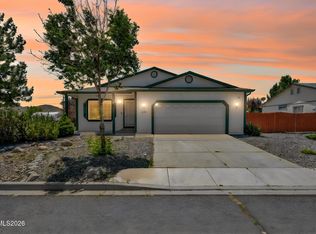 MLS ID #260008441, Shelby Mangum, Redfin. NNRMLS
 - $434,9003 bd2 ba1.1k sqft18230 Silverleaf Ct, Reno, NV 89508Active
 MLS ID #260011569, Angeles Wanco, Ferrari-Lund Real Estate Reno. NNRMLS
 - $438,9004 bd2 ba1.5k sqft17240 Desert Lake Ct, Reno, NV 89508Active
 MLS ID #260009765, Brittany Smith, Real Broker LLC. NNRMLS
 - $475,5003 bd2 ba1.3k sqft10600 Aldebaran Dr, Reno, NV 89508ActiveMLS ID #260007430, Beatrice Lefanto, RE/MAX Gold. NNRMLS
- $485,0003 bd2 ba1.6k sqft17855 Thunder Ridge Ct, Reno, NV 89508ActiveMLS ID #260011908, Zaira Villanueva, Dickson Realty - Caughlin. NNRMLS
- $455,0004 bd2 ba1.4k sqft3590 Siskin Ln, Reno, NV 89508ActiveMLS ID #260004315, Randita Mendez-Parra, Real Broker LLC. NNRMLS
- $544,9994 bd3 ba2.2k sqft17791 Brushland Dr, Reno, NV 89508ActiveMLS ID #260001999, Eric Crosby, RE/MAX Gold. NNRMLS
- $399,0003 bd2 ba1.2k sqft4025 Grouse Way, Reno, NV 89508ActiveMLS ID #260011507, James Nava, Keller Williams Group One Inc.. NNRMLS
- $397,5003 bd2 ba1k sqft17685 Alexandria Ct, Reno, NV 89508ActiveMLS ID #260011711, Sean Burke, RE/MAX Professionals-Reno. NNRMLS
- $514,9006 bd3 ba2.2k sqft18263 Morning Breeze Dr, Reno, NV 89508ActiveMLS ID #260011047, Regina Lockwood, Ferrari-Lund Real Estate Reno. NNRMLS
- $535,0004 bd3 ba1.9k sqft18212 Polar Bear Ct, Reno, NV 89508ActiveMLS ID #260010127, Brittany Smith, Real Broker LLC. NNRMLS
- $499,5004 bd2 ba1.7k sqft18673 Ginny Creek Ct, Reno, NV 89508ActiveMLS ID #260006241, Hong Ying Sidley, Sidley Real Estate Int'l. LLC. NNRMLS
- $555,0004 bd2 ba2.1k sqft17745 Thunder River Dr, Reno, NV 89508ActiveMLS ID #260011218, Angeles Wanco, Ferrari-Lund Real Estate Reno. NNRMLS
- $575,0003 bd2 ba1.6k sqft10705 Santa Fe Rd, Reno, NV 89508ActiveMLS ID #260004064, Shauna Ganes, Chase International-Damonte. NNRMLS
- $499,9004 bd2 ba1.7k sqft8840 Silver Dawn Ct, Reno, NV 89506ActiveMLS ID #260011578, Lee Trefethen, Coldwell Banker Select Reno. NNRMLS
- $449,9003 bd3 ba2.1k sqft8930 Grisom Way, Reno, NV 89506ActiveMLS ID #260010503, Jacob Eldridge, Realty One Group Eminence. NNRMLS
- $489,0003 bd2 ba1.5k sqft9830 Crystalline Dr, Reno, NV 89506ActiveMLS ID #260009048, Trinette Borgen, Coldwell Banker Select Mt Rose. NNRMLS
- $599,0003 bd2 ba2k sqft10810 Chesapeake Dr, Reno, NV 89506ActiveMLS ID #260011987, Sam Stout, LPT Realty, LLC. NNRMLS
- $515,0005 bd3 ba2.2k sqft11560 Claim Stake Dr, Reno, NV 89506ActiveMLS ID #260011009, Michael Jackson, Keller Williams Group One Inc.. NNRMLS
