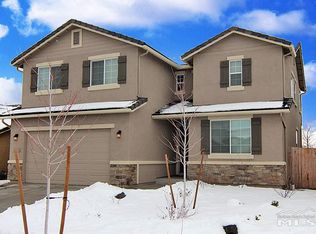
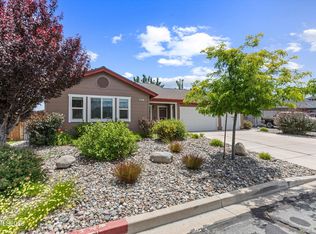
Stunning showcase home with quality model home finishes! The original owner spared no expense in improving and upgrading this property. Once you step inside this beautiful 3-bedroom, 2-bathroom home, you will notice the attention to detail. This home includes an owned solar system to reduce utility costs, a built-in swim spa and a tastefully designed backyard complete with a pergola, paver patio and artificial turf for easy maintenance. Inside you will discover luxury vinyl plank flooring throughout the home, custom-designed cabinets and granite counters that match the kitchen and provide additional counter and storage space. Spend warm nights in the great room enjoying the custom stone fireplace or relax outside in your swim spa during the summer. Throughout the home, you will notice speciality features such as barn doors in the laundry, the primary bath and even in the garage to hide the water heater! Every room features fan lighting and the primary suite has a stylishly designed feature wall. The primary bath has a spa-like feel with a custom-designed wall behind the vanity, a soaking tub, built-in closet cabinetry, and a full-length mirror installed on the barn door. The garage was totally remodeled 2 years ago with epoxy floors, rv plug in , custom cabinetry and attic ladder. This home is move in ready and waiting for a new owner.
Active under contract-show
$554,000
7109 Mustengo Dr, Reno, NV 89506
3beds
1,614sqft
Single Family Residence
Built in 2017
6,098 Square Feet Lot
$-- Zestimate®
$343/sqft
$35/mo HOA
What's special
Custom-designed cabinetsBuilt-in swim spaPaver patioGreat roomCustom stone fireplaceBuilt-in closet cabinetryTastefully designed backyard
- 13 days
- 716
- 75
Likely to sell faster than
Zillow last checked:
Listing updated:
Listed by:
Lisa Moffitt S.171636 775-530-5092,
Dickson Realty - Damonte Ranch,
Piper Schulze S.174471 775-721-2325,
Dickson Realty - Damonte Ranch
Source: NNRMLS,MLS#: 260011752
Facts & features
Interior
Bedrooms & bathrooms
- Bedrooms: 3
- Bathrooms: 2
- Full bathrooms: 2
Heating
- Forced Air, Natural Gas
Cooling
- Central Air
Appliances
- Included: Dishwasher, Disposal, Dryer, ENERGY STAR Qualified Appliances, Gas Cooktop, Microwave, Washer
- Laundry: Cabinets, Laundry Room, Washer Hookup
Features
- Breakfast Bar, Ceiling Fan(s), Entrance Foyer, High Ceilings, Kitchen Island, Pantry, Master Downstairs, Walk-In Closet(s)
- Flooring: Carpet, Luxury Vinyl
- Windows: Double Pane Windows, Drapes, Rods, Vinyl Frames, Window Coverings
- Number of fireplaces: 1
- Fireplace features: Gas
- Common walls with other units/homes: No Common Walls
Interior area
- Total structure area: 1,614
- Total interior livable area: 1,614 sqft
Property
Parking
- Total spaces: 2
- Parking features: Garage, Garage Door Opener
- Garage spaces: 2
Features
- Levels: One
- Stories: 1
- Exterior features: Rain Gutters
- Has private pool: Yes
- Pool features: Above Ground, Heated, Outdoor Pool, Pool/Spa Combo
- Has spa: Yes
- Spa features: See Remarks
- Fencing: Back Yard,Full
Lot
- Size: 6,098 Square Feet
- Features: Artificial Turf
Details
- Additional structures: Shed(s)
- Parcel number: 55227318
- Zoning: SPD
Construction
Type & style
- Home type: SingleFamily
- Property subtype: Single Family Residence
Materials
- Stone Veneer, Stucco
- Foundation: Crawl Space, Pillar/Post/Pier
- Roof: Tile
Condition
- New construction: No
- Year built: 2017
Utilities & green energy
- Sewer: Public Sewer
- Water: Public
- Utilities for property: Cable Available, Electricity Available, Internet Connected, Sewer Connected
Green energy
- Energy generation: Solar
Community & HOA
Community
- Security: Carbon Monoxide Detector(s), Smoke Detector(s)
- Subdivision: Wild Stallion Estates Phase 1
HOA
- Has HOA: Yes
- Amenities included: None
- HOA fee: $35 monthly
- HOA name: Estancia Reno HOA
Location
- Region: Reno
Financial & listing details
- Price per square foot: $343/sqft
- Tax assessed value: $374,414
- Annual tax amount: $3,724
- Date on market: 9/11/2026
- Cumulative days on market: 13 days
- Listing terms: 1031 Exchange,Cash,Conventional,Relocation Property,VA Loan
Estimated market value
Not available
Estimated sales range
Not available
Not available
Price history
| Date | Event | Price |
|---|---|---|
| 9/17/2026 | Contingent | $554,000$343/sqft |
Source:  NNRMLS #260011752 Report a problem NNRMLS #260011752 Report a problem | ||
| 9/11/2026 | Listed for sale | $554,000+77.8%$343/sqft |
Source: NNRMLS #260011752 Report a problem | ||
| 5/12/2017 | Sold | $311,500+0.1%$193/sqft |
Source: Public Record Report a problem | ||
| 5/9/2017 | Price change | $311,260+0.4%$193/sqft |
Source: BC Family Properties #160012200 Report a problem | ||
| 12/20/2016 | Listed for sale | $309,900$192/sqft |
Source: BC Family Properties #160012200 Report a problem | ||
| 12/20/2016 | Pending sale | $309,900$192/sqft |
Source: BC Family Properties #160012200 Report a problem | ||
| 8/13/2016 | Listed for sale | $309,900$192/sqft |
Source: BC Family Properties #160012200 Report a problem | ||
Public tax history
| Year | Property taxes | Tax assessment |
|---|---|---|
| 2026 | $3,724 +3% | $131,045 -4.4% |
| 2025 | $3,617 +3% | $137,037 -0.1% |
| 2024 | $3,512 +3% | $137,170 +2.7% |
| 2023 | $3,410 +3% | $133,503 +24.5% |
| 2022 | $3,311 +5.4% | $107,268 +7.5% |
| 2021 | $3,142 +3% | $99,786 +6.2% |
| 2020 | $3,051 -2.9% | $93,978 |
| 2019 | $3,142 +3% | $93,978 +8.8% |
| 2018 | $3,051 +1099.9% | $86,400 +1.5% |
| 2017 | $254 | $85,124 +677.5% |
| 2016 | $254 | $10,948 +15.3% |
| 2015 | $254 +0.2% | $9,492 +23.3% |
| 2014 | $254 +3.2% | $7,700 +18% |
| 2013 | $246 | $6,524 |
| 2012 | -- | $6,524 -0.6% |
| 2011 | -- | $6,566 -21.9% |
| 2010 | -- | $8,403 -10.1% |
| 2009 | -- | $9,342 -15% |
| 2008 | -- | $10,990 -65.8% |
| 2007 | -- | $32,095 +37.9% |
| 2006 | -- | $23,275 |
Find assessor info on the county website
Monthly payment
Est. payment
Payment breakdown
Explore the cost of this home by adjusting the details. Changes won't be saved.Climate risks
Neighborhood: Stead
Nearby schools
Schools provided by the listing agent
- Elementary: Smith, Alice
- Middle: OBrien
- High: North Valleys
Source: NNRMLS. This data may not be complete. We recommend contacting the local school district to confirm school assignments for this home.
Similar homes
- $672,0004 bd3 ba2.4k sqft7140 Gazin Ct, Reno, NV 89506Active

 MLS ID #260007426, Lance Higa, LPT Realty, LLC. NNRMLS
 - $521,0004 bd3 ba1.6k sqft383 Orrcrest Dr, Reno, NV 89506Active
 MLS ID #260010229, Joya Machabee, RE/MAX Gold. NNRMLS
 - $590,0003 bd3 ba2.2k sqft7731 Enclave Key Rd, Reno, NV 89506Active
 MLS ID #260008380, Soni Jackson, Sierra Sotheby's International. NNRMLS
 - $489,0003 bd2 ba1.5k sqft9830 Crystalline Dr, Reno, NV 89506Active
 MLS ID #260009048, Trinette Borgen, Coldwell Banker Select Mt Rose. NNRMLS
 - $524,9994 bd3 ba2.3k sqft14397 Fredonia Dr, Reno, NV 89506ActiveMLS ID #260006085, Mark Skeem, Keller Williams Group One Inc.. NNRMLS
- $554,9903 bd3 ba2.1k sqft8480 Endor Dr Lot 16, Reno, NV 89506ActiveMLS ID #260004749, Cheyenne Harder, Jenuane Communities. NNRMLS
- $510,0004 bd3 ba2.1k sqft9920 Grand Falls Dr, Reno, NV 89506ActiveMLS ID #250057125, Anita Spencer, RE/MAX Professionals-Sparks. NNRMLS
- $540,0004 bd3 ba2k sqft7754 Wandering Way, Reno, NV 89506ActiveMLS ID #260009252, Brittany Smith, Real Broker LLC. NNRMLS
- $600,0003 bd2 ba1.6k sqft850 Pennsylvania Dr, Reno, NV 89503ActiveMLS ID #260011695, Devin Scruggs, Dickson Realty - Caughlin. NNRMLS
- $589,0003 bd2 ba1.3k sqft1535 Springfield Park Dr, Reno, NV 89523ActiveMLS ID #260011896, Michael Zeno, RE/MAX Professionals-Reno. NNRMLS
- $549,0003 bd3 ba1.8k sqft7695 Pebblestone Way, Reno, NV 89523ActiveMLS ID #260011445, Allison Arevalo, Real Broker LLC. NNRMLS
- $555,0004 bd2 ba2.1k sqft17745 Thunder River Dr, Reno, NV 89508ActiveMLS ID #260011218, Angeles Wanco, Ferrari-Lund Real Estate Reno. NNRMLS
- $542,5003 bd2 ba1.6k sqft6182 Farm House Ct, Sparks, NV 89436ActiveMLS ID #260011937, Lindsey Pena, Chase International-Damonte. NNRMLS
- $535,0003 bd2 ba1.5k sqft6738 Coyote Call Trl, Sparks, NV 89436ActiveMLS ID #260011267, Adrienne Phenix, RE/MAX Gold-Carson City. NNRMLS
- $498,0003 bd2 ba1.5k sqft18723 Jones Creek Ct, Reno, NV 89508ActiveMLS ID #260011396, Kristen Tolley, Ferrari-Lund R.E. Sparks. NNRMLS
- $547,5003 bd3 ba1.8k sqft2040 Alamo Square Way, Reno, NV 89509ActiveMLS ID #250057099, Christina Rice, Dickson Realty - Carson City. NNRMLS
- $535,0004 bd3 ba1.9k sqft18212 Polar Bear Ct, Reno, NV 89508ActiveMLS ID #260010127, Brittany Smith, Real Broker LLC. NNRMLS
- $579,5003 bd2 ba1.9k sqft7439 Minkler Ct, Sparks, NV 89436ActiveMLS ID #260011090, Beth Cooney, Dickson Realty - Sparks. NNRMLS
- $480,0003 bd3 ba1.5k sqft3612 Pocono Downs Dr, Reno, NV 89512ActiveMLS ID #260009950, Kristine Seward, Chase International Carson Cit. NNRMLS
