Come see this delightful, meticulously maintained and beautifully updated home in desirable Spanish Springs! Better than new and truly move-in ready, this home offers a fantastic open floor plan, stylish updates, and a wonderful backyard designed for relaxing and entertaining. Upon entering, you'll be welcomed by a bright and cheerful entryway that leads into the heart of the home. The oversized kitchen features a large island, pantry area, stainless appliances, and plenty of space for cooking and gathering. It overlooks the spacious great room and dining area, creating the perfect open-concept layout for everyday living and entertaining. The great room is filled with natural light and offers convenient access to the backyard. A large laundry room provides additional storage and flexibility for your needs. The primary suite is privately situated at the back of the home, separated from the additional bedrooms for added peace and privacy. The primary bedroom features beautiful luxury vinyl plank flooring, while the ensuite bathroom offers dual sinks and an oversized shower stall. Two additional bedrooms are located toward the front of the home and feature luxury vinyl plank flooring, contributing to the low-maintenance, no-carpet design throughout the home. Step outside to the tastefully landscaped backyard, complete with a large patio area ideal for entertaining, a grassy area, and mature landscaping. Conveniently located in the desirable Spanish Springs community, this home offers close proximity to hiking and walking trails, nearby schools, restaurants, shopping, parks, and other amenities, along with convenient freeway access. This one-of-a-kind home is ready for its next owner to move right in and make it their own. Come see this delightful home today!
Active under contract-show
Price cut: $5K (9/29)
$530,000
6738 Coyote Call Trl, Sparks, NV 89436
3beds
1,501sqft
Single Family Residence
Built in 2020
5,227 Square Feet Lot
$527,400 Zestimate®
$353/sqft
$71/mo HOA
What's special
Stylish updatesGrassy areaTastefully landscaped backyardMature landscapingOversized kitchenDining areaLarge island
- 52 days
- 464
- 34
Likely to sell faster than
Zillow last checked:
Listing updated:
Listed by:
Adrienne Phenix S.168648 775-315-2832,
RE/MAX Gold-Carson City,
Katherine Tatro S.39730 775-721-1848,
RE/MAX Gold-Carson City
Source: NNRMLS,MLS#: 260011267
Facts & features
Interior
Bedrooms & bathrooms
- Bedrooms: 3
- Bathrooms: 2
- Full bathrooms: 2
Heating
- Forced Air, Natural Gas
Cooling
- Central Air, ENERGY STAR Qualified Equipment
Appliances
- Included: Dishwasher, Disposal, Dryer, ENERGY STAR Qualified Appliances, Gas Cooktop, Microwave, Oven, Refrigerator, Washer
- Laundry: Laundry Room, Shelves
Features
- Breakfast Bar, Ceiling Fan(s), Entrance Foyer, High Ceilings, Kitchen Island, No Interior Steps, Pantry, Master Downstairs, Smart Thermostat, Walk-In Closet(s)
- Flooring: Laminate
- Windows: Double Pane Windows, Vinyl Frames, Window Coverings
- Has fireplace: No
- Common walls with other units/homes: No Common Walls
Interior area
- Total structure area: 1,501
- Total interior livable area: 1,501 sqft
Property
Parking
- Total spaces: 4
- Parking features: Attached, Garage, Garage Door Opener
- Attached garage spaces: 2
Features
- Levels: One
- Stories: 1
- Patio & porch: Uncovered, Patio
- Exterior features: None
- Spa features: None
- Fencing: Back Yard,Full
- Has view: Yes
- View description: Desert, Mountain(s), Trees/Woods
Lot
- Size: 5,227 Square Feet
- Features: Landscaped, Level, Sprinklers In Front, Sprinklers In Rear
Details
- Additional structures: None
- Parcel number: 53608216
- Zoning: SFR
Construction
Type & style
- Home type: SingleFamily
- Property subtype: Single Family Residence
Materials
- Stone Veneer, Stucco
- Foundation: Slab
- Roof: Composition,Pitched,Shingle
Condition
- New construction: No
- Year built: 2020
Utilities & green energy
- Sewer: Public Sewer
- Water: Public
- Utilities for property: Cable Connected, Electricity Connected, Internet Connected, Natural Gas Connected, Phone Connected, Sewer Connected, Water Connected, Cellular Coverage, Underground Utilities, Water Meter Installed
Community & HOA
Community
- Security: Carbon Monoxide Detector(s), Fire Alarm, Security System, Security System Owned, Smoke Detector(s)
- Subdivision: Kiley Ranch North Village 9 Unit-C1
HOA
- Has HOA: Yes
- Amenities included: None
- HOA fee: $101 quarterly
- HOA name: Pineon at Kiley Ranch CAMO
- Second HOA fee: $37 monthly
- Second HOA name: Nevada Community Management Kiley Ranch
Location
- Region: Sparks
Financial & listing details
- Price per square foot: $353/sqft
- Tax assessed value: $347,429
- Annual tax amount: $3,775
- Date on market: 8/31/2026
- Cumulative days on market: 120 days
- Listing terms: 1031 Exchange,Cash,Conventional,FHA,Relocation Property,USDA Loan,VA Loan
Estimated market value
$527,400
$501,000 - $554,000
$2,709/mo
Price history
| Date | Event | Price |
|---|---|---|
| 10/6/2026 | Contingent | $530,000$353/sqft |
Source:  NNRMLS #260011267 Report a problem NNRMLS #260011267 Report a problem | ||
| 9/29/2026 | Price change | $530,000-0.9%$353/sqft |
Source: NNRMLS #260011267 Report a problem | ||
| 8/31/2026 | Listed for sale | $535,000-1.8%$356/sqft |
Source: NNRMLS #260011267 Report a problem | ||
| 7/14/2026 | Listing removed | $545,000$363/sqft |
Source: NNRMLS #260005698 Report a problem | ||
| 6/4/2026 | Price change | $545,000-2.2%$363/sqft |
Source: NNRMLS #260005698 Report a problem | ||
| 5/7/2026 | Listed for sale | $557,000+55.9%$371/sqft |
Source: NNRMLS #260005698 Report a problem | ||
| 8/28/2020 | Sold | $357,290$238/sqft |
Source: Public Record Report a problem | ||
Public tax history
| Year | Property taxes | Tax assessment |
|---|---|---|
| 2026 | $3,776 +3% | $121,600 -1.7% |
| 2025 | $3,667 +3% | $123,663 +2.7% |
| 2024 | $3,560 +3.1% | $120,361 +2.7% |
| 2023 | $3,454 +3.1% | $117,235 +22.8% |
| 2022 | $3,351 +131.8% | $95,443 +9.9% |
| 2021 | $1,445 +102.6% | $86,872 +345.8% |
| 2020 | $713 -50.6% | $19,488 |
| 2019 | $1,445 | $19,488 |
Find assessor info on the county website
Monthly payment
Est. payment
Payment breakdown
Explore the cost of this home by adjusting the details. Changes won't be saved.Climate risks
Neighborhood: 89436
Nearby schools
Schools provided by the listing agent
- Elementary: John Bohach
- Middle: Sky Ranch
- High: Spanish Springs
Source: NNRMLS. This data may not be complete. We recommend contacting the local school district to confirm school assignments for this home.
Similar homes
- $566,0003 bd3 ba2.1k sqft2149 Neuer Dr, Sparks, NV 89436Active

 MLS ID #260013381, Andrew Wulf, Dickson Realty - Damonte Ranch. NNRMLS
 - $535,0003 bd3 ba1.4k sqft7395 Pah Rah Dr, Sparks, NV 89436Active
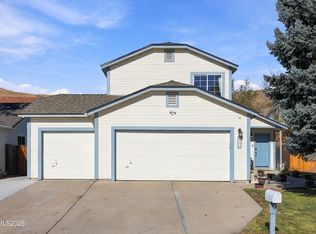 MLS ID #260013081, Rebecca Delumeau, NextHome Yourpickettfence Group. NNRMLS
 - $537,0003 bd2 ba1.6k sqft6182 Farm House Ct, Sparks, NV 89436Active
 MLS ID #260011937, Lindsey Pena, Chase International-Damonte. NNRMLS
 - $555,0003 bd2 ba1.7k sqft7743 Lampasas Dr, Sparks, NV 89436Active
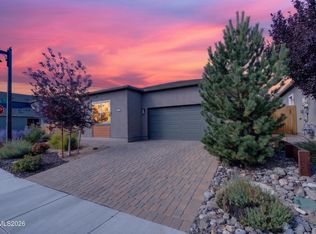 MLS ID #260012471, Michael Wood, RE/MAX Professionals-Reno. NNRMLS
 - $539,0003 bd2 ba1.5k sqft3704 Ancestor Cir, Sparks, NV 89436ActiveMLS ID #260012893, Felisa Cusimano-Martin, Dickson Realty - Sparks. NNRMLS
- $525,0002 bd3 ba1.8k sqft998 Marble Hills Cir, Sparks, NV 89436ActiveMLS ID #260003957, John Ruddy, Sierra Sotheby's International. NNRMLS
- $530,0003 bd3 ba1.7k sqft2195 Canyon Point Ct, Sparks, NV 89436ActiveMLS ID #260012027, Ian Thornburgh, Keller Williams Group One Inc.. NNRMLS
- $465,0003 bd2 ba1.3k sqft1146 Hushfield Ct, Sparks, NV 89436ActiveMLS ID #260011543, Linda Averett, RE/MAX Gold. NNRMLS
- $579,5003 bd2 ba1.9k sqft7439 Minkler Ct, Sparks, NV 89436ActiveMLS ID #260011090, Beth Cooney, Dickson Realty - Sparks. NNRMLS
- $519,0004 bd4 ba2.1k sqft6703 Altesino Dr, Sparks, NV 89436ActiveMLS ID #260011672, Christina Jacobsen, RE/MAX Professionals-Sparks. NNRMLS
- $597,0003 bd2 ba1.9k sqft7495 Ash Peak Dr, Sparks, NV 89436ActiveMLS ID #260009469, Chante Hargrove, RE/MAX Professionals-Reno. NNRMLS
- $579,0003 bd2 ba1.4k sqft22 Kaweah Ct, Sparks, NV 89436ActiveMLS ID #260005603, Michael Wood, RE/MAX Professionals-Reno. NNRMLS
- $475,0003 bd3 ba1.3k sqft6171 Black Gypsum Ct, Sparks, NV 89436ActiveMLS ID #260011456, Julie Henderson, Dickson Realty - Sparks. NNRMLS
- $574,0003 bd2 ba1.9k sqft5582 Knoll View Way, Sparks, NV 89436ActiveMLS ID #260003482, Felisa Cusimano-Martin, Dickson Realty - Sparks. NNRMLS
- $625,0003 bd2 ba1.9k sqft7035 Cinnamon Dr, Sparks, NV 89436ActiveMLS ID #260013207, Pauline Oille, LPT Realty, LLC. NNRMLS
- $599,0003 bd2 ba1.5k sqft3385 Toledo Ct, Sparks, NV 89436ActiveMLS ID #260010830, Nicholas Abe, RE/MAX Professionals-Reno. NNRMLS
- $575,0003 bd3 ba2.1k sqft6726 Lunar Orbit Dr, Sparks, NV 89436ActiveMLS ID #260011063, Michael Koerner, eXp. NNRMLS
- $618,0004 bd2 ba1.8k sqft330 Sparrow Hawk Dr, Sparks, NV 89436ActiveMLS ID #260010582, Amanda Figoni, Ferrari-Lund Real Estate South. NNRMLS
- $600,0004 bd2 ba2.2k sqft3874 Wisdom Dr, Sparks, NV 89436ActiveMLS ID #260011699, Gary Edwards II, Dickson Realty - Caughlin. NNRMLS
- $598,8953 bd3 ba2.2k sqft3095 Ten Mile Dr, Sparks, NV 89436ActiveMLS ID #260005947, Cortney Wise, HomeGate Realty of Nevada. NNRMLS
