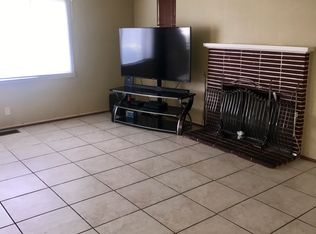
Welcome home to this charming and well-maintained property in the heart of Reno! This inviting home offers a warm and comfortable atmosphere with thoughtful features throughout. The main living room is filled with natural light from large windows and features a beautiful fireplace, creating a to relax and gather. Enjoy the convenience of a central location with easy access to shopping, restraunts, entertainment and freeway access, while still tucked away in a quiet, established neighborhood. It's the best of both worlds; close to everything Reno has to offer without sacrificing the peaceful feel of home. The finished garage provides valuable additional space along with plenty of extra storage to keep everything organized. Outside, you'll also find a wonderful storage shed, offering even more room for tools, hobbies, and outdoor equipment. With its well-maintained condition, abundant storage, natural light, cozy living spaces, and unbeatable central location, this home is a wonderful opportunity for anyone looking for comfort, convenience, and charm in the heart of Reno. Come see all that this property has to offer!
Active
$420,000
1510 Clemson Rd, Reno, NV 89502
3beds
1,060sqft
Single Family Residence
Built in 1956
6,098 Square Feet Lot
$412,100 Zestimate®
$396/sqft
$-- HOA
What's special
Warm and comfortable atmosphereWonderful storage shedPlenty of extra storageBeautiful fireplaceCozy living spaces
- 19 days
- 838
- 52
Likely to sell faster than
Zillow last checked:
Listing updated:
Listed by:
Shayla Blount S.182988 775-750-1216,
Ferrari-Lund Real Estate Reno
Source: NNRMLS,MLS#: 260011004
Facts & features
Interior
Bedrooms & bathrooms
- Bedrooms: 3
- Bathrooms: 1
- Full bathrooms: 1
Heating
- Forced Air, Natural Gas
Cooling
- Central Air
Appliances
- Included: Dishwasher, Disposal, Dryer, Electric Cooktop, Microwave, Oven, Refrigerator, Washer
- Laundry: In Garage
Features
- Ceiling Fan(s), Master Downstairs
- Flooring: Carpet, Ceramic Tile, Wood
- Windows: Blinds, Double Pane Windows, Metal Frames, Vinyl Frames
- Number of fireplaces: 1
- Fireplace features: Wood Burning
- Common walls with other units/homes: No Common Walls
Interior area
- Total structure area: 1,060
- Total interior livable area: 1,060 sqft
Property
Parking
- Total spaces: 2
- Parking features: Attached, Garage
- Attached garage spaces: 2
Features
- Levels: One
- Stories: 1
- Patio & porch: Uncovered, Deck
- Exterior features: Rain Gutters
- Spa features: None
- Fencing: Full
Lot
- Size: 6,098 Square Feet
- Features: Landscaped, Level
Details
- Additional structures: Shed(s)
- Parcel number: 01344410
- Zoning: SF8
Construction
Type & style
- Home type: SingleFamily
- Property subtype: Single Family Residence
Materials
- Foundation: Crawl Space
- Roof: Shingle
Condition
- New construction: No
- Year built: 1956
Utilities & green energy
- Sewer: Public Sewer
- Water: Public
- Utilities for property: Cable Available, Electricity Available, Electricity Connected, Internet Available, Natural Gas Available, Natural Gas Connected, Phone Available, Sewer Available, Sewer Connected, Water Available, Water Connected, Cellular Coverage
Community & HOA
Community
- Security: Smoke Detector(s)
- Subdivision: Academy Manor 1
HOA
- Has HOA: No
Location
- Region: Reno
Financial & listing details
- Price per square foot: $396/sqft
- Tax assessed value: $150,244
- Annual tax amount: $727
- Date on market: 8/25/2026
- Listing terms: Cash,Conventional,FHA,VA Loan
Estimated market value
$412,100
$391,000 - $433,000
$2,082/mo
Price history
| Date | Event | Price |
|---|---|---|
| 8/25/2026 | Listed for sale | $420,000$396/sqft |
Source:  NNRMLS #260011004 Report a problem NNRMLS #260011004 Report a problem | ||
Public tax history
| Year | Property taxes | Tax assessment |
|---|---|---|
| 2026 | $728 +2.8% | $52,585 +1.4% |
| 2025 | $708 +2.9% | $51,866 +2.9% |
| 2024 | $688 +3% | $50,425 +2% |
| 2023 | $668 +23.1% | $49,441 +20.9% |
| 2022 | $543 +3.6% | $40,895 +31.9% |
| 2021 | $524 +3% | $31,010 +8.8% |
| 2020 | $509 -2.9% | $28,504 |
| 2019 | $524 +3% | $28,504 +22% |
| 2018 | $509 +9.4% | $23,367 +8.2% |
| 2017 | $465 | $21,595 +6% |
| 2016 | $465 | $20,366 +10.7% |
| 2015 | $465 +277.2% | $18,394 +17% |
| 2014 | $123 -72.8% | $15,720 +10.6% |
| 2013 | $453 | $14,207 |
| 2012 | -- | $14,207 +0.6% |
| 2011 | -- | $14,128 -13.7% |
| 2010 | -- | $16,366 -31.1% |
| 2009 | -- | $23,767 -25.4% |
| 2008 | -- | $31,874 |
| 2007 | -- | $31,874 +22.6% |
| 2006 | -- | $25,994 +1.9% |
| 2005 | -- | $25,520 +20.7% |
| 2004 | -- | $21,151 -0.7% |
| 2003 | -- | $21,291 +0.4% |
| 2002 | -- | $21,205 |
| 2001 | -- | $21,205 |
Find assessor info on the county website
Monthly payment
Est. payment
Payment breakdown
Explore the cost of this home by adjusting the details. Changes won't be saved.Climate risks
Neighborhood: East Reno
Nearby schools
Schools provided by the listing agent
- Elementary: Corbett
- Middle: Vaughn
- High: Wooster
Source: NNRMLS. This data may not be complete. We recommend contacting the local school district to confirm school assignments for this home.
Similar homes
- $466,0003 bd1 ba1k sqft1570 Radcliffe Dr, Reno, NV 89502Active

 MLS ID #260006894, Alfonso Zamora, LPT Realty, LLC. NNRMLS
 - $439,9993 bd2 ba1k sqft2055 Windsor Way, Reno, NV 89503Active
 MLS ID #260011724, Paul Yohey, Chase International-Damonte. NNRMLS
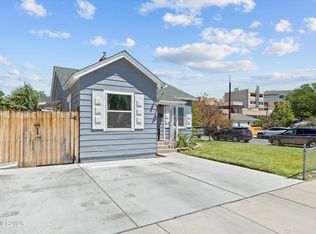
 - $440,0002 bd1 ba796 sqft545 Claremont St, Reno, NV 89502Active
 MLS ID #260009782, Aaron Warburton, RE/MAX Professionals-Reno. NNRMLS
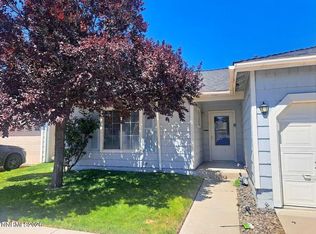
 - $440,0002 bd2 ba1k sqft3106 May Rose Cir, Reno, NV 89502Active
 MLS ID #260008455, Debra Drum, Keller Williams Group One Inc.. NNRMLS
 - $415,0003 bd3 ba1.2k sqft2180 Stanton Ln, Reno, NV 89502ActiveMLS ID #260007998, Heather Foreman, Gauler Realty, LLC. NNRMLS
- $410,0003 bd2 ba1.4k sqft313 Greenbrae Dr, Sparks, NV 89431ActiveMLS ID #260011325, Allison Arevalo, Real Broker LLC. NNRMLS
- $425,0003 bd2 ba1.4k sqft455 E McLean Way, Sparks, NV 89431ActiveMLS ID #260011299, Chris Whitney, Dickson Realty - Damonte Ranch. NNRMLS
- $419,9002 bd3 ba1.1k sqft4335 Leeward Ln, Reno, NV 89502ActiveMLS ID #260009698, Danny Podesta, RE/MAX Professionals-Sparks. NNRMLS
- $440,0002 bd2 ba1k sqft2875 Idlewild Dr APT 105, Reno, NV 89509ActiveMLS ID #260011702, Carrie Lipparelli, Dickson Realty - Caughlin. NNRMLS
- $399,0003 bd2 ba1.2k sqft2510 Patrice Dr, Sparks, NV 89431ActiveMLS ID #260011178, Sarah Abasto, Evolve Nevada. NNRMLS
- $425,0003 bd1 ba1.4k sqft411 E 7th St, Reno, NV 89512ActiveMLS ID #260006390, Kris Carrick, LPT Realty, LLC. NNRMLS
- $428,5003 bd1 ba1k sqft1125 Dodson Way, Sparks, NV 89431ActiveMLS ID #260002437, Piper Schulze, Dickson Realty - Damonte Ranch. NNRMLS
- $439,5003 bd2 ba988 sqft3530 Puccinelli Dr, Sparks, NV 89431ActiveMLS ID #260010914, Kristin Ryan, Serhant. NNRMLS
- $414,5083 bd2 ba1k sqft17685 Alexandria Ct, Reno, NV 89508ActiveMLS ID #260011711, Sean Burke, RE/MAX Professionals-Reno. NNRMLS
- $424,9003 bd2 ba1.1k sqft3559 Niblick Dr, Sparks, NV 89431ActiveMLS ID #260009964, Julian Saldana, RE/MAX Professionals-Sparks. NNRMLS
- $360,0003 bd1 ba900 sqft550 J St, Sparks, NV 89431ActiveMLS ID #260011342, Kathleen Knuf Felte, Opal Real Estate Advisors. NNRMLS
- $439,0003 bd1 ba1k sqft1145 York Way, Sparks, NV 89431ActiveMLS ID #260008566, David Wood, Haute Properties NV. NNRMLS
- $415,0003 bd2 ba904 sqft5637 Ranch Ct, Sun Valley, NV 89433ActiveMLS ID #260011039, Sandra Gabrielli, RE/MAX Professionals-Sparks. NNRMLS
- $429,0003 bd2 ba1.2k sqft3053 Lida Ln, Sparks, NV 89434ActiveMLS ID #260010294, Daniel Lerma, eXp Realty. NNRMLS
- $499,9003 bd2 ba1.1k sqft7190 Bluestone Dr, Reno, NV 89511ActiveMLS ID #260011171, Julie Knecht, RE/MAX Professionals-Reno. NNRMLS
